
222 College St, Burns, TN 37029
Local realty services provided by:CENTURY 21 Premier
222 College St,Burns, TN 37029
$174,900
- 1 Beds
- 2 Baths
- 800 sq. ft.
- Single family
- Active
Listed by: christina bella
Office: mark spain real estate
MLS#:3546435
Source:NASHVILLE
Price summary
- Price:$174,900
- Price per sq. ft.:$218.63
About this home
DUPLEX POTENTIAL AT AN AFFORDABLE PRICE! This peaceful Burns retreat offers a rare opportunity for buyers looking for two potential living spaces under one roof, all situated on a beautiful 0.61-acre lot.
The layout is already remarkably well suited for it, with two kitchens, two bathrooms on opposite sides of the home, and separate washer/dryer hookups. One side is arranged as a one-bedroom living space, while the other offers a studio-style setup. The two areas are connected by an opening where a door could be reinstalled, making it easy to envision two distinct spaces.
Contact an agent
Home facts
- Year built:1958
- Subdivision & Development:NONE
- Listing ID #:3546435
- Added:1 day(s) ago
- Updated:September 12, 2026 at 04:13 PM
Rooms and interior
- Bedrooms:1
- Total bathrooms:2
- Full bathrooms:2
- Flooring:Carpet, Vinyl
- Basement:Yes
- Living area:800 sq. ft.
Heating and cooling
- Cooling:Wall/Window Unit(s)
- Heating:Wall Furnace
Structure and exterior
- Year built:1958
- Building area:800 sq. ft.
- Lot area:0.61 Acres
- Construction Materials:Frame
- Exterior Features:Patio, Porch
- Levels:1 Story
Schools
- High school:Dickson County High School
- Middle school:Burns Middle School
- Elementary school:Stuart Burns Elementary
Utilities
- Water:Public, Water Available
- Sewer:Public Sewer
Finances and disclosures
- Price:$174,900
- Price per sq. ft.:$218.63
- Tax amount:$580
Features and amenities
- Appliances:Washer
- Laundry features:Dryer, Washer
Parking
- Total parking spaces:3
 Copyright 2026 Realtracs Mls. All rights reserved. Realtracs Mls provides content displayed here (“provided content”) on an “as is” basis and makes no representations or warranties regarding the provided content, including, but not limited to those of non-infringement, timeliness, accuracy, or completeness. Individuals and companies using information presented are responsible for verification and validation of information they utilize and present to their customers and clients. Realtracs Mls will not be liable for any damage or loss resulting from use of the provided content or the products available through Portals, IDX, VOW, and/or Syndication. Recipients of this information shall not resell, redistribute, reproduce, modify, or otherwise copy any portion thereof without the expressed written consent of Realtracs Mls. NASHVILLE Member Broker: Renee Hunter
New listings near 222 College St
- Open Sun, 1 to 4pmNew
 $1,350,000Active4 beds 5 baths3,598 sq. ft.
1995 Spencer Mill Rd, Burns, TN 37029
MLS# 3546766Listed by: SOUTHWESTERN REAL ESTATE - New
 $349,900Active3 beds 2 baths1,240 sq. ft.
1505 Bakers Work Rd, Burns, TN 37029
MLS# 3545983Listed by: BERKSHIRE HATHAWAY HOMESERVICES WOODMONT REALTY - New
 $399,900Active3 beds 3 baths1,593 sq. ft.
1026 Sycamore Ridge E, Burns, TN 37029
MLS# 3544073Listed by: COMPASS TENNESSEE, LLC - Open Sat, 1 to 3pmNew
 $850,000Active4 beds 4 baths3,005 sq. ft.
10 Evergreen Trail, Burns, TN 37029
MLS# 3544076Listed by: COMPASS TENNESSEE, LLC - New
 $459,900Active3 beds 2 baths1,634 sq. ft.
526 Aubrey Ln, Burns, TN 37029
MLS# 3542616Listed by: PARKER PEERY PROPERTIES - Open Sun, 10am to 3pmNew
 $349,900Active3 beds 3 baths1,247 sq. ft.
308 College St, Burns, TN 37029
MLS# 3542860Listed by: KELLER WILLIAMS REALTY - New
 $659,000Active3 beds 2 baths2,327 sq. ft.
948 Goslin Branch Rd, Burns, TN 37029
MLS# 3542706Listed by: REALTY EXECUTIVES HOMETOWN LIVING 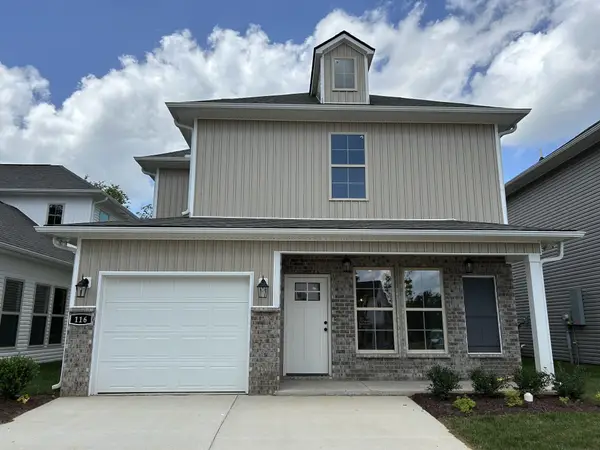 $349,990Pending5 beds 4 baths1,682 sq. ft.
116 Florence Cove, Burns, TN 37029
MLS# 3316032Listed by: DSLD HOMES (SOUTHEAST), LLC- New
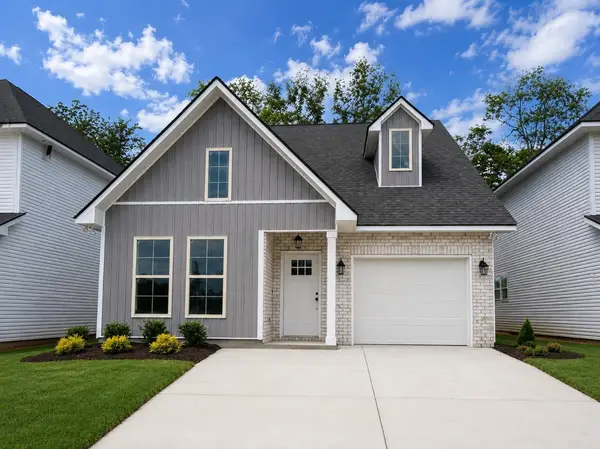 $337,490Active3 beds 3 baths1,398 sq. ft.
210 Augusta Way, Burns, TN 37029
MLS# 3542035Listed by: DSLD HOMES (SOUTHEAST), LLC


Protect your home and budget from life's surprises with an Assurant Home Warranty, backed by a partner that supports you through every step of homeownership. Explore Plans.
©2026 Century 21 Real Estate LLC. All rights reserved. CENTURY 21®, the CENTURY 21 Logo and C21® are service marks owned by Century 21 Real Estate LLC. Century 21 Real Estate LLC fully supports the principles of the Fair Housing Act and the Equal Opportunity Act. Each office is independently owned and operated. Listing information is deemed reliable but not guaranteed accurate.