
116 Forest Drive, Butler, TN 37640
Local realty services provided by:CENTURY 21 Legacy
116 Forest Drive,Butler, TN 37640
$629,000
- 3 Beds
- 3 Baths
- 2,175 sq. ft.
- Single family
- Active
Listed by: sam taylor
Office: the property experts jc
MLS#:10002809
Source:TNVA_MLS
Price summary
- Price:$629,000
- Price per sq. ft.:$289.2
- Monthly HOA dues:$60.42
About this home
Tucked among the trees on 1.2 acres in Butler, Tennessee, this home sits within the gated Bear Ridge Estates community.
Custom-built in 2020, it has a wood and stone exterior and wood trim, beams, and wood ceilings inside. High ceilings and tall doors and doorways add to the open, spacious feel.
The open kitchen and living area overlook the beautiful wooded surroundings, with large windows that let in plenty of natural light. The kitchen features quartz countertops, stainless-steel appliances, a farmhouse sink, a tile backsplash, and a large island with seating. The adjoining dining area has a wood ceiling and outdoor views.
All three bedrooms are on the main level in a split-bedroom layout, with the primary suite on one side of the house and two additional bedrooms and a full bath on the other. The primary suite opens directly to the covered rear porch and includes a double vanity, a large tiled walk-in shower, and a walk-in closet with built-in shelving and drawers.
Upstairs, a spacious second living area features a vaulted ceiling with wood accents, an office nook, and space for exercise equipment or hobbies. The main-level laundry room includes a folding counter, shelving, and an outside entrance near the garage. The home also has a tankless water heater for on-demand hot water.
The covered rear porch offers plenty of room for outdoor dining and seating, with an open deck overlooking the wooded backyard. A walkway leads to a separate gathering deck with a fire pit, a great spot for a cool evening. A covered front porch and a detached two-car garage with room for storage or a workbench complete the property.
The home is just minutes from Cove Ridge Marina, making it easy to enjoy boating, fishing, and relaxing on Watauga Lake. Call today to schedule a showing!...
Contact an agent
Home facts
- Year built:2020
- Subdivision & Development:Bear Ridge Estates
- Listing ID #:10002809
- Added:1 day(s) ago
- Updated:November 01, 2026 at 03:25 PM
Rooms and interior
- Bedrooms:3
- Total bathrooms:3
- Full bathrooms:2
- Half bathrooms:1
- Rooms Total:7
- Flooring:Luxury Vinyl
- Bathrooms Description:Soaking Tub
- Kitchen Description:Built-In Electric Oven, Dishwasher, Eat-in Kitchen, Electric Range, Kitchen Island, Kitchen/Dining Combo, Pantry, Refrigerator, Solid Surface Counters
- Bedroom Description:Primary Downstairs
- Basement Description:Crawl Space
- Living area:2,175 sq. ft.
Heating and cooling
- Cooling:Central Air, Wall Unit(s)
- Heating:Central, Electric, Heat Pump
- Central air:Yes
Structure and exterior
- Year built:2020
- Building area:2,175 sq. ft.
- Lot area:1.2 Acres
- Architectural Style:Cabin
- Construction Materials:Log
- Exterior Features:Covered, Porch, Rear Porch
- Foundation Description:Block
Schools
- High school:Unaka
- Middle school:Little Milligan
- Elementary school:Little Milligan
Utilities
- Water:Shared Well, Well
- Sewer:Septic Tank
Finances and disclosures
- Price:$629,000
- Price per sq. ft.:$289.2
Features and amenities
- Appliances:Dishwasher, Electric Range, Refrigerator, Washer
- Laundry features:Dryer, Washer
- Amenities:Double Pane Windows, Eat-in Kitchen, Open Floorplan, Soaking Tub, Walk-In Closet(s)
Parking
- Parking description:Detached, Gravel Driveway
- Garage spaces:2
New listings near 116 Forest Drive
- New
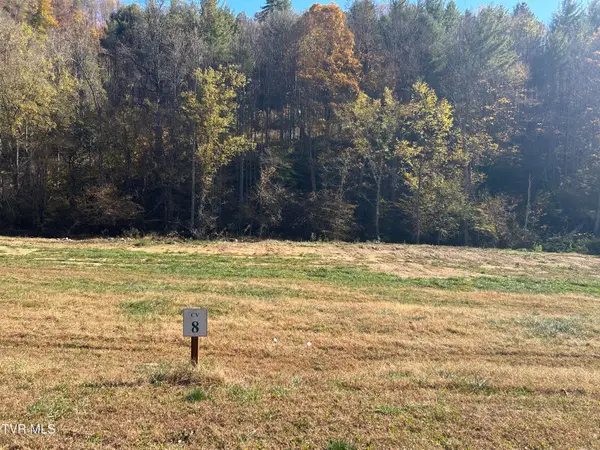 $450,000Active4.52 Acres
Tbd Brookside Trail, Butler, TN 37640
MLS# 10002690Listed by: WATERFRONT GROUP PLC, LLC - New
 $59,900Active1.37 Acres
0 Cub Drive, Butler, TN 37640
MLS# 10002631Listed by: SELL YOUR HOME SERVICES, LLC - New
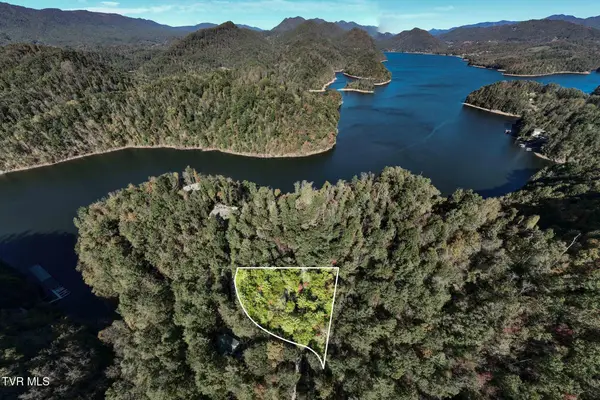 $56,000Active0.88 Acres
Tbd Shiloh Road, Butler, TN 37640
MLS# 10002593Listed by: FOUNDATION REALTY GROUP - New
 $749,900Active2 beds 2 baths784 sq. ft.
571 Hornet Hill Pvt Trail, Butler, TN 37640
MLS# 264977Listed by: BOONE REAL ESTATE  $67,000Active1.54 Acres
Lot 41 Watauga Ridge Road, Butler, TN 37640
MLS# 9950930Listed by: FATHOM REALTY $395,000Active2 Acres
Tbd Cove Ridge Circle, Butler, TN 37640
MLS# 10002351Listed by: HBX REALTY $90,000Active4 Acres
00 Hwy 67, Butler, TN 37640
MLS# 10002314Listed by: GENERAL REALTY OF TENNESSEE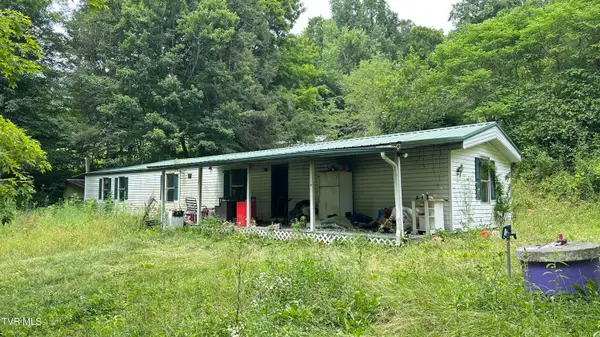 $79,000Pending3 beds 1 baths1,216 sq. ft.
395 Poga Road, Butler, TN 37640
MLS# 10001823Listed by: BLACKWELL REALTY & AUCTION $2,225,000Active4 beds 3 baths4,000 sq. ft.
127 Culver Place, Butler, TN 37640
MLS# 1359196Listed by: ALLIANCE SOTHEBY'S INTERNATIONAL


Protect your home and budget from life's surprises with an Assurant Home Warranty, backed by a partner that supports you through every step of homeownership. Explore Plans.
©2026 Century 21 Real Estate LLC. All rights reserved. CENTURY 21®, the CENTURY 21 Logo and C21® are service marks owned by Century 21 Real Estate LLC. Century 21 Real Estate LLC fully supports the principles of the Fair Housing Act and the Equal Opportunity Act. Each office is independently owned and operated. Listing information is deemed reliable but not guaranteed accurate.