
127 Culver Place, Butler, TN 37640
Local realty services provided by:CENTURY 21 Legacy
127 Culver Place,Butler, TN 37640
$2,225,000
- 4 Beds
- 3 Baths
- 4,000 sq. ft.
- Single family
- Active
Listed by: sandy poe
Office: alliance sotheby's international
MLS#:1359196
Source:TN_KAAR
Price summary
- Price:$2,225,000
- Price per sq. ft.:$556.25
- Monthly HOA dues:$41.67
About this home
Experience exceptional lakefront living at 127 Culver Place, set along one of Watauga Lake's most sought-after main-channel locations! Encompassing 1.63 acres with easy access to the water, this custom-built retreat captures sweeping lake views and the majestic mountain backdrop of the Cherokee National Forest from all three levels. Approximately 4,000 square feet of thoughtfully designed living space blend refined finishes, upscale amenities, and recent state-of-the-art upgrades. Soaring ceilings, maple hardwood floors, and custom doors define the main level, where a striking stone fireplace and wood stove bring warmth and character to the open living spaces. Expansive windows frame the breathtaking lake and mountain views. A spacious primary suite, an additional bedroom, and a light-filled sunroom offer comfort and versatility. Equally suited to everyday living and entertaining, the gourmet kitchen features a Shaw Original farmhouse sink, a new ZLINE gas range with double ovens and an eight-burner cooktop, new granite countertops, a walk-in pantry, and an island with built-in storage. Upstairs, an interior balcony overlooks the main living area, while an adjoining outdoor balcony invites quiet moments overlooking the lake and mountains. A generous recreation room, sitting area, bedroom, and private bath provide welcoming accommodations for family and guests. With its private entrance and flexible layout, the terrace level is well suited to separate living quarters. An updated kitchenette with modern finishes complements a great room with a gas-log fireplace. A spacious bedroom with an en-suite bath and an additional room ideal for a bedroom, study, or other use, complete the interior. A side sitting porch and covered rear porch extend the living space outdoors, offering peaceful places to enjoy the waterfront setting. A detached four-car garage, a drive-under two-car tandem garage, and a separate workshop provide exceptional capacity for vehicles, hobbies, and storage. Covered and open porches across all three levels create inviting spaces to gather, unwind, and take-in spectacular sunsets over the water. Located in the private waterfront community of Oak Point Estates, this distinctive property brings together the comforts of a custom home and the natural beauty of Watauga Lake. Spend your days boating, water skiing, jet skiing, canoeing, fishing, or swimming, or simply savor the serenity of life at the water's edge. Furnishings, excluding personal items, will convey with an acceptable offer. A list of recent property improvements is available upon request....
Contact an agent
Home facts
- Year built:2007
- Subdivision & Development:Oak Point Estates
- Listing ID #:1359196
- Added:1 day(s) ago
- Updated:October 18, 2026 at 02:35 PM
Rooms and interior
- Bedrooms:4
- Total bathrooms:3
- Full bathrooms:3
- Rooms Total:13
- Flooring:Hardwood, Tile
- Basement:Yes
- Basement Description:Finished, Walkout
- Living area:4,000 sq. ft.
Heating and cooling
- Cooling:Central Cooling
- Heating:Central, Propane
Structure and exterior
- Year built:2007
- Building area:4,000 sq. ft.
- Lot area:1.63 Acres
- Lot Features:Current Dock Permit on File
- Architectural Style:Craftsman
- Construction Materials:Frame
- Exterior Features:Balcony
Schools
- High school:Cloudland
- Middle school:Cloudland
- Elementary school:Cloudland
Utilities
- Sewer:Septic Tank
Finances and disclosures
- Price:$2,225,000
- Price per sq. ft.:$556.25
Parking
- Parking description:Attached, Detached, Garage Door Opener, RV Parking
- Garage spaces:5
New listings near 127 Culver Place
- New
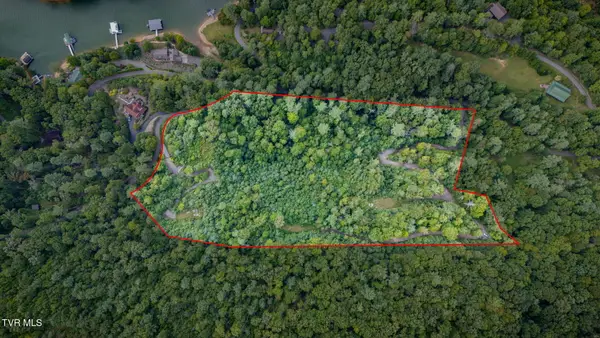 $395,000Active10 Acres
Tbd Cove Ridge Road, Butler, TN 37640
MLS# 10002106Listed by: HBX REALTY - New
 $199,000Active2.88 Acres
Lot 25 Eagle Ridge Parkway, Butler, TN 37640
MLS# 10001987Listed by: BRASWELL REALTY INC. RM - New
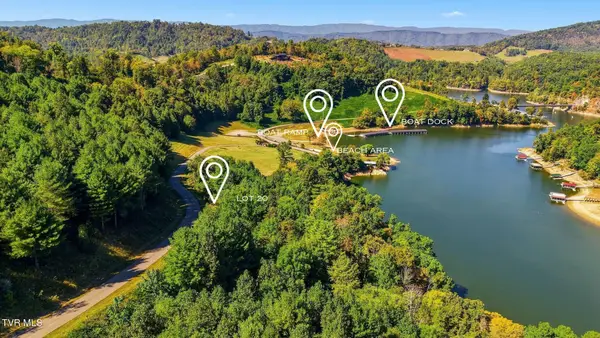 $114,900Active0.81 Acres
Lot 20 Cowan Town Road, Butler, TN 37640
MLS# 10001873Listed by: REALTY EXECUTIVES EAST TN REALTORS - New
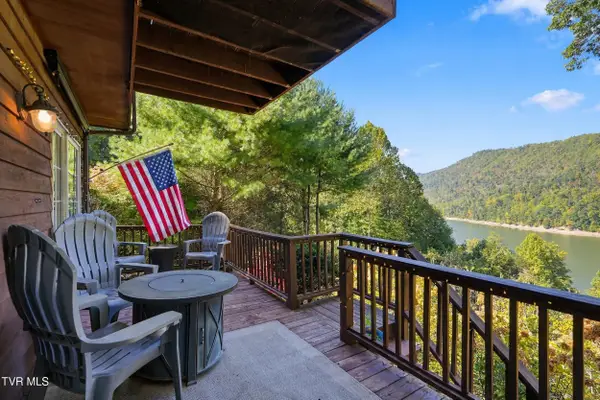 $329,000Active2 beds 3 baths1,534 sq. ft.
141 Terrace Private Drive, Butler, TN 37640
MLS# 10001845Listed by: EXP REALTY, LLC 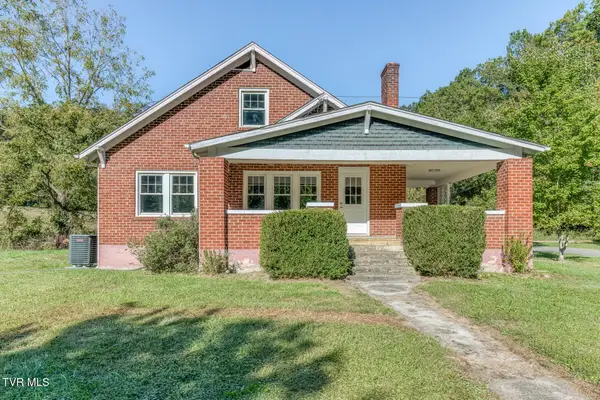 $299,000Active4 beds 1 baths1,656 sq. ft.
129 Dugger Hollow Road, Butler, TN 37640
MLS# 10001688Listed by: EPIQUE REALTY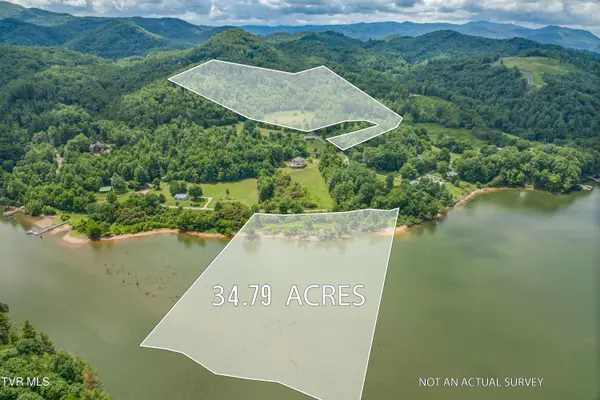 $499,900Active34.79 Acres
Tbd Cowan Town And Wolfe Lane Road, Butler, TN 37640
MLS# 10001629Listed by: BOONE REAL ESTATE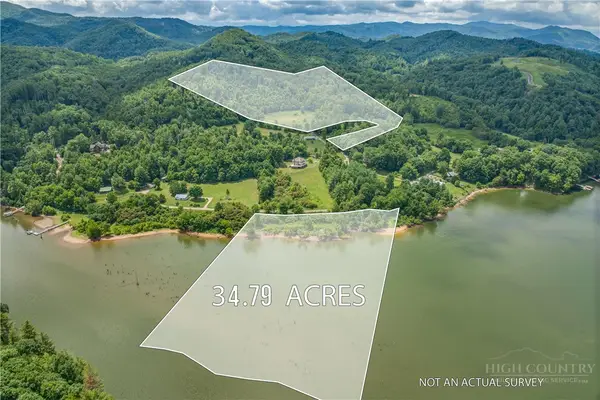 $499,900Active34.79 Acres
TBD Cowan Town And Wolfe Lane, Butler, TN 37640
MLS# 263706Listed by: BOONE REAL ESTATE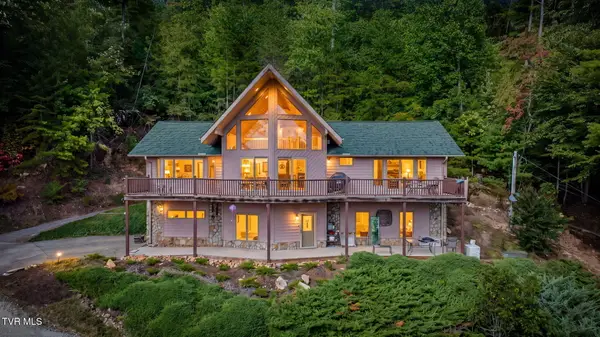 $675,000Active3 beds 3 baths2,855 sq. ft.
2899 Lakeview Drive, Butler, TN 37640
MLS# 10001616Listed by: FATHOM REALTY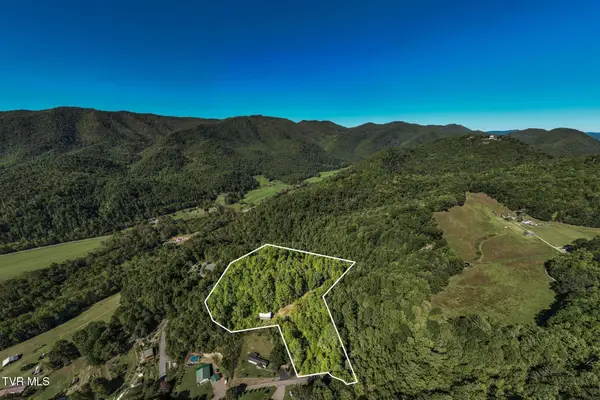 $139,000Active4.92 Acres
1111 R D Campbell Road, Butler, TN 37640
MLS# 10001548Listed by: FOUNDATION REALTY GROUP


Protect your home and budget from life's surprises with an Assurant Home Warranty, backed by a partner that supports you through every step of homeownership. Explore Plans.
©2026 Century 21 Real Estate LLC. All rights reserved. CENTURY 21®, the CENTURY 21 Logo and C21® are service marks owned by Century 21 Real Estate LLC. Century 21 Real Estate LLC fully supports the principles of the Fair Housing Act and the Equal Opportunity Act. Each office is independently owned and operated. Listing information is deemed reliable but not guaranteed accurate.