175 Lakeside Drive, Butler, TN 37640
Local realty services provided by:CENTURY 21 Legacy
175 Lakeside Drive,Butler, TN 37640
$1,550,000
- 3 Beds
- 4 Baths
- 2,576 sq. ft.
- Single family
- Pending
Listed by: salvatore malantonio
Office: berkshire hathaway greg cox real estate
MLS#:9996849
Source:TNVA_MLS
Price summary
- Price:$1,550,000
- Price per sq. ft.:$503.9
About this home
Experience lakefront living at its finest in this almost-new custom home overlooking the pristine waters of Watauga Lake. Offering breathtaking panoramic lake and mountain views, this meticulously maintained property combines luxury, comfort, and exceptional craftsmanship throughout.
The thoughtfully designed floor plan features a desirable main-level primary suite and 3.5 baths, providing both convenience and privacy. Expansive windows capture the stunning scenery from nearly every room, while the wraparound porch creates the perfect setting for relaxing, entertaining, and enjoying the incredible views.
The gently sloping lawn leads directly to your private floating dock complete with a boat lift, making lake access effortless. Additional highlights include a drive-under garage with space for three vehicles, a dedicated workshop, and a top-of-the-line mechanical room featuring an efficient dual-fuel heating system. The home is served by local water and is equipped with a whole-house generator for added peace of mind.
Outside, you'll find beautifully maintained grounds and a convenient storage shed for all your lake and lawn equipment. From the immaculate condition to the exceptional waterfront setting, this property offers a rare opportunity to own a turnkey lakefront retreat on one of East Tennessee's most sought-after lakes. Buyer/Buyers agent to verify all MLS info....
Contact an agent
Home facts
- Year built:2024
- Subdivision & Development:Not In Subdivision
- Listing ID #:9996849
- Added:89 day(s) ago
- Updated:September 13, 2026 at 07:29 AM
Rooms and interior
- Bedrooms:3
- Total bathrooms:4
- Full bathrooms:3
- Half bathrooms:1
- Rooms Total:10
- Flooring:Ceramic Tile, Hardwood
- Kitchen Description:Dishwasher, Gas Range, Microwave, Refrigerator
- Basement Description:Block, Garage Door, Partially Finished, Walk-Out Access
- Living area:2,576 sq. ft.
Heating and cooling
- Cooling:Heat Pump
- Heating:Heat Pump, Natural Gas
Structure and exterior
- Year built:2024
- Building area:2,576 sq. ft.
- Lot area:1.79 Acres
- Architectural Style:Cottage, Craftsman
- Construction Materials:HardiPlank Type
- Exterior Features:Covered, Wrap Around
- Foundation Description:Block
Schools
- High school:Hampton
- Middle school:Little Milligan
- Elementary school:Little Milligan
Utilities
- Water:Public
- Sewer:Septic Tank
Finances and disclosures
- Price:$1,550,000
- Price per sq. ft.:$503.9
Features and amenities
- Appliances:Dishwasher, Microwave, Refrigerator
- Laundry features:Electric Dryer Hookup, Washer Hookup
- Amenities:Double Pane Windows, Insulated Windows
Parking
- Parking description:Concrete Driveway, Driveway, Garage Door Opener, Parking Pad
- Garage spaces:2
New listings near 175 Lakeside Drive
- New
 $155,000Active28.12 Acres
1259 Heaton Branch Road, Butler, TN 37640
MLS# 10000806Listed by: EXP REALTY, LLC - Open Sun, 6 to 8pmNew
 $350,000Active3 beds 2 baths1,740 sq. ft.
1120 Myrtle Drive, Butler, TN 37640
MLS# 10000738Listed by: KW BRISTOL - New
 $295,000Active3 beds 1 baths1,352 sq. ft.
0 Roan Creek Road, Butler, TN 37640
MLS# 10000709Listed by: EXP REALTY, LLC - New
 $250,000Active5.23 Acres
Tbd Dry Hill Road, Butler, TN 37640
MLS# 10000717Listed by: WATERFRONT GROUP PLC, LLC - New
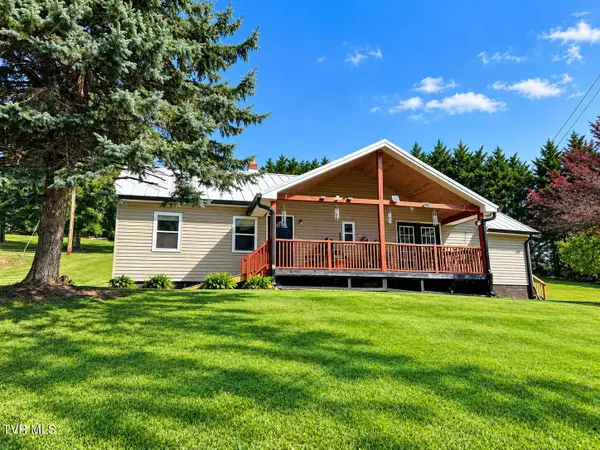
 $229,000Active2 beds 2 baths1,248 sq. ft.
348 Piercetown Road, Butler, TN 37640
MLS# 10000702Listed by: CENTURY 21 LEGACY - New
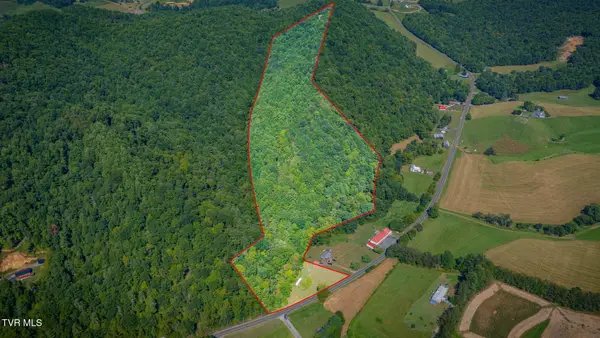 $299,000Active15.86 Acres
5696 Big Dry Run Road, Butler, TN 37640
MLS# 10000613Listed by: REMAX CHECKMATE, INC. REALTORS - New
 $135,000Active2.05 Acres
Lot 81 Summerfield Drive, Butler, TN 37640
MLS# 10000561Listed by: NEXTHOME MAGNOLIA REALTY - New
 $950,000Active12 beds 3 baths2,500 sq. ft.
Jd Guinn 134, 136, 138 Jd Guinn Lane, BUTLER, TN 37640
MLS# 246969Listed by: LAKE HOMES REALTY, LLC - New
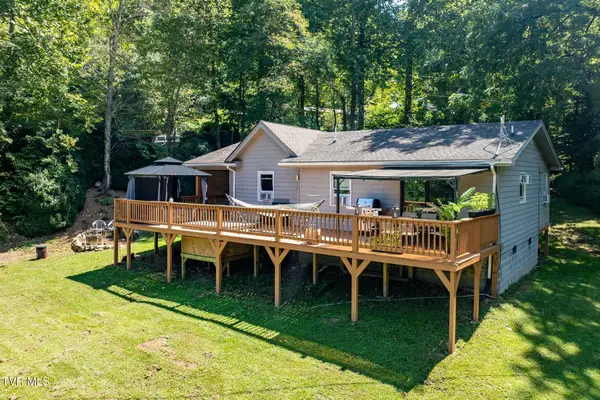 $239,900Active3 beds 1 baths1,008 sq. ft.
778 Poga Road, Butler, TN 37640
MLS# 10000521Listed by: FOUNDATION REALTY GROUP - New
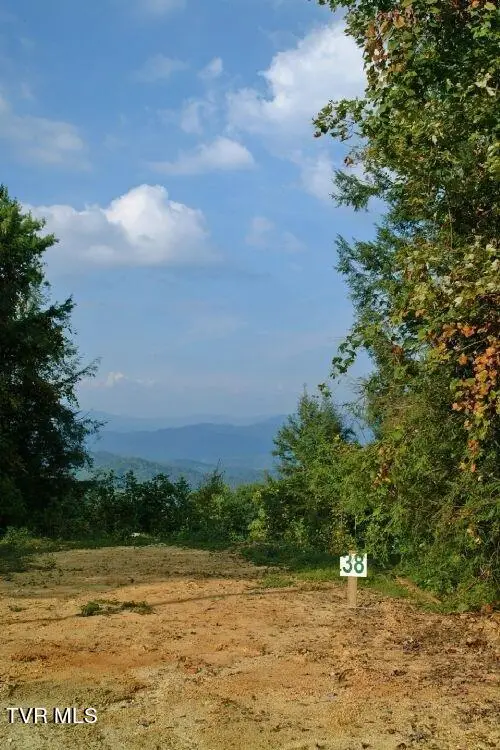 $59,900Active5.05 Acres
1008 Locust Lane, Butler, TN 37640
MLS# 10000488Listed by: HIGHLAND RIDGE PROPERTIES LLC


Protect your home and budget from life's surprises with an Assurant Home Warranty, backed by a partner that supports you through every step of homeownership. Explore Plans.
©2026 Century 21 Real Estate LLC. All rights reserved. CENTURY 21®, the CENTURY 21 Logo and C21® are service marks owned by Century 21 Real Estate LLC. Century 21 Real Estate LLC fully supports the principles of the Fair Housing Act and the Equal Opportunity Act. Each office is independently owned and operated. Listing information is deemed reliable but not guaranteed accurate.