
300 North River Lane, Butler, TN 37640
Local realty services provided by:CENTURY 21 Legacy
300 North River Lane,Butler, TN 37640
$850,000
- 3 Beds
- 3 Baths
- 2,520 sq. ft.
- Single family
- Active
Listed by: salvatore malantonio
Office: berkshire hathaway greg cox real estate
MLS#:9998309
Source:TNVA_MLS
Price summary
- Price:$850,000
- Price per sq. ft.:$337.3
- Monthly HOA dues:$25
About this home
Watauga Lake luxury living is yours to be had in this beautiful 3 BR / 3 BA cabin on a gently sloped 1.4 acre property. A spacious open floor plan in the main living area provides a light and bright living area with maximum entertaining possibilities. A screened in porch area is perfect for outdoor dining while enjoying the lake and mountain views. Outdoor living continues on either of two decks located on both the front and the back and span the entire length of the home and on a lower level terrace area. The kitchen comes with granite counter tops and stainless appliances, with a gas stove and convection oven. The exterior composite siding, stone and metal roof provide an attractive rustic appearance and minimal maintenance for carefree lake living! In addition, there is a downstairs efficiency guest suite complete with BA and kitchen. An over-sized two car garage with room for 4 vehicles provides ample storage for all your lake toys. Dog owners and people with small children will appreciate the fenced in yard. Panoramic views abound from all areas of this gorgeous lake home. Lake access is a breeze with a rare, almost level walk to the community dock and boat ramp. Buyer/Buyer's agent to verify all MLS info....
Contact an agent
Home facts
- Year built:2003
- Subdivision & Development:North River Shores
- Listing ID #:9998309
- Added:16 day(s) ago
- Updated:August 03, 2026 at 03:22 PM
Rooms and interior
- Bedrooms:3
- Total bathrooms:3
- Full bathrooms:2
- Half bathrooms:1
- Rooms Total:6
- Flooring:Carpet, Ceramic Tile, Hardwood
- Kitchen Description:Dishwasher, Eat-in Kitchen, Microwave, Range, Refrigerator
- Bedroom Description:Primary Downstairs
- Basement Description:Garage Door, Partially Finished, Walk-Out Access
- Living area:2,520 sq. ft.
Heating and cooling
- Cooling:Heat Pump
- Heating:Central
Structure and exterior
- Year built:2003
- Building area:2,520 sq. ft.
- Lot area:1.4 Acres
- Architectural Style:Cabin, Chalet
- Construction Materials:Wood Siding
- Exterior Features:Deck, Front Patio, Front porch, Screened
- Foundation Description:Block
Schools
- High school:Johnson Co
- Middle school:Little Milligan
- Elementary school:Little Milligan
Utilities
- Water:Public
- Sewer:Septic Tank
Finances and disclosures
- Price:$850,000
- Price per sq. ft.:$337.3
Features and amenities
- Appliances:Dishwasher, Microwave, Range, Refrigerator
- Laundry features:Electric Dryer Hookup, Washer Hookup
- Amenities:Double Pane Windows, Eat-in Kitchen
Parking
- Parking description:Attached, Garage Door Opener
- Garage spaces:2
New listings near 300 North River Lane
- New
 $989,500Active2 beds 3 baths2,640 sq. ft.
2288 Norris Hollow Road, Butler, TN 37640
MLS# 9998950Listed by: BERKSHIRE HATHAWAY GREG COX REAL ESTATE - New
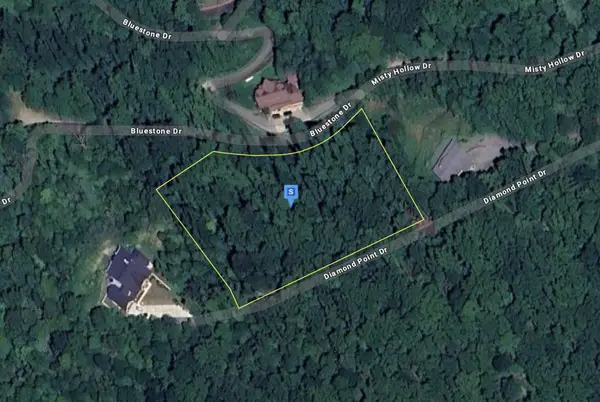 $109,999Active2.2 Acres
130 Diamond Point Dr, Butler, TN 37640
MLS# 3318331Listed by: PLATLABS, LLC - New
 $255,000Active2 beds 1 baths1,100 sq. ft.
591 Whaley Town Road, Butler, TN 37640
MLS# 9998926Listed by: HURD REALTY, LLC - New
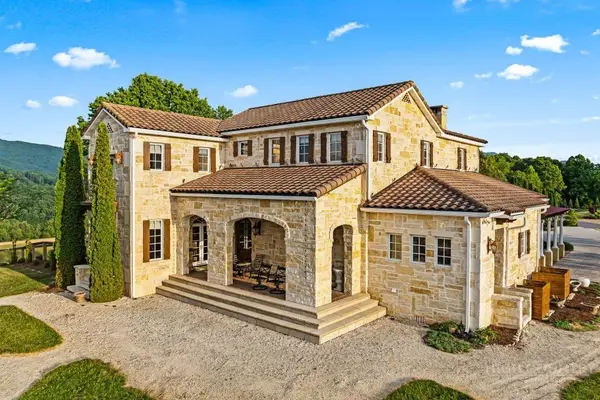 $7,900,000Active5 beds 5 baths5,228 sq. ft.
1877 Dry Hill Road, Butler, TN 37640
MLS# 263483Listed by: PREMIER SOTHEBY'S INTERNATIONAL REALTY- BANNER ELK 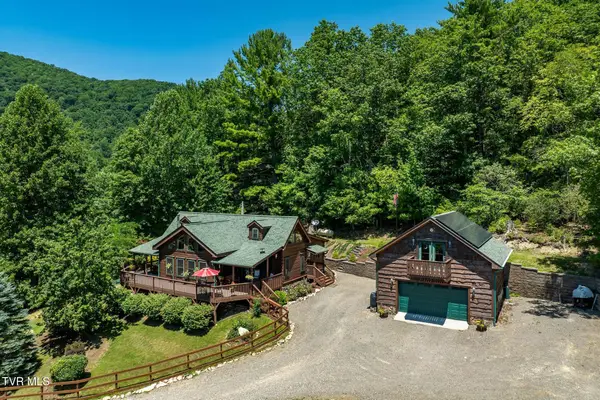 $735,000Pending2 beds 3 baths1,782 sq. ft.
1426 Poga Road, Butler, TN 37640
MLS# 9998656Listed by: FOUNDATION REALTY GROUP- New
 $249,000Active5.28 Acres
Lot 88R Summerfield Drive, Butler, TN 37640
MLS# 263427Listed by: PREMIER SOTHEBY'S INTERNATIONAL REALTY- BANNER ELK  $175,000Pending3 beds 1 baths1,530 sq. ft.
3401 Little Dry Run Road, Butler, TN 37640
MLS# 9998555Listed by: MULLINS REAL ESTATE & AUCTION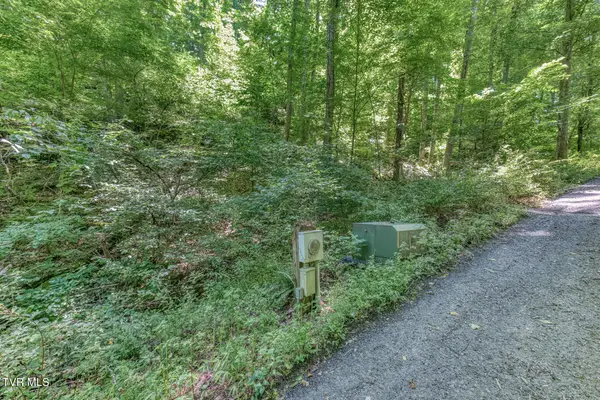 $9,000Active1.42 Acres
00 Banjo Ridge, Butler, TN 37640
MLS# 9998310Listed by: MULLINS REAL ESTATE & AUCTION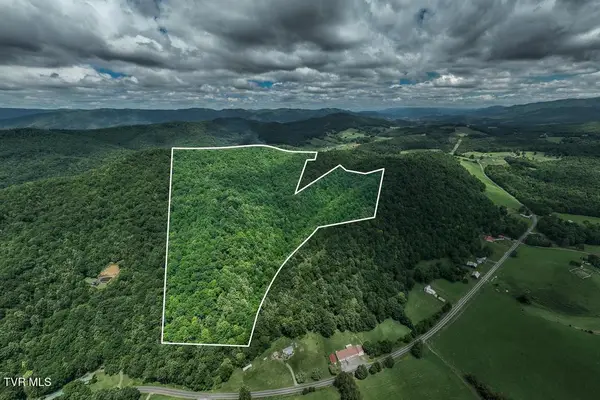 $320,000Active66.94 Acres
0 Big Dry Run Road, Butler, TN 37640
MLS# 9998300Listed by: WESTBROOK LEGACY REALTY


Protect your home and budget from life's surprises with an Assurant Home Warranty, backed by a partner that supports you through every step of homeownership. Explore Plans.
©2026 Century 21 Real Estate LLC. All rights reserved. CENTURY 21®, the CENTURY 21 Logo and C21® are service marks owned by Century 21 Real Estate LLC. Century 21 Real Estate LLC fully supports the principles of the Fair Housing Act and the Equal Opportunity Act. Each office is independently owned and operated. Listing information is deemed reliable but not guaranteed accurate.