1426 Poga Road, Butler, TN 37640
Local realty services provided by:CENTURY 21 Legacy
1426 Poga Road,Butler, TN 37640
$735,000
- 2 Beds
- 3 Baths
- - sq. ft.
- Single family
- Sold
Listed by: jessica harkness
Office: foundation realty group
MLS#:9998656
Source:TNVA_MLS
Sorry, we are unable to map this address
Price summary
- Price:$735,000
About this home
SECLUDED MOUNTAIN CABIN RETREAT on 23.07 ACRES with GUEST HOUSE, BARN, CREEKS & ENDLESS POSSIBILITIES! Escape to your own private mountain sanctuary with this exceptional custom cabin property situated on 23.07 secluded acres, including approximately 20 acres of mature hardwood forest. Surrounded by nature and bordering the North Carolina state line, this one-of-a-kind retreat offers remarkable privacy, three active creeks winding through the property, and the perfect blend of rustic charm and modern comfort. Outside enjoy the peaceful surroundings from the covered front porch. The beautifully landscaped grounds include a fire pit and grilling area. The custom modular cabin welcomes you with an inviting open floor plan, soaring vaulted ceilings in the living and dining area, rich hardwood flooring, and a high-efficiency soapstone-lined wood stove that creates a warm and cozy atmosphere. A brand-new dual-fuel HVAC system ensures year-round comfort. The beautifully appointed kitchen features stainless steel appliances, granite countertops, a pantry, and a center island with bar seating, making it ideal for both everyday living and entertaining. The spacious main level primary suite offers a double vanity and a large tiled walk-in shower, while a guest bedroom, full bath, and laundry room provide convenient one-level living. Upstairs, a loft with a half bath offers flexibility for a home office, additional bedroom, or creative space. The property is equally impressive outdoors! An oversized detached garage includes an 8x10 root cellar and an upstairs finished space featuring reclaimed barn tin and wood from the original barn - creating the perfect office, studio, or man cave complete with its own private balcony. A large carport provides additional covered parking. Gardeners and hobby farmers will appreciate the thoughtfully designed outdoor amenities, including an established 40x50 garden, a separate fenced raised-bed garden, an 8x10 greenhouse, and several mature fruit trees. A modern 30x36 steel pole barn with a 14-foot entrance and heated workshop offers ample room for equipment, RV storage, projects, or livestock. Adding even more value is the beautifully remodeled guest cabin, tucked away from the main home for added privacy. Featuring its own bedroom, full bath, cozy wood stove, and covered front porch perfect for listening to the creek nearby, it makes an ideal short-term rental, guest retreat, or multi-generational living space. The guest house has its own electrical meter and dedicated septic system with sharing the property's well. With high-speed fiber optic internet available, you'll enjoy modern connectivity without sacrificing the peaceful seclusion of this extraordinary mountain retreat. Whether you're searching for a full-time residence, family compound, vacation getaway, or income-producing property, this rare offering delivers unmatched privacy, natural beauty, and endless opportunities. Buyer/buyer's agent to verify all info....
Contact an agent
Home facts
- Year built:2017
- Subdivision & Development:Not Listed
- Listing ID #:9998656
- Added:49 day(s) ago
- Updated:September 12, 2026 at 07:00 AM
Rooms and interior
- Bedrooms:2
- Total bathrooms:3
- Full bathrooms:2
- Half bathrooms:1
- Rooms Total:8
- Flooring:Hardwood, Tile
- Kitchen Description:Dishwasher, Eat-in Kitchen, Gas Range, Granite Counters, Kitchen Island, Microwave, Pantry, Refrigerator
- Basement Description:Crawl Space
Heating and cooling
- Cooling:Central Air, Heat Pump
- Heating:Central, Heat Pump, Propane, Wood Stove
- Central air:Yes
Structure and exterior
- Year built:2017
- Lot Features:Pasture
- Architectural Style:Cabin
- Construction Materials:Stone, Wood Siding
- Exterior Features:Covered, Front porch, Garden, Side Porch
- Foundation Description:Block
Schools
- High school:Cloudland
- Middle school:Little Milligan
- Elementary school:Little Milligan
Utilities
- Water:Well
- Sewer:Septic Tank
Finances and disclosures
- Price:$735,000
Features and amenities
- Appliances:Dishwasher, Microwave, Refrigerator, Washer
- Laundry features:Dryer, Electric Dryer Hookup, Washer, Washer Hookup
- Amenities:Eat-in Kitchen, Garden, Open Floorplan
Parking
- Parking description:Carport, Detached, Driveway, Garage Door Opener, Gravel Driveway
- Garage spaces:1
- Carport spaces:1
New listings near 1426 Poga Road
- New
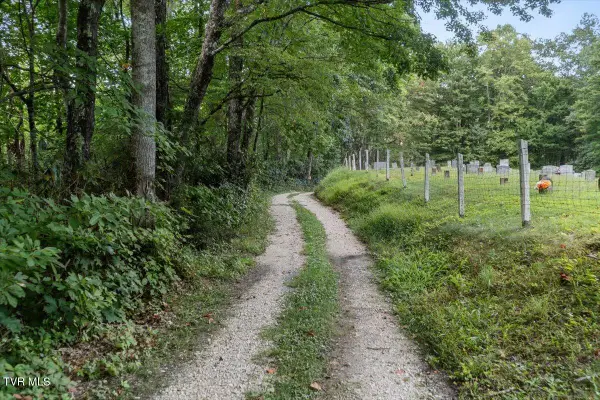 $155,000Active28.12 Acres
1259 Heaton Branch Road, Butler, TN 37640
MLS# 10000806Listed by: EXP REALTY, LLC - New
 $350,000Active3 beds 2 baths1,740 sq. ft.
1120 Myrtle Drive, Butler, TN 37640
MLS# 10000738Listed by: KW BRISTOL - New
 $295,000Active3 beds 1 baths1,352 sq. ft.
0 Roan Creek Road, Butler, TN 37640
MLS# 10000709Listed by: EXP REALTY, LLC - New
 $250,000Active5.23 Acres
Tbd Dry Hill Road, Butler, TN 37640
MLS# 10000717Listed by: WATERFRONT GROUP PLC, LLC - New
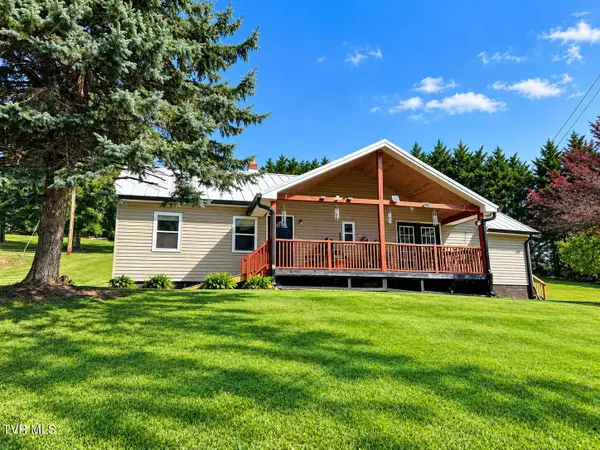
 $229,000Active2 beds 2 baths1,248 sq. ft.
348 Piercetown Road, Butler, TN 37640
MLS# 10000702Listed by: CENTURY 21 LEGACY - New
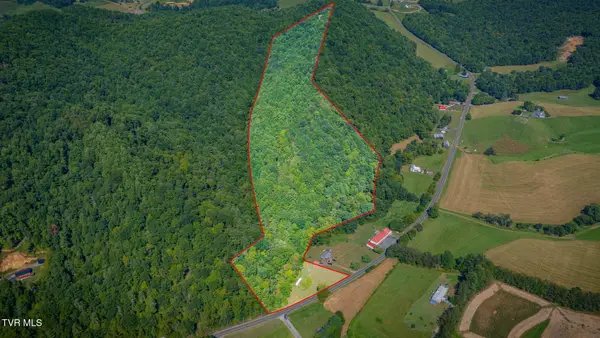 $299,000Active15.86 Acres
5696 Big Dry Run Road, Butler, TN 37640
MLS# 10000613Listed by: REMAX CHECKMATE, INC. REALTORS - New
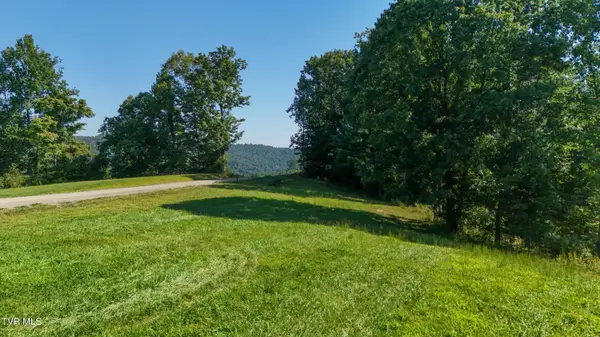 $135,000Active2.05 Acres
Lot 81 Summerfield Drive, Butler, TN 37640
MLS# 10000561Listed by: NEXTHOME MAGNOLIA REALTY - New
 $950,000Active12 beds 3 baths2,500 sq. ft.
Jd Guinn 134, 136, 138 Jd Guinn Lane, BUTLER, TN 37640
MLS# 246969Listed by: LAKE HOMES REALTY, LLC - New
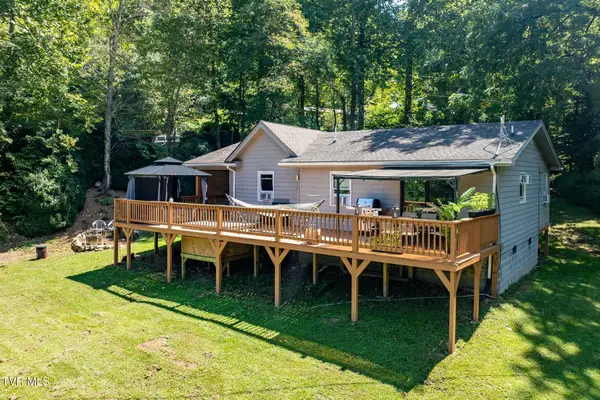 $239,900Active3 beds 1 baths1,008 sq. ft.
778 Poga Road, Butler, TN 37640
MLS# 10000521Listed by: FOUNDATION REALTY GROUP - New
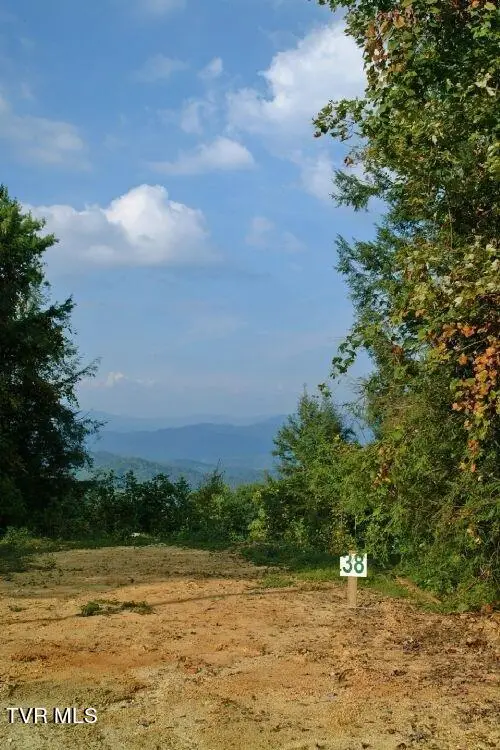 $59,900Active5.05 Acres
1008 Locust Lane, Butler, TN 37640
MLS# 10000488Listed by: HIGHLAND RIDGE PROPERTIES LLC


Protect your home and budget from life's surprises with an Assurant Home Warranty, backed by a partner that supports you through every step of homeownership. Explore Plans.
©2026 Century 21 Real Estate LLC. All rights reserved. CENTURY 21®, the CENTURY 21 Logo and C21® are service marks owned by Century 21 Real Estate LLC. Century 21 Real Estate LLC fully supports the principles of the Fair Housing Act and the Equal Opportunity Act. Each office is independently owned and operated. Listing information is deemed reliable but not guaranteed accurate.