
348 Piercetown Road, Butler, TN 37640
Local realty services provided by:CENTURY 21 Legacy
348 Piercetown Road,Butler, TN 37640
$229,000
- 2 Beds
- 2 Baths
- 1,248 sq. ft.
- Single family
- Active
Listed by:
 Mike Garber(423) 426 - 4942CENTURY 21 Legacy
Office: century 21 legacy
MLS#:10000702
Source:TNVA_MLS
Price summary
- Price:$229,000
- Price per sq. ft.:$183.49
About this home
This beautifully maintained 2-bedroom, 2-bath home offers 1,248 square feet of comfortable living space on approximately 0.54 acres. Conveniently situated in Butler between Mountain City and Elizabethton, this property offers a home that is well maintained in a great community, close to the lake and surrounding mountains. Inside, you'll find a spacious living room featuring a gas-log fireplace, a large dining area, and a well-appointed gallery-style kitchen. The home offers two bathrooms, including one with a large jetted tub for relaxing and another with a convenient stand-up shower. A previously back enclosed porch has been thoughtfully converted into a bright sunroom, providing additional living or entertaining space, along with a separate laundry room. Step outside to enjoy the large covered front porch and new side deck--perfect for relaxing, entertaining, or enjoying the peaceful setting. Drive up to a metal carport with concrete pad and driveway to protect your car or truck. A sauna also conveys with the property. Numerous recent improvements provide peace of mind and added value, including a new metal roof, a 5-year-old dual system heat pump/propane furnace HVAC system designed to provide economical heating and cooling at all temperatures, and an encapsulated crawl space with a transferable lifetime foundation warranty. The home also features a whole-house propane Generac generator for added security and convenience during power outages. The septic tank has recently been pumped. With its lake proximity, spacious layout, extensive updates, outdoor living areas, and desirable location between Mountain City and Elizabethton, this property offers a wonderful opportunity for a full-time residence, weekend getaway, or lake-area retreat. Come take a look and discover all this Butler property has to offer! Part or all of the information in this listing may have been obtained from a 3rd party and/or tax records and must be verified before assuming accurate. Buyer(s) must verify all information....
Contact an agent
Home facts
- Year built:1939
- Subdivision & Development:Not Listed
- Listing ID #:10000702
- Added:2 day(s) ago
- Updated:September 12, 2026 at 03:45 PM
Rooms and interior
- Bedrooms:2
- Total bathrooms:2
- Full bathrooms:2
- Rooms Total:5
- Flooring:Carpet, Laminate, Vinyl
- Kitchen Description:Dishwasher, Range, Refrigerator, Tile Counters
- Basement Description:Crawl Space
- Living area:1,248 sq. ft.
Heating and cooling
- Cooling:Central Air, Heat Pump
- Heating:Central, Heat Pump, Propane
- Central air:Yes
Structure and exterior
- Year built:1939
- Building area:1,248 sq. ft.
- Lot area:0.54 Acres
- Architectural Style:Cottage, Ranch
- Construction Materials:Vinyl Siding
- Exterior Features:Covered, Deck, Front porch
Schools
- High school:Johnson Co
- Middle school:Johnson Co
- Elementary school:Doe
Utilities
- Water:Public
- Sewer:Septic Tank
Finances and disclosures
- Price:$229,000
- Price per sq. ft.:$183.49
Features and amenities
- Appliances:Dishwasher, Range, Refrigerator
- Laundry features:Electric Dryer Hookup, Washer Hookup
- Amenities:Double Pane Windows
Parking
- Parking description:Carport, Concrete Driveway
- Carport spaces:1
New listings near 348 Piercetown Road
- New
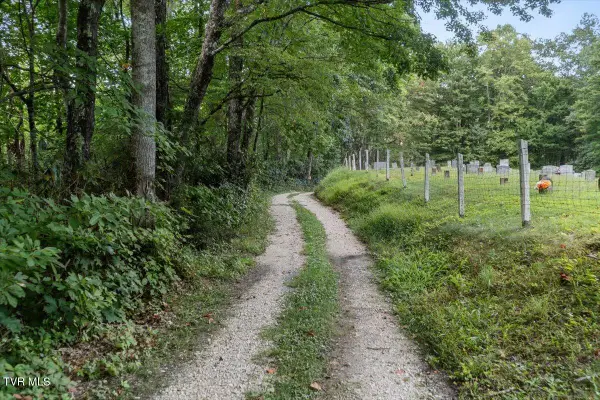 $155,000Active28.12 Acres
1259 Heaton Branch Road, Butler, TN 37640
MLS# 10000806Listed by: EXP REALTY, LLC - New
 $350,000Active3 beds 2 baths1,740 sq. ft.
1120 Myrtle Drive, Butler, TN 37640
MLS# 10000738Listed by: KW BRISTOL - New
 $295,000Active3 beds 1 baths1,352 sq. ft.
0 Roan Creek Road, Butler, TN 37640
MLS# 10000709Listed by: EXP REALTY, LLC - New
 $250,000Active5.23 Acres
Tbd Dry Hill Road, Butler, TN 37640
MLS# 10000717Listed by: WATERFRONT GROUP PLC, LLC - New
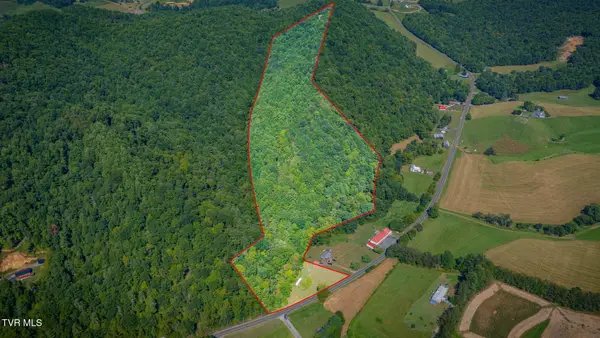 $299,000Active15.86 Acres
5696 Big Dry Run Road, Butler, TN 37640
MLS# 10000613Listed by: REMAX CHECKMATE, INC. REALTORS - New
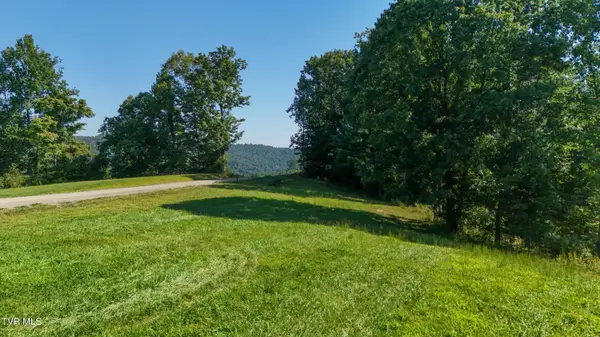 $135,000Active2.05 Acres
Lot 81 Summerfield Drive, Butler, TN 37640
MLS# 10000561Listed by: NEXTHOME MAGNOLIA REALTY - New
 $950,000Active12 beds 3 baths2,500 sq. ft.
Jd Guinn 134, 136, 138 Jd Guinn Lane, BUTLER, TN 37640
MLS# 246969Listed by: LAKE HOMES REALTY, LLC - New
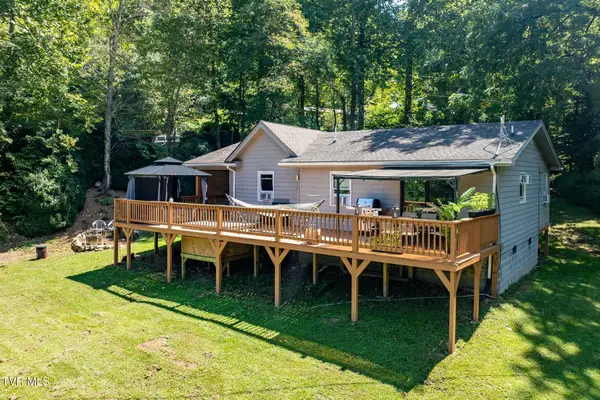 $239,900Active3 beds 1 baths1,008 sq. ft.
778 Poga Road, Butler, TN 37640
MLS# 10000521Listed by: FOUNDATION REALTY GROUP - New
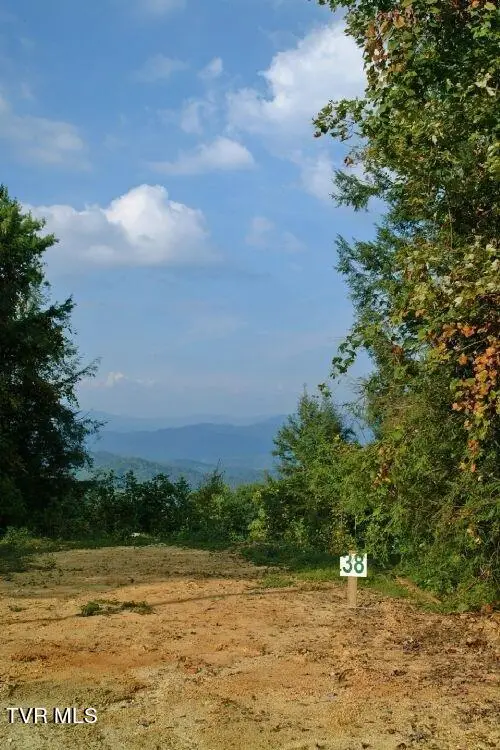 $59,900Active5.05 Acres
1008 Locust Lane, Butler, TN 37640
MLS# 10000488Listed by: HIGHLAND RIDGE PROPERTIES LLC


Protect your home and budget from life's surprises with an Assurant Home Warranty, backed by a partner that supports you through every step of homeownership. Explore Plans.
©2026 Century 21 Real Estate LLC. All rights reserved. CENTURY 21®, the CENTURY 21 Logo and C21® are service marks owned by Century 21 Real Estate LLC. Century 21 Real Estate LLC fully supports the principles of the Fair Housing Act and the Equal Opportunity Act. Each office is independently owned and operated. Listing information is deemed reliable but not guaranteed accurate.