6499 Big Dry Run Road, Butler, TN 37640
Local realty services provided by:CENTURY 21 Legacy
6499 Big Dry Run Road,Butler, TN 37640
$229,900
- 1 Beds
- 1 Baths
- 398 sq. ft.
- Single family
- Active
Listed by: john maples
Office: waterfront group plc, llc.
MLS#:10000956
Source:TNVA_MLS
Price summary
- Price:$229,900
- Price per sq. ft.:$577.64
- Monthly HOA dues:$200
About this home
Tiny home with one full bedroom and a loft making a total of 3 sleeping areas. Fully furnished and connected to septic, propane, and community shared well. New and never lived in, with two brand new matching wood decks and a screened in porch. Property is part of the Creekside Village in Rock Springs. Great for a second home or vacation rental.... just a minute or two from thew famous Copperhead Road.
Contact an agent
Home facts
- Year built:2024
- Subdivision & Development:Rock Springs Estates
- Listing ID #:10000956
- Added:1 day(s) ago
- Updated:September 16, 2026 at 07:02 PM
Rooms and interior
- Bedrooms:1
- Total bathrooms:1
- Full bathrooms:1
- Rooms Total:3
- Flooring:Hardwood, Vinyl
- Kitchen Description:Dishwasher, Kitchen/Dining Combo, Microwave, Range, Refrigerator
- Living area:398 sq. ft.
Structure and exterior
- Year built:2024
- Building area:398 sq. ft.
- Lot area:0.49 Acres
- Construction Materials:HardiPlank Type, Wood Siding
- Exterior Features:Porch, Screened, Side Porch
- Foundation Description:Block
Schools
- High school:Johnson Co
- Middle school:Johnson Co
- Elementary school:Doe
Utilities
- Water:Shared Well
- Sewer:Septic Tank
Finances and disclosures
- Price:$229,900
- Price per sq. ft.:$577.64
Features and amenities
- Appliances:Dishwasher, Microwave, Range, Refrigerator, Washer
- Laundry features:Dryer, Electric Dryer Hookup, Washer, Washer Hookup
- Amenities:Double Pane Windows
New listings near 6499 Big Dry Run Road
- New
 $950,000Active12 beds 4 baths2,500 sq. ft.
138 Jd Guinn Lane, Butler, TN 37640
MLS# 10000850Listed by: LAKE HOMES REALTY SMITHVILLE - New
 $155,000Active28.12 Acres
1259 Heaton Branch Road, Butler, TN 37640
MLS# 10000806Listed by: EXP REALTY, LLC - Open Sun, 6 to 8pmNew
 $350,000Active3 beds 2 baths1,740 sq. ft.
1120 Myrtle Drive, Butler, TN 37640
MLS# 10000738Listed by: KW BRISTOL - New
 $295,000Active3 beds 1 baths1,352 sq. ft.
0 Roan Creek Road, Butler, TN 37640
MLS# 10000709Listed by: EXP REALTY, LLC - New
 $250,000Active5.23 Acres
Tbd Dry Hill Road, Butler, TN 37640
MLS# 10000717Listed by: WATERFRONT GROUP PLC, LLC - New
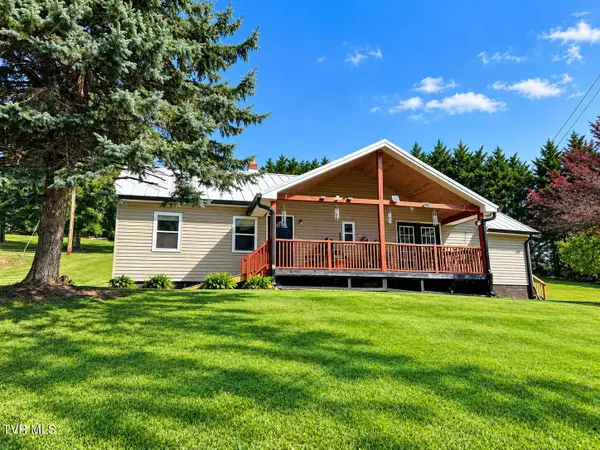
 $229,000Active2 beds 2 baths1,248 sq. ft.
348 Piercetown Road, Butler, TN 37640
MLS# 10000702Listed by: CENTURY 21 LEGACY - New
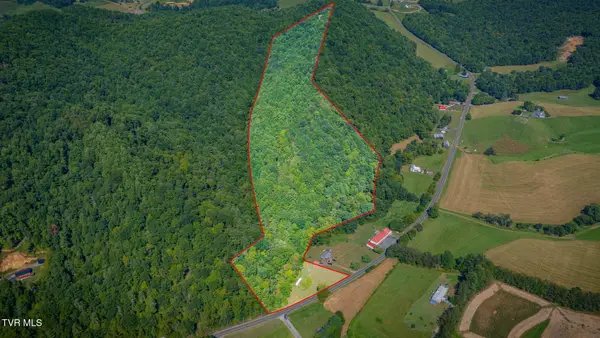 $289,000Active15.86 Acres
5696 Big Dry Run Road, Butler, TN 37640
MLS# 10000613Listed by: REMAX CHECKMATE, INC. REALTORS - New
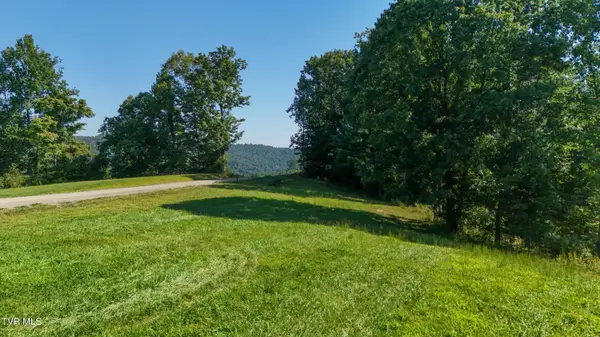 $135,000Active2.05 Acres
Lot 81 Summerfield Drive, Butler, TN 37640
MLS# 10000561Listed by: NEXTHOME MAGNOLIA REALTY 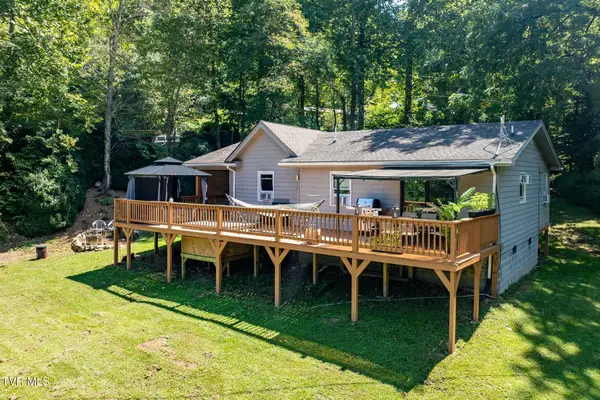 $239,900Active3 beds 1 baths1,008 sq. ft.
778 Poga Road, Butler, TN 37640
MLS# 10000521Listed by: FOUNDATION REALTY GROUP


Protect your home and budget from life's surprises with an Assurant Home Warranty, backed by a partner that supports you through every step of homeownership. Explore Plans.
©2026 Century 21 Real Estate LLC. All rights reserved. CENTURY 21®, the CENTURY 21 Logo and C21® are service marks owned by Century 21 Real Estate LLC. Century 21 Real Estate LLC fully supports the principles of the Fair Housing Act and the Equal Opportunity Act. Each office is independently owned and operated. Listing information is deemed reliable but not guaranteed accurate.