
219 Patty Hill Rd, Caryville, TN 37714
Local realty services provided by:CENTURY 21 Legacy
219 Patty Hill Rd,Caryville, TN 37714
$335,000
- 3 Beds
- 3 Baths
- 2,052 sq. ft.
- Single family
- Active
Listed by: cameron mcghee
Office: alco builders & realty co
MLS#:1349573
Source:TN_KAAR
Price summary
- Price:$335,000
- Price per sq. ft.:$163.26
About this home
219 Patty Hill is located in Caryville, overlooking Cove Lake and the Cumberland Mountains. This home has 3 bedrooms and 2.5 bathrooms, a covered front porch, and a covered and screened back porch. As you walk in, you will find a large living area and the adjacent kitchen, with lots of cabinetry and counter space. Also on the main level is a half bath with laundry and a primary bedroom with an en-suite full bath. Upstairs you will find two large bedrooms with a guest bath in between and multiple closets for extra storage. Beyond the covered and screen porches, the exterior offers a fenced yard, a large storage building with electric, and a covered carport. The backyard offers another building which could be used as a he/she shed, craft/art studio, storage unit or more. This location is great and the views are incredible. If you are looking for a great move in ready home, 219 Patty Hill may be for you! Buyer or buyers representative to verify all information, including but not limited to, square footage, acreage, etc....
Contact an agent
Home facts
- Year built:1999
- Subdivision & Development:Hampton View Estates
- Listing ID #:1349573
- Added:50 day(s) ago
- Updated:September 14, 2026 at 07:06 PM
Rooms and interior
- Bedrooms:3
- Total bathrooms:3
- Full bathrooms:2
- Half bathrooms:1
- Flooring:Carpet, Hardwood, Vinyl
- Basement:Yes
- Basement Description:Crawl Space
- Living area:2,052 sq. ft.
Heating and cooling
- Cooling:Central Cooling
- Heating:Central, Electric
Structure and exterior
- Year built:1999
- Building area:2,052 sq. ft.
- Lot area:0.31 Acres
- Architectural Style:Traditional
- Construction Materials:Frame
Utilities
- Sewer:Public Sewer
Finances and disclosures
- Price:$335,000
- Price per sq. ft.:$163.26
Features and amenities
- Amenities:Windows - Vinyl
Parking
- Parking description:Carport, Main Level, Off-Street Parking, RV Parking
- Carport spaces:2
New listings near 219 Patty Hill Rd
- New
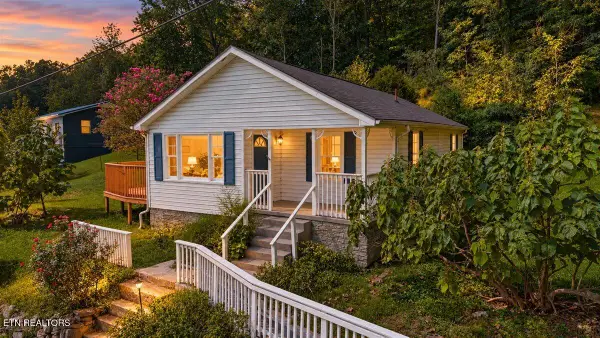 $150,000Active2 beds 1 baths1,056 sq. ft.
1501 Cherry Bottom Rd, Caryville, TN 37714
MLS# 1354737Listed by: RIDGE REAL ESTATE LLC - New
 $439,999Active3 beds 4 baths2,440 sq. ft.
152 Andrews Lane, Caryville, TN 37714
MLS# 1354573Listed by: JASON MITCHELL REAL ESTATE - New
 $50,000Active0.53 Acres
S Shorewood Lane, Caryville, TN 37714
MLS# 1354534Listed by: SMART REALTY  $824,900Pending5 beds 4 baths2,413 sq. ft.
1700 Ridge Rd, Caryville, TN 37714
MLS# 1354402Listed by: REAL BROKER- New
 $69,000Active3 beds 1 baths1,125 sq. ft.
145 Crabtree Lane, Caryville, TN 37714
MLS# 1354338Listed by: BLACKWELL REALTY & AUCTION - New
 $165,000Active2 beds 1 baths614 sq. ft.
154 White Oak Lane, Caryville, TN 37714
MLS# 1354250Listed by: LPT REALTY, LLC  $265,000Pending3 beds 2 baths1,440 sq. ft.
112 Posey Lane, Jacksboro, TN 37757
MLS# 1353233Listed by: ALCO BUILDERS & REALTY CO $249,900Active3 beds 2 baths1,920 sq. ft.
1588 Tn-116, Caryville, TN 37714
MLS# 1353063Listed by: STEPHENSON REALTY & AUCTION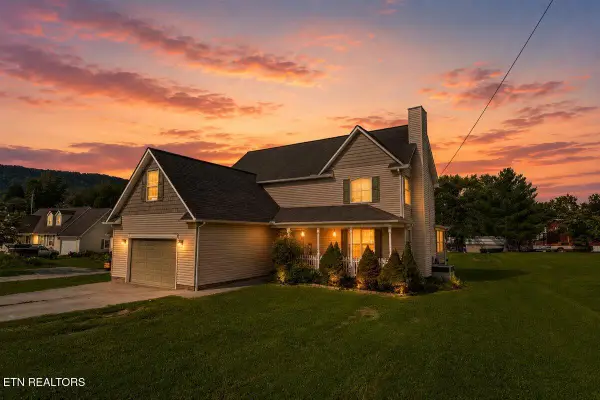 $359,000Active4 beds 3 baths2,142 sq. ft.
356 Elkins Rd, Jacksboro, TN 37757
MLS# 1352715Listed by: ROCKY TOP REALTY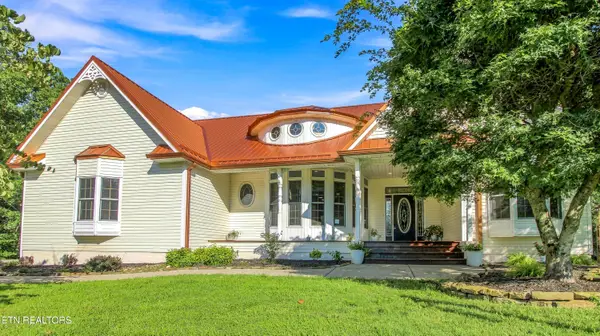 $525,000Active4 beds 2 baths2,411 sq. ft.
286 Bobcat Tr, Caryville, TN 37714
MLS# 1352624Listed by: WEICHERT REALTORS ADVANTAGE PLUS


Protect your home and budget from life's surprises with an Assurant Home Warranty, backed by a partner that supports you through every step of homeownership. Explore Plans.
©2026 Century 21 Real Estate LLC. All rights reserved. CENTURY 21®, the CENTURY 21 Logo and C21® are service marks owned by Century 21 Real Estate LLC. Century 21 Real Estate LLC fully supports the principles of the Fair Housing Act and the Equal Opportunity Act. Each office is independently owned and operated. Listing information is deemed reliable but not guaranteed accurate.