
420 Rock Springs Rd, Castalian Springs, TN 37031
Local realty services provided by:CENTURY 21 Premier
420 Rock Springs Rd,Castalian Springs, TN 37031
$975,000
- 4 Beds
- 4 Baths
- 3,257 sq. ft.
- Single family
- Active
Listed by: wyatt evans
Office: benchmark realty, llc.
MLS#:3626859
Source:NASHVILLE
Price summary
- Price:$975,000
- Price per sq. ft.:$299.36
About this home
5 BEAUTIFUL ACRES, TWO PRIMARY SUITES, AND AN INCREDIBLE BARN! Experience the best of peaceful country living with an abundance of space, versatility, and opportunities for entertaining! One of the home’s most unique features is its TWO primary suites, both complete with walk-in showers, offering an ideal setup for multigenerational living or hosting extended guests. The spacious eat-in country kitchen features abundant cabinetry, matte-black granite countertops, and overlooks the beautiful backyard, while two covered porches provide the perfect places to relax and enjoy the surrounding scenery. Above the garage, you’ll also find a LARGE bonus room with plenty of space for a home office, media room, or additional living area. Step outside and discover one of this property’s greatest highlights: the LARGE CUSTOM BARN! Complete with its own covered porch, workshop area, and an abundance of storage, this incredible space offers endless possibilities for entertaining, hobbies, or storing equipment and recreational vehicles. Whether you’re hosting gatherings with family and friends, enjoying the privacy of your acreage, or simply looking for room to spread out, this property has something for everyone....
Contact an agent
Home facts
- Year built:1996
- Subdivision & Development:Wb Bate Prop
- Listing ID #:3626859
- Added:1 day(s) ago
- Updated:October 27, 2026 at 04:38 PM
Rooms and interior
- Bedrooms:4
- Total bathrooms:4
- Full bathrooms:3
- Half bathrooms:1
- Flooring:Carpet
- Kitchen Description:Dishwasher, Microwave, Refrigerator
- Living area:3,257 sq. ft.
Heating and cooling
- Cooling:Ceiling Fan(s), Electric
- Heating:Electric
Structure and exterior
- Year built:1996
- Building area:3,257 sq. ft.
- Lot area:5 Acres
- Lot Features:Level
- Construction Materials:Aluminum Siding
- Exterior Features:Patio, Porch
- Levels:2 Story
Schools
- High school:Gallatin Senior High School
- Middle school:Joe Shafer Middle School
- Elementary school:Benny C. Bills Elementary School
Utilities
- Water:Private, Water Available
- Sewer:Septic Tank
Finances and disclosures
- Price:$975,000
- Price per sq. ft.:$299.36
- Tax amount:$2,280
Features and amenities
- Appliances:Dishwasher, Microwave, Refrigerator, Washer
- Laundry features:Dryer, Washer
- Amenities:Ceiling Fan(s), Walk-In Closet(s)
Parking
- Total parking spaces:3
- Parking description:Attached/Detached
- Garage:Yes
- Garage spaces:3
 Copyright 2026 Realtracs Mls. All rights reserved. Realtracs Mls provides content displayed here (“provided content”) on an “as is” basis and makes no representations or warranties regarding the provided content, including, but not limited to those of non-infringement, timeliness, accuracy, or completeness. Individuals and companies using information presented are responsible for verification and validation of information they utilize and present to their customers and clients. Realtracs Mls will not be liable for any damage or loss resulting from use of the provided content or the products available through Portals, IDX, VOW, and/or Syndication. Recipients of this information shall not resell, redistribute, reproduce, modify, or otherwise copy any portion thereof without the expressed written consent of Realtracs Mls. NASHVILLE Member Broker: Renee Hunter
New listings near 420 Rock Springs Rd
- Coming Soon
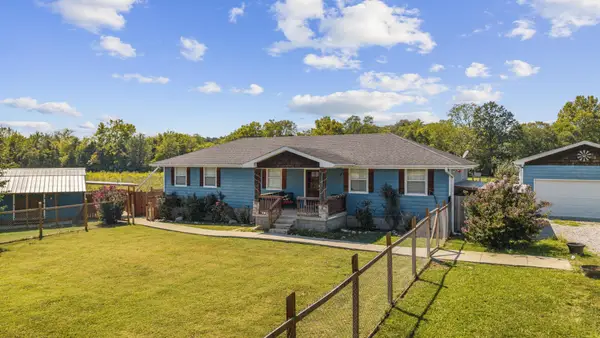 $449,900Coming Soon3 beds 2 baths1,525 sq. ft.
3885 Highway 231 S, Castalian Springs, TN 37031
MLS# 3626826Listed by: VISION REALTY PARTNERS, LLC - Coming Soon
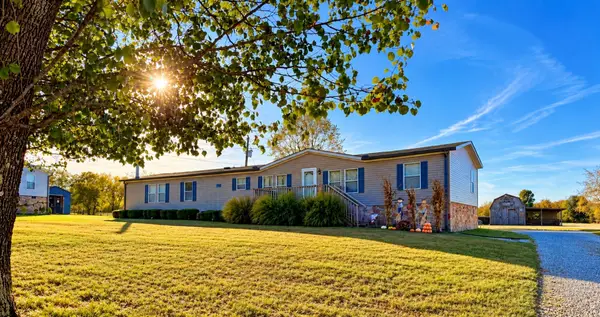 $324,900Coming Soon3 beds 2 baths2,128 sq. ft.
1031 Old Hopewell Rd, Castalian Springs, TN 37031
MLS# 3626744Listed by: EXIT REALTY REFINED - New
 $199,900Active6.38 Acres
285 Littleton Ranch Estates Pvt Ln, Castalian Springs, TN 37031
MLS# 3626166Listed by: GENE CARMAN REAL ESTATE & AUCTIONS - New
 $339,900Active3 beds 1 baths1,109 sq. ft.
3508 Hartsville Pike, Castalian Springs, TN 37031
MLS# 3623305Listed by: THE REAL ESTATE SPECIALISTS  $385,000Active4 beds 2 baths2,280 sq. ft.
1104 Corum Hill Rd, Castalian Springs, TN 37031
MLS# 3621419Listed by: COLDWELL BANKER SOUTHERN REALTY $364,900Active3 beds 2 baths1,400 sq. ft.
70 Byars Ln, Castalian Springs, TN 37031
MLS# 3614433Listed by: BENCHMARK REALTY, LLC Active2 beds 2 baths1,474 sq. ft.
100 Breeze Inn Rd, Castalian Springs, TN 37031
MLS# 3611880Listed by: BLUEGRASS REALTY & PROPERTY MANAGEMENT, INC $159,999Active5.23 Acres
3588 Hartsville Pike, Castalian Springs, TN 37031
MLS# 3603321Listed by: CASTLE HEIGHTS REALTY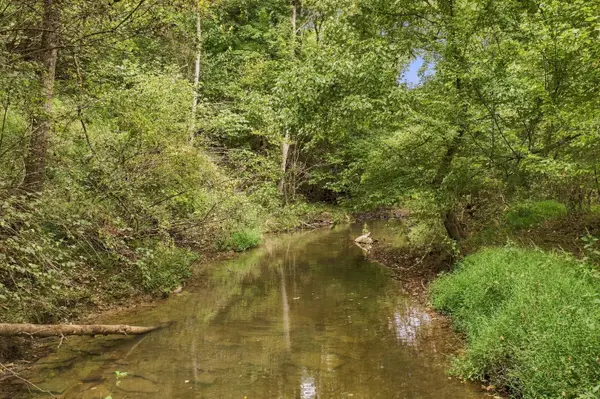 $699,900Active3 beds 2 baths2,345 sq. ft.
933 Harsh Ln, Castalian Springs, TN 37031
MLS# 3598622Listed by: RE/MAX 1ST CHOICE


Protect your home and budget from life's surprises with an Assurant Home Warranty, backed by a partner that supports you through every step of homeownership. Explore Plans.
©2026 Century 21 Real Estate LLC. All rights reserved. CENTURY 21®, the CENTURY 21 Logo and C21® are service marks owned by Century 21 Real Estate LLC. Century 21 Real Estate LLC fully supports the principles of the Fair Housing Act and the Equal Opportunity Act. Each office is independently owned and operated. Listing information is deemed reliable but not guaranteed accurate.