
455 Holder Road, Cedar Grove, TN 38321
Local realty services provided by:CENTURY 21 Golden Service Realty & Auction, Inc.
455 Holder Road,Cedar Grove, TN 38321
$449,900
- 3 Beds
- 3 Baths
- - sq. ft.
- Single family
- Active
Listed by: lauren hyde wiggins
Office: porchlight realty west tn
MLS#:2603883
Source:TN_CWTAR
Price summary
- Price:$449,900
About this home
Motivated sellers, major price improvement! 19.65 acres, 4,600+ heated sq ft, and a new price from sellers ready to deal. It has 3BR/3BA with all the baths on the main level, a bonus room, and a back room that could be a 4th bedroom. Upstairs are two oversized flex rooms, now a media room and a bar, that could also be bedrooms. There's a full basement for storage and storms. Outside are a detached garage with a full loft and a storage shed. The land is freshly bush hogged with shade and open ground, ready for animals or farming. Come walk it, then let's talk numbers.
Contact an agent
Home facts
- Year built:1981
- Subdivision & Development:None
- Listing ID #:2603883
- Added:70 day(s) ago
- Updated:October 24, 2026 at 02:36 PM
Rooms and interior
- Bedrooms:3
- Total bathrooms:3
- Full bathrooms:3
- Rooms Total:11
- Flooring:Carpet, Hardwood, Linoleum
- Bathrooms Description:Bidet
- Kitchen Description:Electric Range, Microwave, Pantry, Refrigerator
- Bedroom Description:On Level 3, Primary Downstairs
- Basement:Yes
Heating and cooling
- Cooling:Central Air
- Heating:Central, Heating
- Central air:Yes
Structure and exterior
- Year built:1981
- Lot area:19.65 Acres
- Construction Materials:Brick
- Exterior Features:Rain Gutters
- Levels:Two
Utilities
- Water:Well
- Sewer:Septic Tank
Finances and disclosures
- Price:$449,900
- Tax amount:$2,458
Features and amenities
- Appliances:Electric Range, Microwave, Refrigerator
- Amenities:Bookcases, Ceiling Fan(s), In-Law Floorplan, Pantry, Walk-In Closet(s)
Parking
- Total parking spaces:6
- Parking description:Gravel
- Garage:Yes
- Garage spaces:2
New listings near 455 Holder Road
- New
 $55,000Active1 Acres
0 Excalibur Trail (lot 234), Cedar Grove, TN 38321
MLS# 2604919Listed by: TENNESSEE VALLEY REALTY AND IN  $34,995Active1.5 Acres
1033 Strike King Dr (lot 195), Cedar Grove, TN 38321
MLS# 2604694Listed by: TENNESSEE VALLEY REALTY AND IN $350,000Active21.7 Acres
1357 Christian Chapel Road, Cedar Grove, TN 38321
MLS# 2604616Listed by: CRYE-LEIKE ELITE $74,995Active0.8 Acres
159 Excalibur Trail (lot 70) Trail, Cedar Grove, TN 38321
MLS# 2604572Listed by: TENNESSEE VALLEY REALTY AND IN $649,000Active222 Acres
0 Sulphur Springs Road, Cedar Grove, TN 38321
MLS# 2604570Listed by: PREMIER FARM REALTY GROUP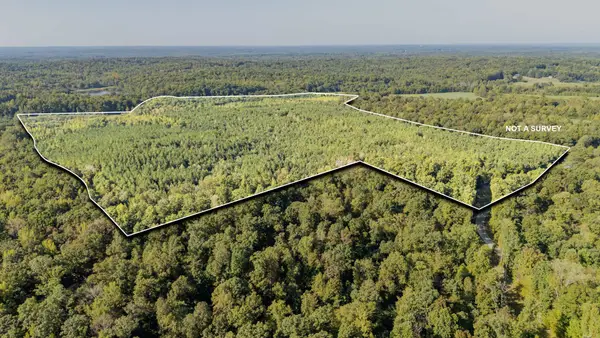 $420,000Pending120.21 Acres
1 Baudy James Rd, Cedar Grove, TN 38321
MLS# 3592880Listed by: EXIT REALTY BLUES CITY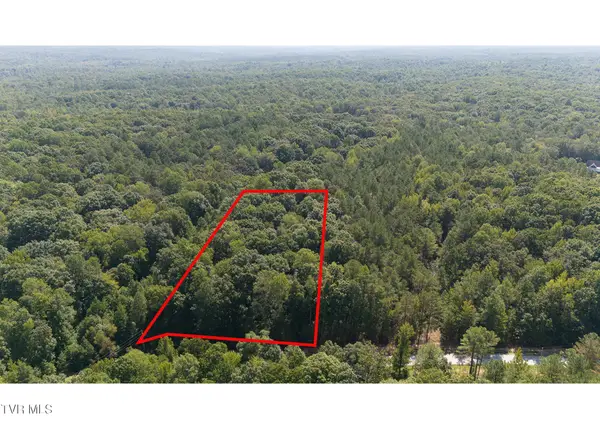 $24,999Active1.8 Acres
815 Strike King Drive Drive, Jackson, TN 38301
MLS# 10001092Listed by: KW JOHNSON CITY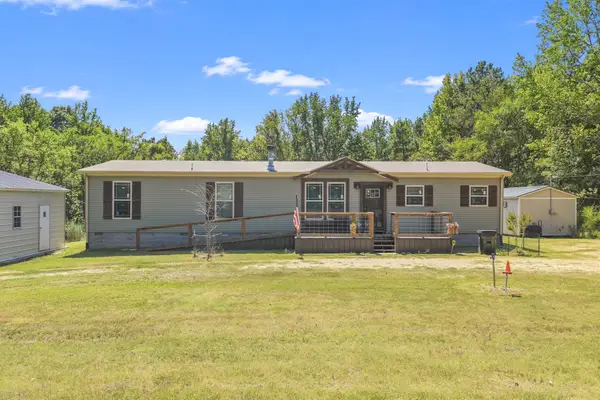 $399,000Active3 beds 2 baths1,950 sq. ft.
110 Christian Chapel Rd, Cedar Grove, TN 38321
MLS# 3591998Listed by: TENNESSEE VALLEY REALTY AND INVESTMENT GROUP, PLLC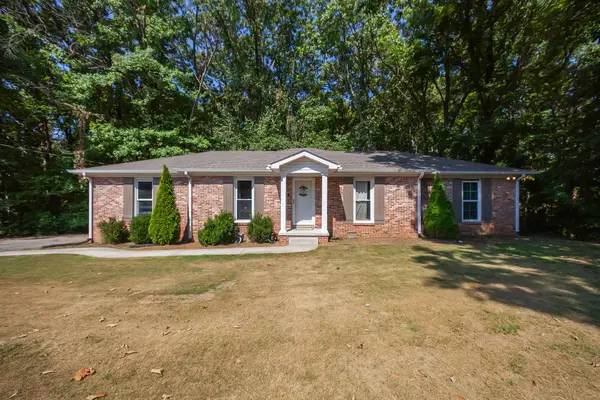 $200,000Active3 beds 2 baths1,048 sq. ft.
8655 Highway 70, Cedar Grove, TN 38321
MLS# 3546217Listed by: PHILLIPS REALTY GROUP LLC $200,000Active3 beds 2 baths
8655 Highway 70 E, Cedar Grove, TN 38321
MLS# 2604292Listed by: PHILLIPS REALTY GROUP


Protect your home and budget from life's surprises with an Assurant Home Warranty, backed by a partner that supports you through every step of homeownership. Explore Plans.
©2026 Century 21 Real Estate LLC. All rights reserved. CENTURY 21®, the CENTURY 21 Logo and C21® are service marks owned by Century 21 Real Estate LLC. Century 21 Real Estate LLC fully supports the principles of the Fair Housing Act and the Equal Opportunity Act. Each office is independently owned and operated. Listing information is deemed reliable but not guaranteed accurate.