
1121 Jackson St, Celina, TN 38551
Local realty services provided by:CENTURY 21 Professional Group
Listed by: catherine cates, dino cates
Office: exit cross roads realty celina
MLS#:246259
Source:TN_UCAR
Price summary
- Price:$329,000
- Price per sq. ft.:$184.52
About this home
Welcome home to this beautifully restored and remodeled all-brick ranch, perfectly blending timeless charm with modern updates. Offering 1,780 sq. ft., this move-in-ready home features 3 spacious bedrooms, 2 full baths, and over 800 sq. ft. of clean, dry encapsulated basement space ideal for storage or storm shelter. Recent improvements include new appliances, PEX plumbing, luxury vinyl plank flooring, updated fixtures, doors, windows, new bathrooms, HVAC (2021), and septic system serviced (2021). The oversized attached garage offers two remote doors and plenty of extra storage, while the detached workshop/garage provides additional space for hobbies or a vehicle. Situated on a private, nearly one-acre shaded lot at the end of a quiet street, the property borders Donaldson Park and the Obey River with a public boat launch just seconds away. Three Dale Hollow Lake marinas are only 15 minutes away, making this an exceptional full-time home or weekend retreat., Clay Co/ Celina K-8
Contact an agent
Home facts
- Year built:1964
- Subdivision & Development:None
- Listing ID #:246259
- Added:22 day(s) ago
- Updated:August 26, 2026 at 01:33 PM
Rooms and interior
- Bedrooms:3
- Total bathrooms:2
- Full bathrooms:2
- Flooring:New Floor Covering
- Kitchen Description:Dishwasher, Electric Oven, Gas Range, Refrigerator
- Basement Description:Crawl Space, Full, Unfinished, Walk-Out Access
- Living area:1,783 sq. ft.
Heating and cooling
- Cooling:Central Air
- Heating:Central, Electric, Heat Pump
Structure and exterior
- Roof:Metal
- Year built:1964
- Building area:1,783 sq. ft.
- Lot area:0.85 Acres
- Lot Features:Cleared, Garden-Ornamental, Trees, Wooded
- Construction Materials:Brick
- Exterior Features:Outbuilding(s), Paved Streets, RV Parking
- Levels:1 Story
Utilities
- Water:Public
Finances and disclosures
- Price:$329,000
- Price per sq. ft.:$184.52
Features and amenities
- Appliances:Dryer, Electric Oven, Gas Range, Refrigerator, Washer
- Laundry features:Dishwasher, Dryer, Main Level, Washer
- Amenities:Garage Door Opener, New Paint, Smoke Detector
Parking
- Garage spaces:3
- Carport spaces:3
New listings near 1121 Jackson St
- New
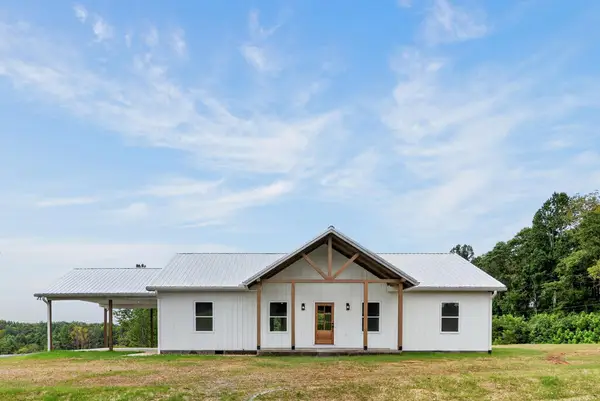 $299,000Active3 beds 2 baths1,600 sq. ft.
4081 New Hope Rd, Celina, TN 38551
MLS# 246706Listed by: THE REALTY FIRM - New
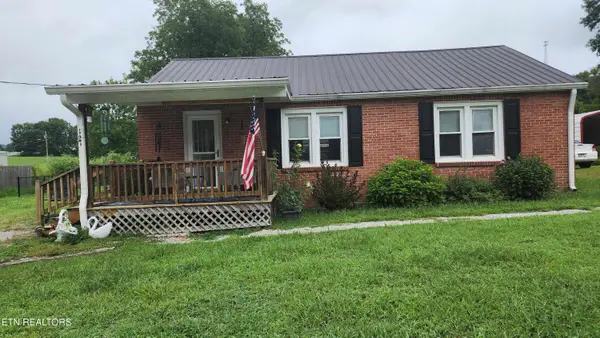 $224,900Active2 beds 1 baths1,081 sq. ft.
127 Washington St, Celina, TN 38551
MLS# 1352952Listed by: NO 1 QUALITY REALTY - New
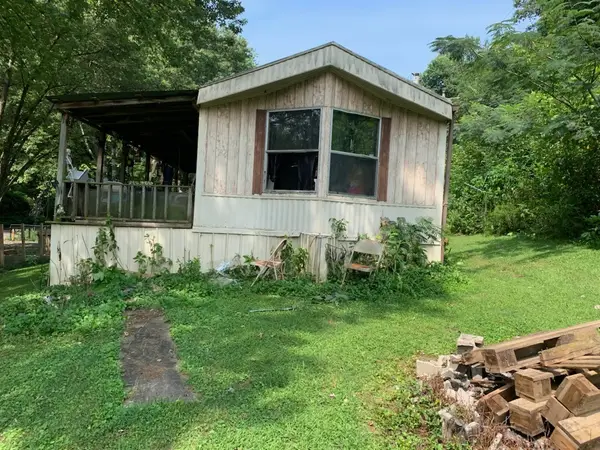 $55,000Active3 beds 1 baths1,000 sq. ft.
80 Free Hill Rd, Celina, TN 38551
MLS# 3521143Listed by: SELL YOUR HOME SERVICES, LLC - New
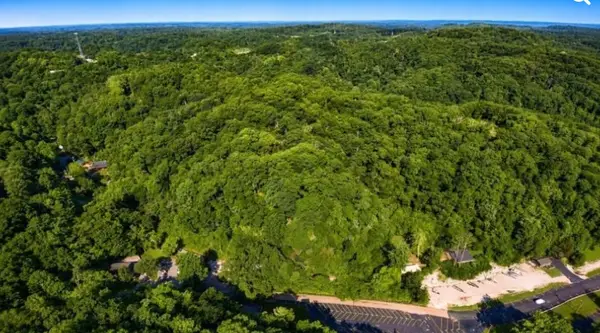 $109,900Active2.41 Acres
0 Horse Creek Dock Rd, Celina, TN 38551
MLS# 3520344Listed by: GENE CARMAN REAL ESTATE & AUCTIONS - New
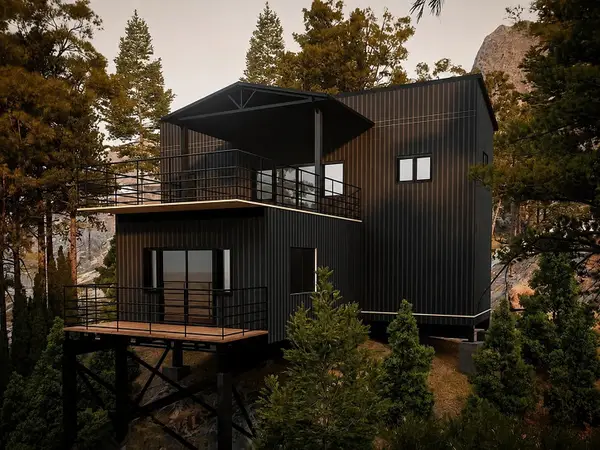 $350,000Active2 beds 2 baths1,160 sq. ft.
551 Soft Ridge Rd, Celina, TN 38551
MLS# 3320170Listed by: THE ASHTON REAL ESTATE GROUP OF RE/MAX ADVANTAGE - New
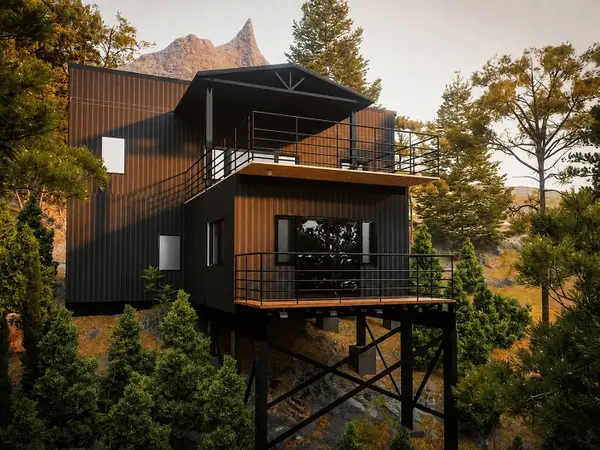 $450,000Active3 beds 3 baths1,764 sq. ft.
985 Soft Ridge Rd, Celina, TN 38551
MLS# 3320175Listed by: THE ASHTON REAL ESTATE GROUP OF RE/MAX ADVANTAGE  $69,000Active1 Acres
00 Clark Ln, Celina, TN 38551
MLS# 246375Listed by: HIGHLANDS ELITE REAL ESTATE LLC $89,900Active5.52 Acres
0 Cabin Hill Rd, Celina, TN 38551
MLS# 3499613Listed by: NO 1 QUALITY REALTY $89,900Active5.52 Acres
5.52ac Cabin Hill Rd, Celina, TN 38551
MLS# 246361Listed by: NO. 1 QUALITY REALTY-CELINA $66,999Active0.8 Acres
445 River Bend Dr, Celina, TN 38551
MLS# 3336215Listed by: PLATLABS, LLC


Protect your home and budget from life's surprises with an Assurant Home Warranty, backed by a partner that supports you through every step of homeownership. Explore Plans.
©2026 Century 21 Real Estate LLC. All rights reserved. CENTURY 21®, the CENTURY 21 Logo and C21® are service marks owned by Century 21 Real Estate LLC. Century 21 Real Estate LLC fully supports the principles of the Fair Housing Act and the Equal Opportunity Act. Each office is independently owned and operated. Listing information is deemed reliable but not guaranteed accurate.