
2035 Skyview Dr, Centerville, TN 37033
Local realty services provided by:CENTURY 21 Premier
Listed by: holly black
Office: keller williams realty nashville/franklin
MLS#:3251154
Source:NASHVILLE
Price summary
- Price:$375,000
- Price per sq. ft.:$245.74
About this home
10.86 ACRES • TWO TRACTS • PUBLIC WATER & SEWER • $375,000**Two 5.43-acre tracts being sold together for a total of 10.86 acres in the heart of Centerville!** This unique homestead offers a beautiful mix of pasture and woods, with space for animals, gardening, recreation, or multi-generational living. Tract 1 features a concrete driveway leading to a classic country farmhouse with a full unfinished basement. Built in the 1950s and remodeled in 1984, the home offers 3 bedrooms, 1.5 baths (jacuzzi tub in primary suite), hardwood flooring throughout, a spacious kitchen, formal dining room, and a large laundry room/pantry. Additional improvements include a newly built dry cabin with a rocking-chair front porch, carport, detached garage/shop (could be used for storage, but most likely a tear down and is being sold as is), lean to for RV and approximately 1 acre of fenced pasture with 4-strand high-tensile wire and 3 gates. Bring your animals and enjoy the peaceful country feel just off the main highway.
Tract 2 adds even more opportunity, with water, sewer, and electric available at Skyview Drive and a potential building site up a gentle hill near the front of the property. From there, you can enjoy a beautiful view of the level valley land below. The easiest access to the level back portion is currently from Tract 1, making this an ideal setup for a second home, guest house, or family compound. Public sewer, city water, gas heat, metal roof under 15 years old, furnace replaced in 2016, and a wet-weather creek near the fenced pasture area. Less than a mile from Centerville Golf Course, this property offers space, flexibility, and small-town convenience all in one....
Contact an agent
Home facts
- Year built:1984
- Subdivision & Development:None
- Listing ID #:3251154
- Added:80 day(s) ago
- Updated:September 15, 2026 at 02:30 PM
Rooms and interior
- Bedrooms:3
- Total bathrooms:2
- Full bathrooms:1
- Half bathrooms:1
- Flooring:Vinyl
- Kitchen Description:Refrigerator
- Basement:Yes
- Basement Description:Full, Unfinished
- Living area:1,526 sq. ft.
Heating and cooling
- Cooling:Central Air, Electric
- Heating:Central, Natural Gas
- Central air:Yes
Structure and exterior
- Roof:Metal
- Year built:1984
- Building area:1,526 sq. ft.
- Lot area:10.86 Acres
- Lot Features:Rolling Slope, Wooded
- Architectural Style:Ranch
- Construction Materials:Vinyl Siding
- Exterior Features:Deck, Porch
- Levels:1 Story
Schools
- High school:Hickman Co Sr High School
- Middle school:Hickman Co Middle School
- Elementary school:Centerville Elementary
Utilities
- Water:Public, Water Available
- Sewer:Public Sewer
Finances and disclosures
- Price:$375,000
- Price per sq. ft.:$245.74
- Tax amount:$1,601
Features and amenities
- Appliances:Refrigerator
- Amenities:Extra Closets, High Speed Internet
Parking
- Total parking spaces:1
- Parking description:Concrete, Detached, Driveway
- Carport spaces:1
 Copyright 2026 Realtracs Mls. All rights reserved. Realtracs Mls provides content displayed here (“provided content”) on an “as is” basis and makes no representations or warranties regarding the provided content, including, but not limited to those of non-infringement, timeliness, accuracy, or completeness. Individuals and companies using information presented are responsible for verification and validation of information they utilize and present to their customers and clients. Realtracs Mls will not be liable for any damage or loss resulting from use of the provided content or the products available through Portals, IDX, VOW, and/or Syndication. Recipients of this information shall not resell, redistribute, reproduce, modify, or otherwise copy any portion thereof without the expressed written consent of Realtracs Mls. NASHVILLE Member Broker: Renee Hunter
New listings near 2035 Skyview Dr
- New
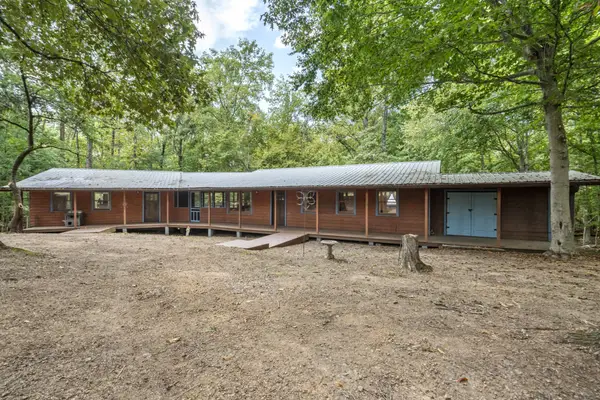 $399,900Active1 beds 3 baths1,603 sq. ft.
1035 Riverview Rd, Centerville, TN 37033
MLS# 3592143Listed by: THE BAKER BROKERAGE - New
 $995,000Active-- beds -- baths
0 Highway 100, Centerville, TN 37033
MLS# 3547840Listed by: CRYE-LEIKE, INC., REALTORS - New
 $249,000Active-- beds -- baths
0 Wades Branch Road, Centerville, TN 37033
MLS# 3546325Listed by: MOSSY OAK PROPERTIES, TENNESSEE LAND & FARM, LLC - New
 $30,000Active1 Acres
0 Ridgemont Dr, Centerville, TN 37033
MLS# 3546220Listed by: CORCORAN REVERIE - New
 $40,000Active2.4 Acres
0 Woodland Drive, Centerville, TN 37033
MLS# 3546221Listed by: CORCORAN REVERIE - New
 $40,000Active2.38 Acres
2 Riverview Road, Centerville, TN 37033
MLS# 3546222Listed by: CORCORAN REVERIE - New
 $40,000Active2.3 Acres
1 Riverview Road, Centerville, TN 37033
MLS# 3546223Listed by: CORCORAN REVERIE - New
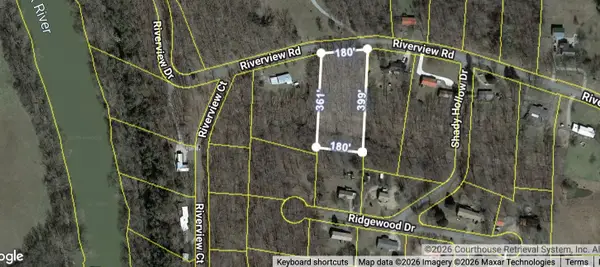 $36,000Active1.5 Acres
3 Riverview Road, Centerville, TN 37033
MLS# 3546224Listed by: CORCORAN REVERIE - New
 $639,999Active4 beds 4 baths3,980 sq. ft.
480 Defeated Creek Rd, Centerville, TN 37033
MLS# 3546002Listed by: MERIT REAL ESTATE ADVISORS - New
 $650,000Active3 beds 2 baths2,491 sq. ft.
1981 Highway 100, Centerville, TN 37033
MLS# 3545088Listed by: KELLER WILLIAMS REALTY NASHVILLE/FRANKLIN


Protect your home and budget from life's surprises with an Assurant Home Warranty, backed by a partner that supports you through every step of homeownership. Explore Plans.
©2026 Century 21 Real Estate LLC. All rights reserved. CENTURY 21®, the CENTURY 21 Logo and C21® are service marks owned by Century 21 Real Estate LLC. Century 21 Real Estate LLC fully supports the principles of the Fair Housing Act and the Equal Opportunity Act. Each office is independently owned and operated. Listing information is deemed reliable but not guaranteed accurate.