
1001 Cumberland Dr, Chapmansboro, TN 37035
Local realty services provided by:CENTURY 21 Premier
1001 Cumberland Dr,Chapmansboro, TN 37035
$1,695,000
- 5 Beds
- 4 Baths
- 4,140 sq. ft.
- Single family
- Coming Soon
Listed by: adam ouf
Office: the agency nashville, llc.
MLS#:3547708
Source:NASHVILLE
Price summary
- Price:$1,695,000
- Price per sq. ft.:$409.42
About this home
Tucked along the Cumberland River in Chapmansboro, 1001 Cumberland Drive is a private waterfront compound where luxury feels less formal and a lot more fun. Designed for those who want their home to feel as much like an escape as a residence, this one-of-a-kind property brings together waterfront living, resort-style amenities, and effortless entertaining in an incredibly private setting. Pull your boat up to the private dock, take the jet skis out for the afternoon, or move between the saltwater pool, pickleball court and putting green before settling in for cocktails by the water as the sun goes down. From long summer days on the river to weekends spent entertaining friends and family, every corner of the property is designed to make the most of life outdoors. At the center of the property is a beautifully remodeled 4,140-square-foot residence with five bedrooms and four bathrooms, enhanced by more than $600,000 in additions, renovations, and upgrades and thoughtfully designed to bring everyone together. Gather around the kitchen’s built-in hibachi grill for dinner, continue the night in the game room, or unwind in one of the separate bedroom wings that provide privacy when the day winds down.
More than simply a waterfront home, this is a property built for experiences. The combination of river access, a private dock, pool, pickleball court, putting green and expansive entertaining spaces creates the feeling of a private resort—all from the comfort of home. Ideally situated approximately 30 minutes from Nashville, 1001 Cumberland Drive offers the perfect balance of waterfront seclusion and convenient access to the city, making it equally suited for a primary residence, weekend retreat or destination property. For the investment-minded buyer, short-term rentals and Airbnb stays are allowed, creating a rare opportunity to enjoy an incredible waterfront escape while tapping into its income-producing potential.
Live here. Escape here. Earn here. Make it yours....
Contact an agent
Home facts
- Year built:2010
- Subdivision & Development:Cheatham Lake-Sycamore
- Listing ID #:3547708
- Updated:September 14, 2026 at 02:39 PM
Rooms and interior
- Bedrooms:5
- Total bathrooms:4
- Full bathrooms:4
- Flooring:Carpet, Tile
- Kitchen Description:Dishwasher, Freezer, Ice Maker, Microwave, Refrigerator
- Basement:Yes
- Living area:4,140 sq. ft.
Heating and cooling
- Cooling:Ceiling Fan(s), Central Air
- Heating:Electric
- Central air:Yes
Structure and exterior
- Roof:Aluminum
- Year built:2010
- Building area:4,140 sq. ft.
- Lot area:0.6 Acres
- Construction Materials:Brick, Vinyl Siding
- Exterior Features:Deck, Gas Grill, Screened
- Levels:3 Story
Schools
- High school:Cheatham Co Central
- Middle school:Cheatham Middle School
- Elementary school:West Cheatham Elementary
Utilities
- Water:Private, Water Available
- Sewer:Septic Tank
Finances and disclosures
- Price:$1,695,000
- Price per sq. ft.:$409.42
- Tax amount:$3,837
Features and amenities
- Appliances:Dishwasher, Ice Maker, Microwave, Refrigerator, Washer
- Laundry features:Dryer, Washer
- Amenities:Air Filter, Ceiling Fan(s), Security Gate, Smoke Detector(s), Walk-In Closet(s)
- Pool features:Above Ground, Private Pool
Parking
- Total parking spaces:2
- Parking description:Circular Driveway
- Garage:Yes
- Garage spaces:2
 Copyright 2026 Realtracs Mls. All rights reserved. Realtracs Mls provides content displayed here (“provided content”) on an “as is” basis and makes no representations or warranties regarding the provided content, including, but not limited to those of non-infringement, timeliness, accuracy, or completeness. Individuals and companies using information presented are responsible for verification and validation of information they utilize and present to their customers and clients. Realtracs Mls will not be liable for any damage or loss resulting from use of the provided content or the products available through Portals, IDX, VOW, and/or Syndication. Recipients of this information shall not resell, redistribute, reproduce, modify, or otherwise copy any portion thereof without the expressed written consent of Realtracs Mls. NASHVILLE Member Broker: Renee Hunter
New listings near 1001 Cumberland Dr
- New
 $189,900Active5.24 Acres
671 Poplar Ridge Rd, Chapmansboro, TN 37035
MLS# 3547063Listed by: AT HOME REALTY - New
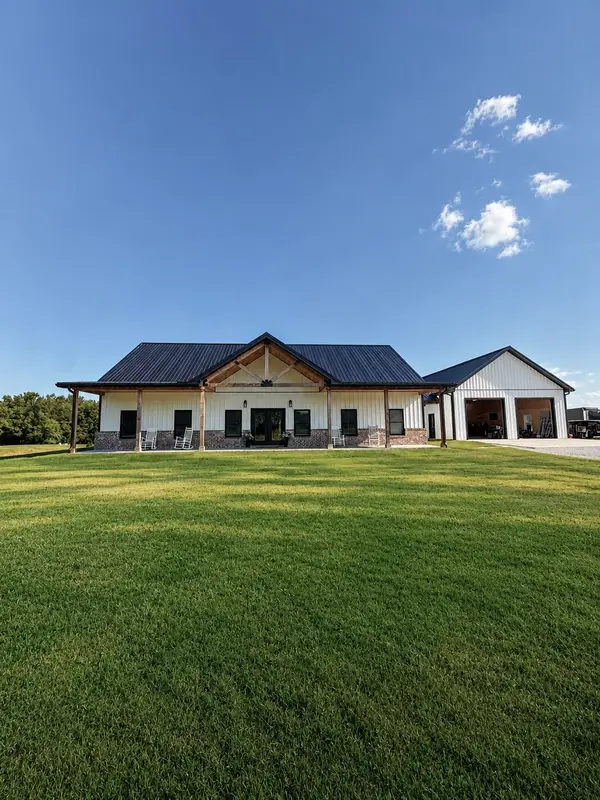 $750,000Active3 beds 2 baths2,400 sq. ft.
1785 Mosley Ferry Rd, Chapmansboro, TN 37035
MLS# 3545764Listed by: FIRST CLASS REALTY, LLC - New
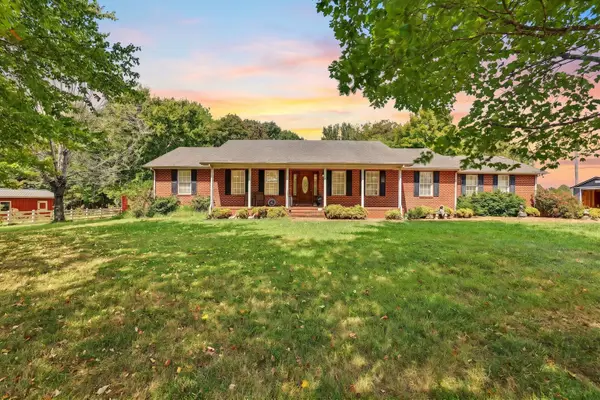 $625,000Active3 beds 2 baths1,920 sq. ft.
1000 Charlie Read Rd, Chapmansboro, TN 37035
MLS# 3546322Listed by: THE ASHTON REAL ESTATE GROUP OF RE/MAX ADVANTAGE - New
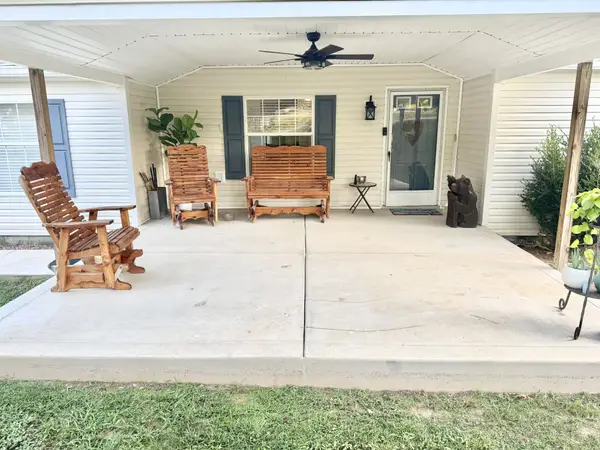 $356,900Active4 beds 2 baths1,822 sq. ft.
1251 Porter Morris Rd, Chapmansboro, TN 37035
MLS# 3544941Listed by: HOME HUNTERS REALTY - New
 $379,900Active3 beds 2 baths2,468 sq. ft.
1100 Pleasant Valley Rd, Chapmansboro, TN 37035
MLS# 3542477Listed by: AT HOME REALTY - New
 $710,000Active3 beds 3 baths1,726 sq. ft.
1139 Pleasant Valley Rd, Chapmansboro, TN 37035
MLS# 3541142Listed by: GOLDSTAR REALTY  $224,900Active2 beds 1 baths856 sq. ft.
1518 Matlock Dr, Chapmansboro, TN 37035
MLS# 3529404Listed by: TN REALTY COLLECTIVE $399,000Active3 beds 2 baths2,013 sq. ft.
4409 Thomasville Rd, Chapmansboro, TN 37035
MLS# 3501218Listed by: BENCHMARK REALTY, LLC $450,000Active4 beds 3 baths2,500 sq. ft.
2964 Sweethome Rd, Chapmansboro, TN 37035
MLS# 3512642Listed by: COLDWELL BANKER SOUTHERN REALTY


Protect your home and budget from life's surprises with an Assurant Home Warranty, backed by a partner that supports you through every step of homeownership. Explore Plans.
©2026 Century 21 Real Estate LLC. All rights reserved. CENTURY 21®, the CENTURY 21 Logo and C21® are service marks owned by Century 21 Real Estate LLC. Century 21 Real Estate LLC fully supports the principles of the Fair Housing Act and the Equal Opportunity Act. Each office is independently owned and operated. Listing information is deemed reliable but not guaranteed accurate.