
2789 Highway 12 N, Chapmansboro, TN 37035
Local realty services provided by:CENTURY 21 Premier
2789 Highway 12 N,Chapmansboro, TN 37035
$372,000
- 4 Beds
- 3 Baths
- 2,461 sq. ft.
- Single family
- Active
Listed by: alexander shipley
Office: keller williams realty
MLS#:3623167
Source:NASHVILLE
Price summary
- Price:$372,000
- Price per sq. ft.:$151.16
About this home
HIGHLY MOTIVATED SELLERS!!! EXCELLENT PRICE!!! All Types of Financing Available! Even if you are looking to rent that could be accommodated. Fully renovated and ready to impress! This stunning 4-bedroom, 3-bathroom home sits on 1.3 acres and offers the perfect blend of modern updates, spacious living, and country charm. The main level features three bedrooms, including the primary suite, and two full bathrooms, while upstairs you'll find a fourth bedroom, full bathroom, family room, and bonus room perfect for a home office, library, or flex space. Enjoy all-new appliances, hardwood and carpet flooring, and thoughtful updates throughout. Outside, the possibilities are endless with a large, fenced backyard backing up to a beautiful tree line, a spacious back deck perfect for entertaining, a welcoming covered front porch, and a large concrete driveway with plenty of parking. With room to spread out, space to entertain, and updates from top to bottom, this home is the total package! Come See this beautiful home today. LETS MAKE A DEAL!...
Contact an agent
Home facts
- Year built:2000
- Subdivision & Development:Elm Hill Est
- Listing ID #:3623167
- Added:2 day(s) ago
- Updated:October 23, 2026 at 02:34 PM
Rooms and interior
- Bedrooms:4
- Total bathrooms:3
- Full bathrooms:3
- Flooring:Carpet
- Basement Description:Crawl Space
- Living area:2,461 sq. ft.
Heating and cooling
- Cooling:Central Air
- Heating:Central
- Central air:Yes
Structure and exterior
- Year built:2000
- Building area:2,461 sq. ft.
- Lot area:1.3 Acres
- Construction Materials:Brick, Vinyl Siding
- Exterior Features:Deck, Porch
- Levels:2 Story
Schools
- High school:Cheatham Co Central
- Middle school:Cheatham Middle School
- Elementary school:West Cheatham Elementary
Utilities
- Water:Public, Water Available
- Sewer:Septic Tank
Finances and disclosures
- Price:$372,000
- Price per sq. ft.:$151.16
- Tax amount:$1,417
Parking
- Total parking spaces:3
- Parking description:Concrete, Driveway
 Copyright 2026 Realtracs Mls. All rights reserved. Realtracs Mls provides content displayed here (“provided content”) on an “as is” basis and makes no representations or warranties regarding the provided content, including, but not limited to those of non-infringement, timeliness, accuracy, or completeness. Individuals and companies using information presented are responsible for verification and validation of information they utilize and present to their customers and clients. Realtracs Mls will not be liable for any damage or loss resulting from use of the provided content or the products available through Portals, IDX, VOW, and/or Syndication. Recipients of this information shall not resell, redistribute, reproduce, modify, or otherwise copy any portion thereof without the expressed written consent of Realtracs Mls. NASHVILLE Member Broker: Renee Hunter
New listings near 2789 Highway 12 N
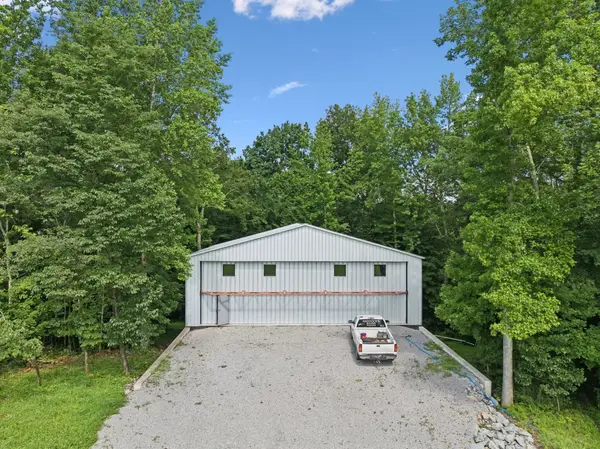 $644,000Active5.12 Acres
432 Slow Roll Dr, Chapmansboro, TN 37035
MLS# 3619262Listed by: AT HOME REALTY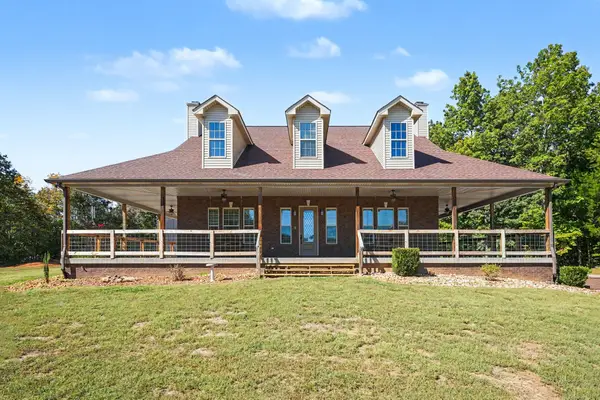 $769,000Active3 beds 4 baths4,330 sq. ft.
168 Camaro Dr, Chapmansboro, TN 37035
MLS# 3618655Listed by: MARK SPAIN REAL ESTATE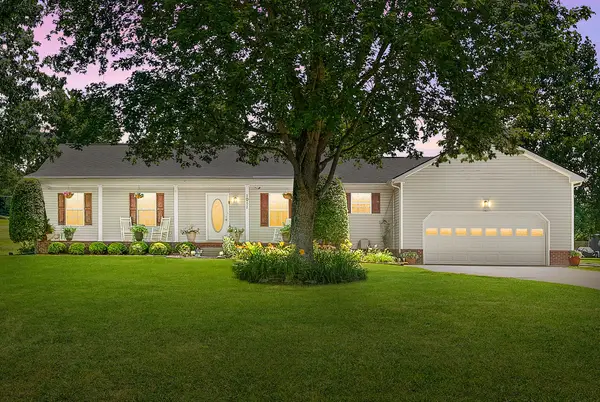 $420,000Active3 beds 2 baths1,534 sq. ft.
1011 Lillard Williams Road, Chapmansboro, TN 37035
MLS# 3603478Listed by: KELLER WILLIAMS REALTY CLARKSVILLE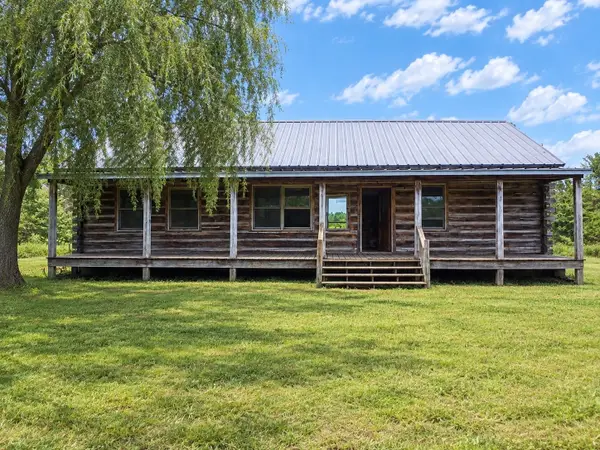 $1,245,800Active2 beds 1 baths1,288 sq. ft.
3275 Sweethome Rd, Ashland City, TN 37015
MLS# 3598853Listed by: LIVE NASHVILLE REALTY. LLC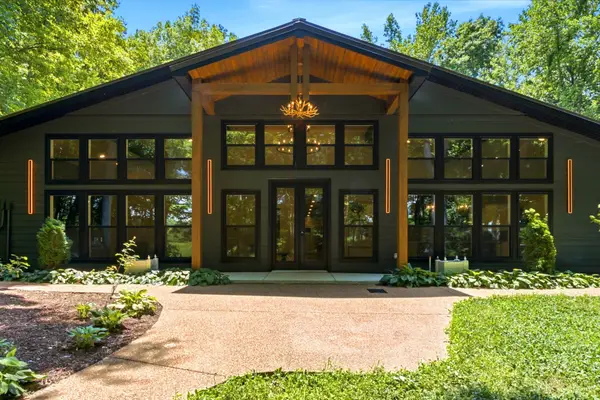 $1,249,000Active4 beds 4 baths5,630 sq. ft.
1080 Fannie Nicholson Rd, Chapmansboro, TN 37035
MLS# 3598161Listed by: LEGION REALTY $1,575,000Active5 beds 4 baths4,140 sq. ft.
1001 Cumberland Dr, Chapmansboro, TN 37035
MLS# 3547708Listed by: THE AGENCY NASHVILLE, LLC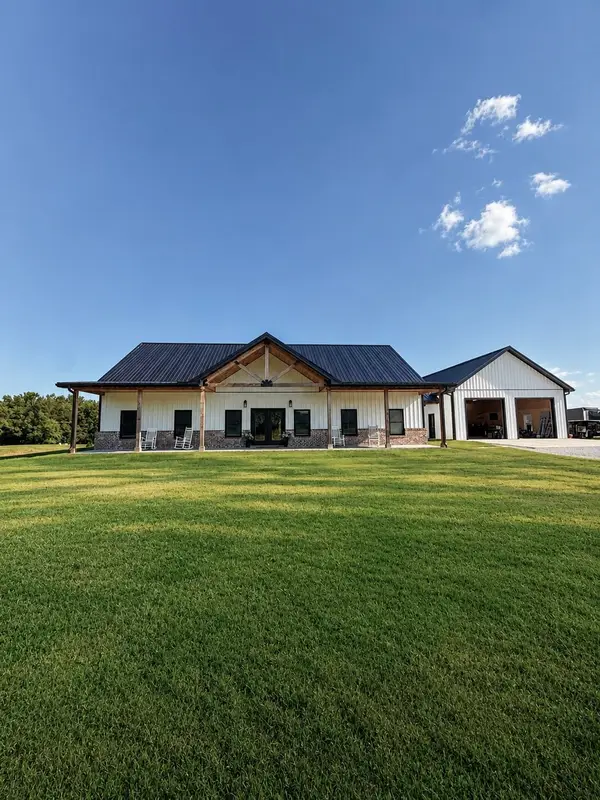 $750,000Active3 beds 2 baths2,400 sq. ft.
1785 Mosley Ferry Rd, Chapmansboro, TN 37035
MLS# 3545764Listed by: FIRST CLASS REALTY, LLC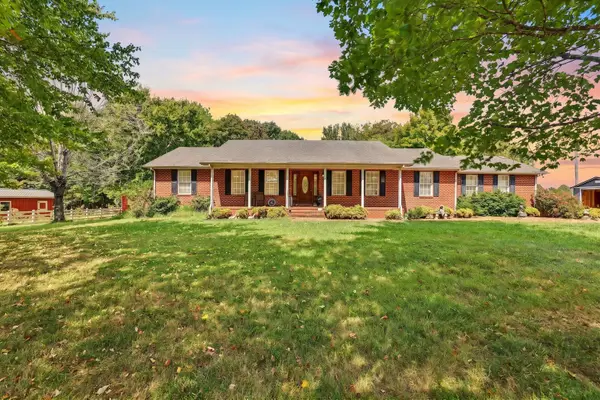 $625,000Pending3 beds 2 baths1,920 sq. ft.
1000 Charlie Read Rd, Chapmansboro, TN 37035
MLS# 3546322Listed by: THE ASHTON REAL ESTATE GROUP OF RE/MAX ADVANTAGE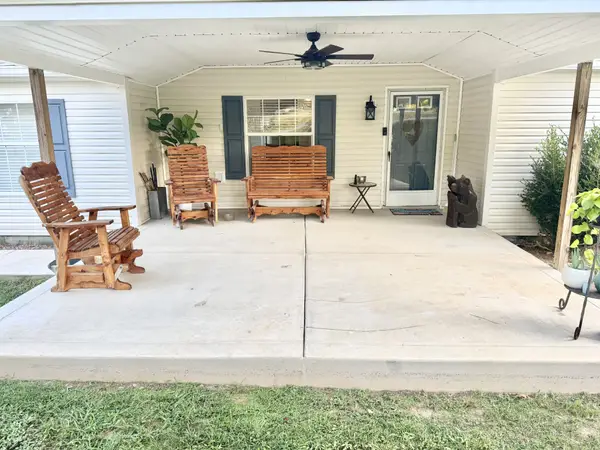 $345,900Active4 beds 2 baths1,822 sq. ft.
1251 Porter Morris Rd, Chapmansboro, TN 37035
MLS# 3544941Listed by: HOME HUNTERS REALTY


Protect your home and budget from life's surprises with an Assurant Home Warranty, backed by a partner that supports you through every step of homeownership. Explore Plans.
©2026 Century 21 Real Estate LLC. All rights reserved. CENTURY 21®, the CENTURY 21 Logo and C21® are service marks owned by Century 21 Real Estate LLC. Century 21 Real Estate LLC fully supports the principles of the Fair Housing Act and the Equal Opportunity Act. Each office is independently owned and operated. Listing information is deemed reliable but not guaranteed accurate.