
1121 Highland Drive, Chattanooga, TN 37405
Local realty services provided by:CENTURY 21 Premier
1121 Highland Drive,Chattanooga, TN 37405
$398,000
- 2 Beds
- 1 Baths
- 1,283 sq. ft.
- Single family
- Active
Listed by: drew courtney
Office: exp realty
MLS#:3305527
Source:NASHVILLE
Price summary
- Price:$398,000
- Price per sq. ft.:$310.21
About this home
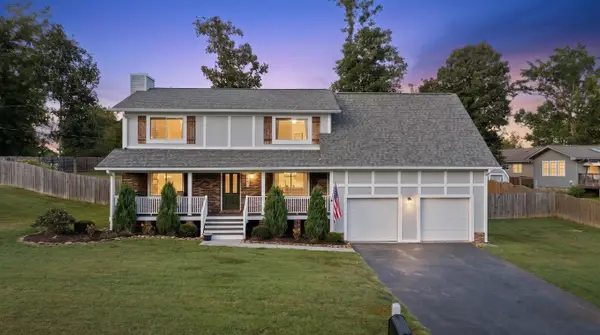
Location, charm, and thoughtful updates come together in this beautifully refreshed 2-bedroom, 1-bath bungalow in the desirable Normal Park school zone.
Just minutes from all the amenities of North Shore and Downtown Chattanooga, this inviting home offers the perfect blend of character and convenience. Recent improvements include a newly remodeled kitchen , bathroom, gas lamp post, and fresh interior paint, while the roof, HVAC, and water heater have also been replaced in recent years.
Inside, you'll find beautiful hardwood floors, crown molding, and a warm, neutral color palette. The welcoming foyer offers the flexibility to serve as a cozy reading nook or home office. The spacious living room features a charming fireplace flanked by built-in shelving, creating a comfortable gathering space. The adjacent dining room is ideal for hosting family and friends, while the updated kitchen offers plenty of cabinet storage and functionality.
Both bedrooms and the full bathroom are conveniently located on one level. Step outside to enjoy the spacious, fully fenced backyard with a patio area perfect for relaxing or entertaining. A detached storage building with both heat and air conditioning provides an excellent opportunity for a workshop, creative studio, or home gym. The property conveniently offers off-street parking behind the home.
Schedule your private showing today....
Contact an agent
Home facts
- Year built:1930
- Subdivision & Development:Highlands
- Listing ID #:3305527
- Added:52 day(s) ago
- Updated:September 15, 2026 at 04:38 AM
Rooms and interior
- Bedrooms:2
- Total bathrooms:1
- Full bathrooms:1
- Kitchen Description:Dishwasher, Disposal, Microwave, Refrigerator
- Basement:Yes
- Living area:1,283 sq. ft.
Heating and cooling
- Cooling:Central Air
- Heating:Central, Natural Gas
- Central air:Yes
Structure and exterior
- Roof:Metal
- Year built:1930
- Building area:1,283 sq. ft.
- Lot area:0.22 Acres
- Lot Features:Sloped
- Construction Materials:Brick
- Exterior Features:Patio, Porch
- Levels:1 Story
Schools
- High school:Red Bank High School
- Middle school:Normal Park Museum Magnet School
- Elementary school:Normal Park Museum Magnet School
Utilities
- Water:Public, Water Available
- Sewer:Public Sewer
Finances and disclosures
- Price:$398,000
- Price per sq. ft.:$310.21
- Tax amount:$3,491
Features and amenities
- Appliances:Dishwasher, Disposal, Microwave, Refrigerator
Parking
- Parking description:Detached
 Copyright 2026 Realtracs Mls. All rights reserved. Realtracs Mls provides content displayed here (“provided content”) on an “as is” basis and makes no representations or warranties regarding the provided content, including, but not limited to those of non-infringement, timeliness, accuracy, or completeness. Individuals and companies using information presented are responsible for verification and validation of information they utilize and present to their customers and clients. Realtracs Mls will not be liable for any damage or loss resulting from use of the provided content or the products available through Portals, IDX, VOW, and/or Syndication. Recipients of this information shall not resell, redistribute, reproduce, modify, or otherwise copy any portion thereof without the expressed written consent of Realtracs Mls. NASHVILLE Member Broker: Renee Hunter
New listings near 1121 Highland Drive
- Coming Soon
 $135,000Coming Soon2 beds 2 baths1,036 sq. ft.
900 Mountain Creek Road #247, Chattanooga, TN 37405
MLS# 3546150Listed by: EXP REALTY LLC - Coming Soon
 $399,900Coming Soon4 beds 3 baths1,900 sq. ft.
7130 Avonlea Lane, Chattanooga, TN 37421
MLS# 3542982Listed by: EXP REALTY LLC - New
 $275,000Active3 beds 2 baths1,680 sq. ft.
3806 Kingwood Circle, Chattanooga, TN 37412
MLS# 1542786Listed by: KELLER WILLIAMS REALTY - New
 $419,658Active3 beds 3 baths1,199 sq. ft.
144 Pathfinder Place #46, Chattanooga, TN 37405
MLS# 1542777Listed by: EAH BROKERAGE, LP - New
 $90,000Active0.37 Acres
1720 S Crest Manor Lane, Chattanooga, TN 37404
MLS# 1542780Listed by: COLDWELL BANKER KINARD COMMERCIAL - New
 $424,900Active3 beds 3 baths2,277 sq. ft.
8307 Merry Weather Drive, Chattanooga, TN 37421
MLS# 1542781Listed by: ROGUE REAL ESTATE COMPANY LLC - New
 $199,900Active4 beds 2 baths1,470 sq. ft.
4511 Balcomb Street, Chattanooga, TN 37409
MLS# 1542765Listed by: SOUTHERN PROPERTY SHOP - New
 $289,000Active3 beds 2 baths1,168 sq. ft.
1265 N Concord Road, Chattanooga, TN 37421
MLS# 1542767Listed by: KELLER WILLIAMS REALTY - New
 $399,900Active7 beds 5 baths4,168 sq. ft.
1837 Dana Lane, Hixson, TN 37343
MLS# 1542769Listed by: ZACH TAYLOR - CHATTANOOGA - New
 $499,900Active6 beds 6 baths4,260 sq. ft.
1845 Dana Lane, Hixson, TN 37343
MLS# 1542770Listed by: ZACH TAYLOR - CHATTANOOGA


Protect your home and budget from life's surprises with an Assurant Home Warranty, backed by a partner that supports you through every step of homeownership. Explore Plans.
©2026 Century 21 Real Estate LLC. All rights reserved. CENTURY 21®, the CENTURY 21 Logo and C21® are service marks owned by Century 21 Real Estate LLC. Century 21 Real Estate LLC fully supports the principles of the Fair Housing Act and the Equal Opportunity Act. Each office is independently owned and operated. Listing information is deemed reliable but not guaranteed accurate.