
1127 Hillsboro Drive, Chattanooga, TN 37412
Local realty services provided by:CENTURY 21 BELLORA
1127 Hillsboro Drive,Chattanooga, TN 37412
$250,000
- 3 Beds
- 2 Baths
- 1,764 sq. ft.
- Single family
- Active
Listed by: sabrena smedley
Office: zach taylor - chattanooga
MLS#:1540042
Source:TN_CAR
Price summary
- Price:$250,000
- Price per sq. ft.:$141.72
About this home
Nestled on a large, private lot, this spacious 3 bedroom, 2 bath tri-level home offers 1,764 square feet of comfortable living space and endless potential to make it your own. The combination brick and siding exterior is complemented by a covered front porch, while the open concrete patio provide great spaces for outdoor entertaining or relaxing. Inside, the generous living room is filled with natural light from a large picture window overlooking the front yard. Hardwood flooring is beneath the carpet throughout the main living areas, offering an excellent opportunity to restore its original charm. The oversized eat-in kitchen features ample cabinet space, linoleum flooring, and includes all appliances--electric range, dishwasher, and refrigerator. Upstairs are three bedrooms, including a spacious primary suite with a roomy closet and private bath featuring a tiled walk-in shower. A second full bath offers a tub/shower combination and convenient linen closet. The laundry closet includes the stackable washer and dryer which remain. The lower level provides abundant storage with built-in closets, a versatile bonus room perfect for a home office, hobby room, or flex space, and access to the single-car garage. Major updates include a roof and HVAC system that are approximately five years old and a water heater that is only three years old. With solid bones, valuable updates already completed, and plenty of room to personalize, this home presents an excellent opportunity for buyers looking to add their own style while enjoying a convenient East Ridge location....
Contact an agent
Home facts
- Year built:1966
- Subdivision & Development:Wynwood Hills
- Listing ID #:1540042
- Added:49 day(s) ago
- Updated:September 22, 2026 at 05:57 PM
Rooms and interior
- Bedrooms:3
- Total bathrooms:2
- Full bathrooms:2
- Flooring:Carpet, Hardwood, Linoleum
- Bathrooms Description:Separate Shower, Tub/shower Combo
- Living area:1,764 sq. ft.
Heating and cooling
- Cooling:Central Air, Electric
- Heating:Central, Electric, Heating
- Central air:Yes
Structure and exterior
- Year built:1966
- Building area:1,764 sq. ft.
- Lot area:0.26 Acres
- Construction Materials:Brick, Wood Siding
- Exterior Features:Rain Gutters
- Foundation Description:Block
- Levels:3 Level
Utilities
- Water:Public, Water Connected
- Sewer:Public Sewer, Sewer Connected
Finances and disclosures
- Price:$250,000
- Price per sq. ft.:$141.72
- Tax amount:$1,956
Parking
- Parking description:Attached Garage, Driveway, Garage, Garage Faces Front, Off Street
- Garage:Yes
New listings near 1127 Hillsboro Drive
- Coming Soon
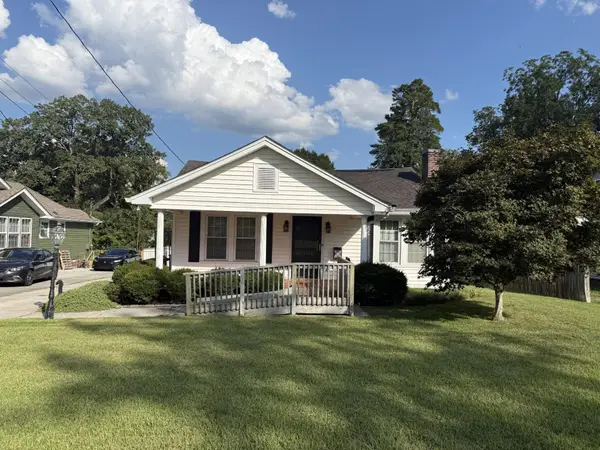 $205,000Coming Soon3 beds 1 baths1,412 sq. ft.
1516 Prigmore Road, Chattanooga, TN 37412
MLS# 3597161Listed by: EXP REALTY LLC - Coming Soon
 $319,900Coming Soon3 beds 2 baths1,486 sq. ft.
6233 Celtic Drive, Chattanooga, TN 37416
MLS# 3595245Listed by: OCOEE REALTY & PROPERTY MANAGEMENT - Coming Soon
 $399,900Coming Soon4 beds 3 baths1,900 sq. ft.
7130 Avonlea Lane, Chattanooga, TN 37421
MLS# 3542982Listed by: EXP REALTY LLC - New
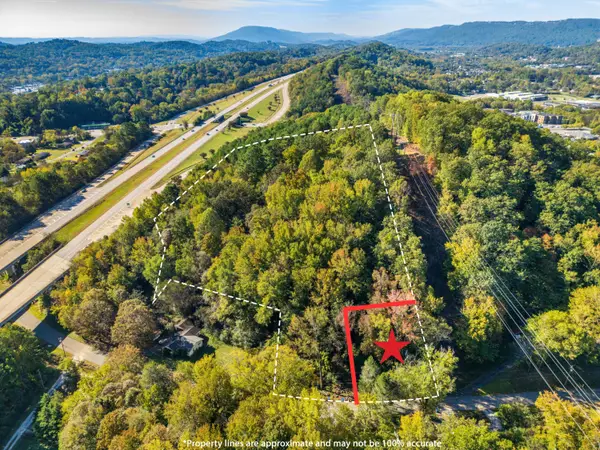 $42,500Active0.35 Acres
0 Reads Lake Road, Chattanooga, TN 37415
MLS# 1543208Listed by: THE GROUP REAL ESTATE BROKERAGE - New
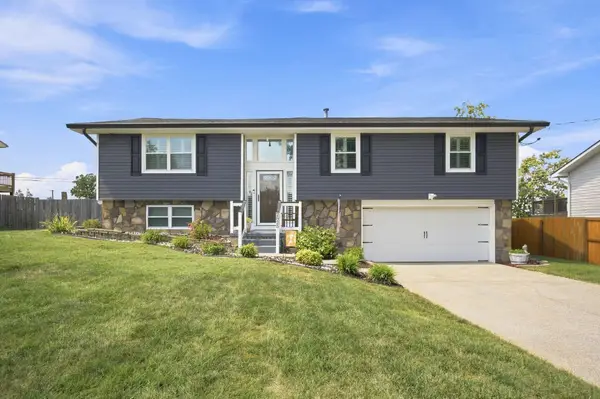 $349,000Active3 beds 2 baths1,980 sq. ft.
2825 Hidden Trail Lane, Chattanooga, TN 37421
MLS# 3596617Listed by: GREATER CHATTANOOGA REALTY, KELLER WILLIAMS REALTY 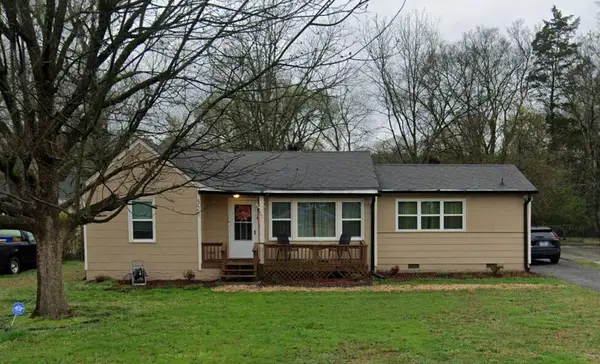 $190,000Pending3 beds 2 baths1,189 sq. ft.
327 Sequoia Drive, Chattanooga, TN 37411
MLS# 1543178Listed by: ZACH TAYLOR - CHATTANOOGA- New
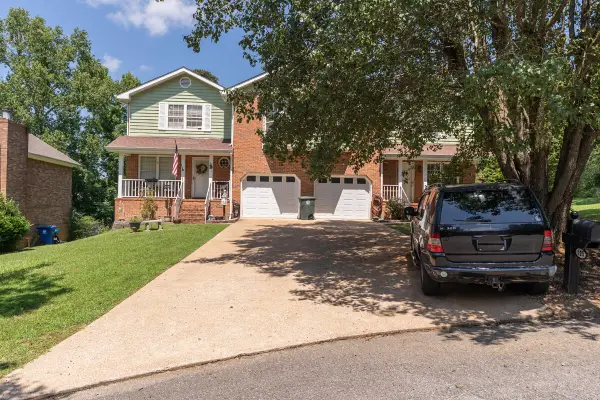 $1,870,000Active24 beds 16 baths3,576 sq. ft.
123 Yother Lane, Chattanooga, TN 37415
MLS# 1543177Listed by: REAL ESTATE PARTNERS CHATTANOOGA LLC - New
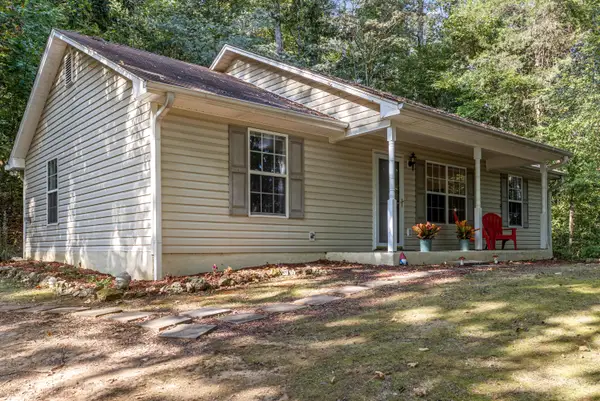 $315,000Active3 beds 2 baths1,144 sq. ft.
4123 Mountain Creek Road, Chattanooga, TN 37415
MLS# 1543166Listed by: KELLER WILLIAMS REALTY - Open Sun, 2 to 4pmNew
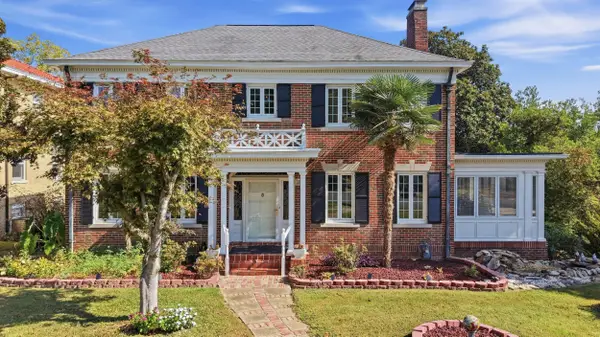 $760,000Active4 beds 4 baths3,200 sq. ft.
103 Ridgeside Road, Chattanooga, TN 37411
MLS# 1543144Listed by: REAL ESTATE PARTNERS CHATTANOOGA LLC - New
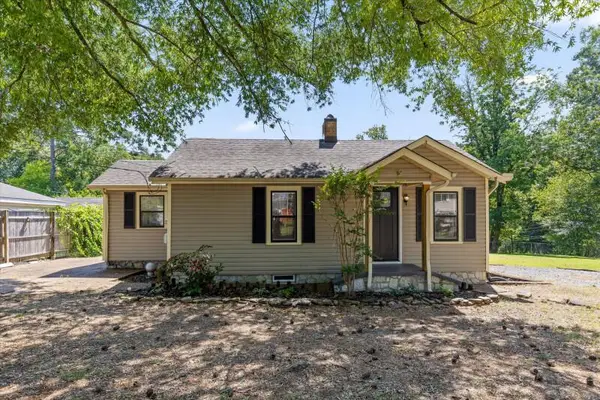 $244,900Active3 beds 1 baths1,060 sq. ft.
222 Frawley Road, Chattanooga, TN 37412
MLS# 1543158Listed by: SELL YOUR HOME SERVICES, LLC


Protect your home and budget from life's surprises with an Assurant Home Warranty, backed by a partner that supports you through every step of homeownership. Explore Plans.
©2026 Century 21 Real Estate LLC. All rights reserved. CENTURY 21®, the CENTURY 21 Logo and C21® are service marks owned by Century 21 Real Estate LLC. Century 21 Real Estate LLC fully supports the principles of the Fair Housing Act and the Equal Opportunity Act. Each office is independently owned and operated. Listing information is deemed reliable but not guaranteed accurate.