
117 Laurel Drive, Chattanooga, TN 37415
Local realty services provided by:CENTURY 21 Professional Group
117 Laurel Drive,Chattanooga, TN 37415
$275,000
- 3 Beds
- 2 Baths
- 1,375 sq. ft.
- Single family
- Active
Listed by: john foreman, louellen smith
Office: keller williams realty
MLS#:1535567
Source:TN_CAR
Price summary
- Price:$275,000
- Price per sq. ft.:$200
About this home
Welcome to 117 Laurel Drive in the heart of Red Bank! This 3-bedroom, 2-full-bath home offers unbeatable convenience with easy access to Highway 27, minutes from downtown Chattanooga, Hixson, shopping, dining, and top-rated schools. Features include a large fenced backyard, spacious front yard, covered front and back porches, and tons of potential to make it your own. Don't miss this opportunity in one of Chattanooga's most desirable neighborhoods!
SOME PHOTOS ARE VIRTUAL to show the rooms decluttered.. Addition on the back does not have siding currently, but will buy closing.
Contact an agent
Home facts
- Year built:1940
- Listing ID #:1535567
- Added:39 day(s) ago
- Updated:July 06, 2026 at 10:07 PM
Rooms and interior
- Bedrooms:3
- Total bathrooms:2
- Full bathrooms:2
- Rooms Total:7
- Flooring:Concrete, Hardwood, Tile, Wood
- Basement:Yes
- Living area:1,375 sq. ft.
Heating and cooling
- Cooling:Ceiling Fan(s)
Structure and exterior
- Roof:Shingle
- Year built:1940
- Building area:1,375 sq. ft.
- Lot area:0.31 Acres
- Construction Materials:Wood Siding
- Exterior Features:Rain Gutters, Storage
- Foundation Description:Block
- Levels:One
Utilities
- Water:Public, Water Connected
- Sewer:Public Sewer, Sewer Connected
Finances and disclosures
- Price:$275,000
- Price per sq. ft.:$200
- Tax amount:$1,556
Parking
- Parking description:Asphalt, Driveway
New listings near 117 Laurel Drive
 $229,900Active2 beds 1 baths1,337 sq. ft.
107 S Seminole Drive, Chattanooga, TN 37411
MLS# 1535806Listed by: SOUTHERN PROPERTY SHOP- New
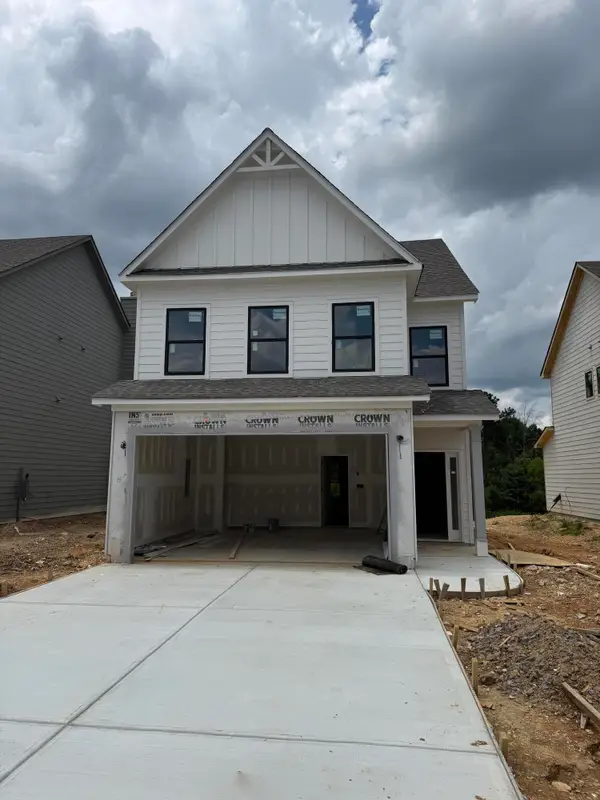 $359,990Active3 beds 3 baths1,601 sq. ft.
6626 Dharma Loop #76, Chattanooga, TN 37412
MLS# 1538184Listed by: KELLER WILLIAMS REALTY 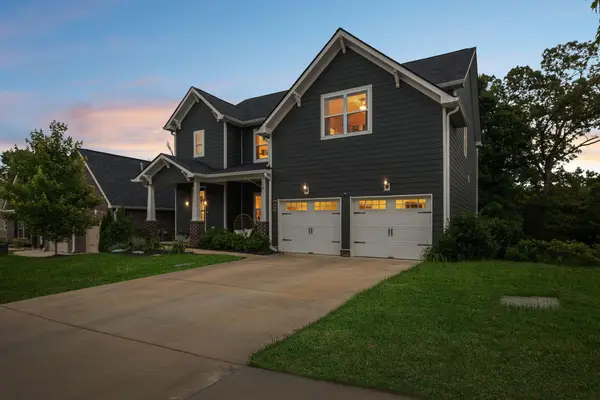 $710,000Active5 beds 5 baths4,246 sq. ft.
1648 Buttonwood Loop, Chattanooga, TN 37421
MLS# 1534884Listed by: KELLER WILLIAMS REALTY- New
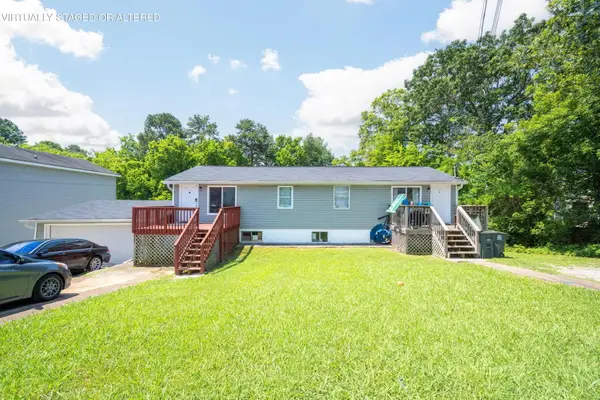 $325,000Active7 beds 3 baths2,497 sq. ft.
6314 Fisk Avenue, Chattanooga, TN 37421
MLS# 1538168Listed by: KELLER WILLIAMS REALTY - New
 $169,000Active3 beds 2 baths1,145 sq. ft.
1111 S Willow Street, Chattanooga, TN 37404
MLS# 1538172Listed by: THE REAL ESTATE MAVERICKS - New
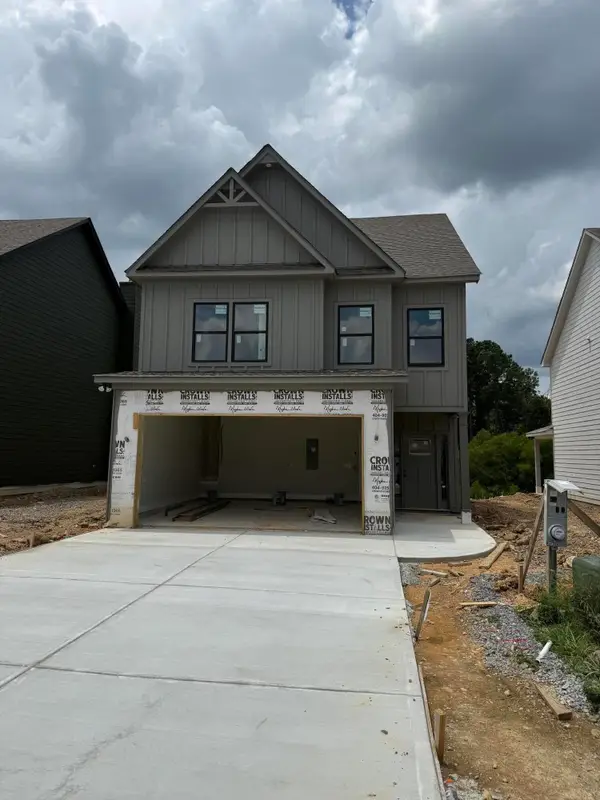 $379,990Active4 beds 3 baths1,879 sq. ft.
6634 Dharma Loop #75, Chattanooga, TN 37412
MLS# 1538177Listed by: KELLER WILLIAMS REALTY - New
 $450,000Active6 beds 6 baths2,800 sq. ft.
Address Withheld By Seller, Chattanooga, TN 37421
MLS# 1538039Listed by: KELLER WILLIAMS REALTY - New
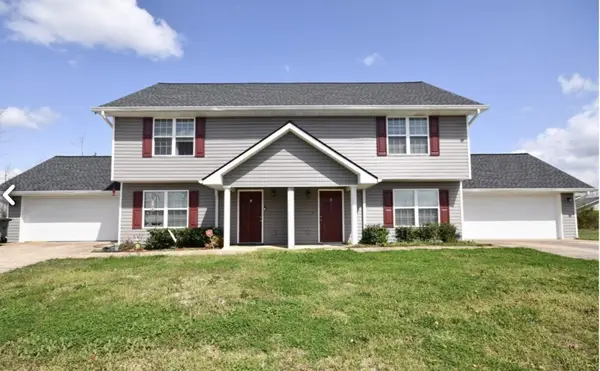 $450,000Active-- beds -- baths2,800 sq. ft.
2135 Jenkins Road, Chattanooga, TN 37421
MLS# 3261377Listed by: GREATER DOWNTOWN REALTY DBA KELLER WILLIAMS REALTY - New
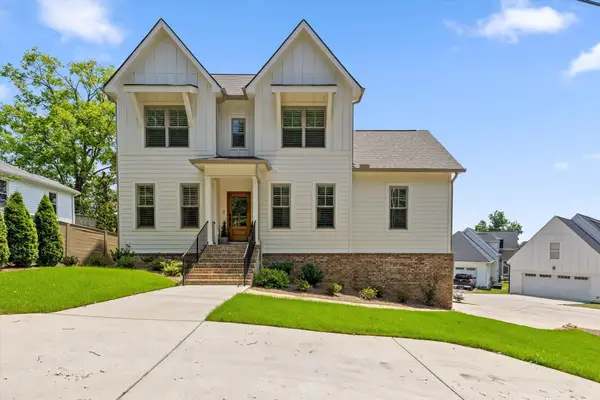 $1,140,000Active5 beds 5 baths3,317 sq. ft.
1006 Fairmount Avenue, Chattanooga, TN 37405
MLS# 1538154Listed by: KELLER WILLIAMS REALTY - New
 $269,900Active3 beds 3 baths1,296 sq. ft.
3303 Taylor St, Chattanooga, TN 37406
MLS# 1347110Listed by: BHHS J DOUGLAS PROPERTIES


Protect your home and budget from life's surprises with an Assurant Home Warranty, backed by a partner that supports you through every step of homeownership. Explore Plans.
©2026 Century 21 Real Estate LLC. All rights reserved. CENTURY 21®, the CENTURY 21 Logo and C21® are service marks owned by Century 21 Real Estate LLC. Century 21 Real Estate LLC fully supports the principles of the Fair Housing Act and the Equal Opportunity Act. Each office is independently owned and operated. Listing information is deemed reliable but not guaranteed accurate.