
135 Lead Lane #Homesite 31, Chattanooga, TN 37405
Local realty services provided by:CENTURY 21 Professional Group
135 Lead Lane #Homesite 31,Chattanooga, TN 37405
$498,654
- 2 Beds
- 3 Baths
- 1,500 sq. ft.
- Townhouse
- Active
Listed by: steve meister, chrissy smith
Office: eah brokerage, lp
MLS#:1533731
Source:TN_CAR
Price summary
- Price:$498,654
- Price per sq. ft.:$332.44
- Monthly HOA dues:$271
About this home
Limited END UNIT OPPORTUNITY and only 6 of the Lindsey Terrace floorplan will be built. For a limited time, receive a $10,000 Flex Cash incentive when financing through a preferred lender.
Welcome to BELLEWETHER--where modern design meets the charm and natural beauty of Chattanooga's vibrant Northshore.
This thoughtfully designed home offers versatile, multi-level living, including a spacious first-floor flex room + full bathroom is ideal for a home office, gym, or den. The open-concept main level seamlessly connects the designer kitchen, dining, family room and porch--perfect for everyday living and entertaining.
Retreat to a beautiful owner's suite, while guests enjoy their own private space with a full bath. The 2-car garage adds everyday convenience.
Enjoy morning coffee or evening relaxation from your covered front porch, with direct access to a grassy amenity area--perfect for taking in the views and connecting with the community.
Located in the heart of Northshore, BelleWether offers walkable access to scenic trails, local dining, and downtown Chattanooga.
**DISCLAIMER: Kindly note, the provided photos offer a glimpse into the forthcoming home....
Contact an agent
Home facts
- Year built:2026
- Subdivision & Development:BelleWether
- Listing ID #:1533731
- Added:123 day(s) ago
- Updated:September 01, 2026 at 02:41 PM
Rooms and interior
- Bedrooms:2
- Total bathrooms:3
- Full bathrooms:3
- Rooms Total:8
- Flooring:Carpet, Luxury Vinyl, Plank
- Dining Description:Eat-in Kitchen
- Kitchen Description:Eat-in Kitchen
- Living area:1,500 sq. ft.
Heating and cooling
- Cooling:Central Air, Electric
- Heating:Central, Electric, Heating
- Central air:Yes
Structure and exterior
- Roof:Asphalt, Shingle
- Year built:2026
- Building area:1,500 sq. ft.
- Lot area:0.1 Acres
- Architectural Style:Contemporary
- Construction Materials:Brick, Fiber Cement, Stone
- Exterior Features:Rain Gutters
- Foundation Description:Slab
- Levels:Three Or More
Utilities
- Water:Public
- Sewer:Public Sewer, Sewer Connected
Finances and disclosures
- Price:$498,654
- Price per sq. ft.:$332.44
Features and amenities
- Amenities:High Ceilings, High Speed Internet, Low Flow Plumbing Fixtures, Open Floorplan, Pantry, Walk-In Closet(s)
Parking
- Parking description:Attached Garage, Electric Vehicle Charging Station(s), Garage Door Opener, Garage Faces Rear
- Garage:Yes
New listings near 135 Lead Lane #Homesite 31
- Coming Soon
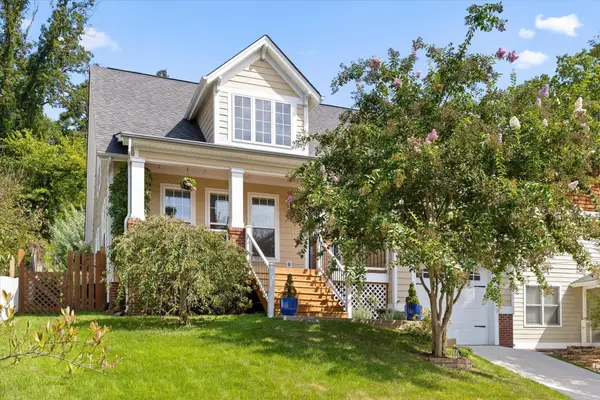 $675,000Coming Soon3 beds 3 baths1,700 sq. ft.
1728 Ichabod Lane, Chattanooga, TN 37405
MLS# 3527944Listed by: REAL ESTATE PARTNERS CHATTANOOGA, LLC - New
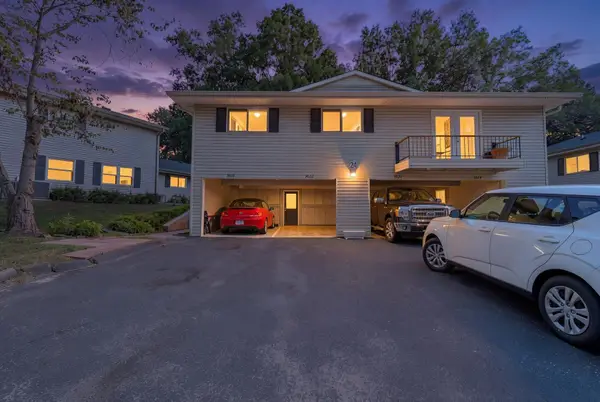 $169,000Active2 beds 2 baths924 sq. ft.
3822 S Quail Lane, Chattanooga, TN 37415
MLS# 1541885Listed by: HORIZON SOTHEBY'S INTERNATIONAL REALTY - New
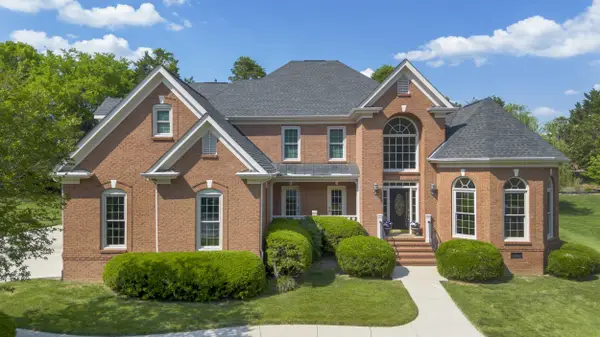 $799,000Active5 beds 4 baths3,216 sq. ft.
9713 Windrose Circle, Chattanooga, TN 37421
MLS# 1541882Listed by: TRUE CHOICE REALTY, LLC - New
 $379,900Active3 beds 2 baths1,886 sq. ft.
6207 Laramie Circle, Chattanooga, TN 37421
MLS# 1541869Listed by: LANSFORD REALTY & PROP. MNGMT. - New
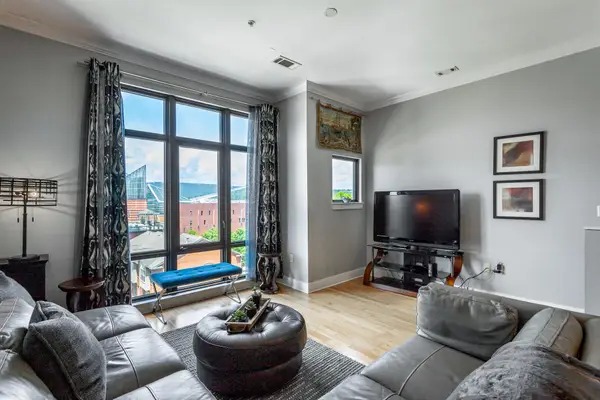 $509,900Active2 beds 3 baths1,352 sq. ft.
129 Walnut Street #132, Chattanooga, TN 37403
MLS# 1541878Listed by: THE GROUP REAL ESTATE BROKERAGE - New
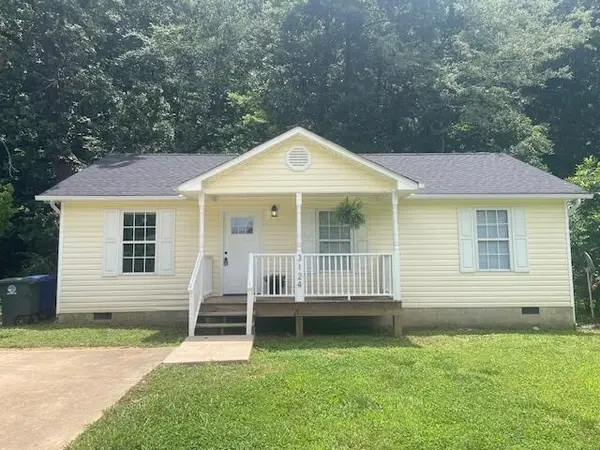 $199,000Active3 beds 2 baths960 sq. ft.
3124 15th Avenue, Chattanooga, TN 37407
MLS# 1541879Listed by: LIFESTYLES REALTY TENNESSEE, INC - New
 $385,000Active2 beds 2 baths1,685 sq. ft.
2401 Cone Flower Trail, Chattanooga, TN 37421
MLS# 1541353Listed by: REALTY ONE GROUP EXPERTS - New
 $45,000Active0.32 Acres
2720 Cannon Avenue, Chattanooga, TN 37404
MLS# 1541868Listed by: EXP REALTY LLC - New
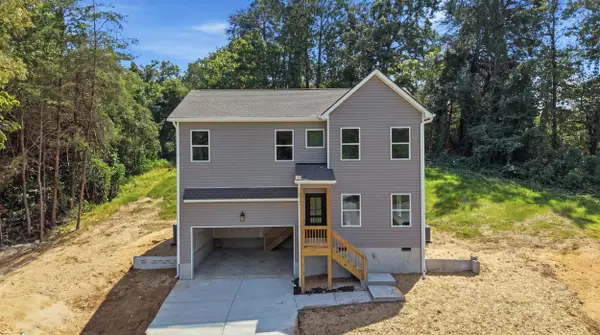 $350,000Active3 beds 3 baths1,478 sq. ft.
6624 Sandswitch Road, Hixson, TN 37343
MLS# 1541866Listed by: KELLER WILLIAMS REALTY - New
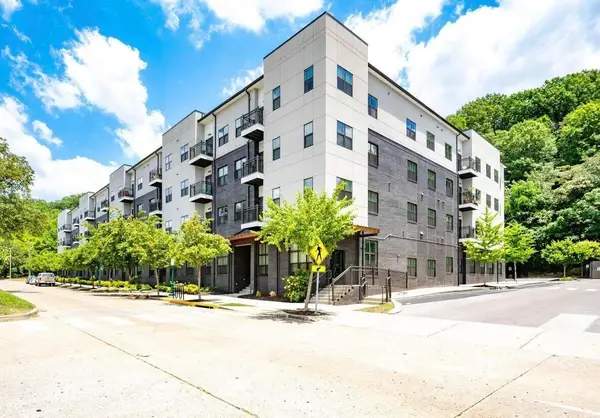 $254,900Active1 beds 1 baths699 sq. ft.
782 Riverfront Parkway #309, Chattanooga, TN 37402
MLS# 1541864Listed by: ZACH TAYLOR - CHATTANOOGA


Protect your home and budget from life's surprises with an Assurant Home Warranty, backed by a partner that supports you through every step of homeownership. Explore Plans.
©2026 Century 21 Real Estate LLC. All rights reserved. CENTURY 21®, the CENTURY 21 Logo and C21® are service marks owned by Century 21 Real Estate LLC. Century 21 Real Estate LLC fully supports the principles of the Fair Housing Act and the Equal Opportunity Act. Each office is independently owned and operated. Listing information is deemed reliable but not guaranteed accurate.