
14 S Brooks Avenue, Chattanooga, TN 37411
Local realty services provided by:CENTURY 21 BELLORA
14 S Brooks Avenue,Chattanooga, TN 37411
$350,000
- 3 Beds
- 2 Baths
- 1,667 sq. ft.
- Single family
- Active
Listed by: jay robinson, logan groves
Office: keller williams realty
MLS#:1543405
Source:TN_CAR
Price summary
- Price:$350,000
- Price per sq. ft.:$209.96
About this home
Absolutely adorable 3 bedroom, 1.5 bath home in the super convenient area close to schools, hospitals, shopping, restaurants, the airport and downtown Chattanooga! This cottage-style home exudes curb appeal with its new Hardie siding, shutters, side covered porch and 4-year-old roof and gutters. You will be equally impressed with the recent updates inside that blend seamlessly with the charming hardwoods throughout. Your tour begins with the spacious living room that has a gas fireplace, built-in shelving, access to the porch and the formal dining room. The dining room adjoins the kitchen via a hallway with a powder room that has a tile floor and furniture vanity. The kitchen renovation was just completed and has quartz countertops, tile backsplash, soft-close cabinetry, stainless appliances and access to the rear deck and single car garage. The garage is extra deep and is currently serving as their home gym with a rear space that has the laundry area with a sink, washer and dryer hook-ups and a storage room with a door to the exterior. Head upstairs where you will find all 3 bedrooms, a landing area that is perfect for an office or study space and the full bath with tile floor and walks, a furniture vanity and a tub/shower combo. The level back yard is now fenced which is perfect for your furry friends or little ones. A detached shed provides additional storage. Simply a fantastic opportunity for the buyer seeking a move-in ready home in a super convenient location, so please call for more information and to schedule your private showing today. Information is deemed reliable but not guaranteed. Buyer to verify any and all information they deem important....
Contact an agent
Home facts
- Year built:1940
- Subdivision & Development:Poss Addn
- Listing ID #:1543405
- Added:8 day(s) ago
- Updated:October 04, 2026 at 02:42 PM
Rooms and interior
- Bedrooms:3
- Total bathrooms:2
- Full bathrooms:1
- Half bathrooms:1
- Rooms Total:6
- Flooring:Hardwood, Tile
- Dining Description:Separate Dining Room
- Bathrooms Description:Connected Shared Bathroom, Tub/shower Combo
- Basement:Yes
- Living area:1,667 sq. ft.
Heating and cooling
- Cooling:Central Air, Electric
- Heating:Central, Electric, Heating, Natural Gas
- Central air:Yes
Structure and exterior
- Roof:Asphalt, Shingle
- Year built:1940
- Building area:1,667 sq. ft.
- Lot area:0.16 Acres
- Construction Materials:HardiPlank Type
- Exterior Features:Private Yard, Rain Gutters
- Foundation Description:Block
- Levels:Two
Utilities
- Water:Public, Water Connected
- Sewer:Public Sewer, Sewer Connected
Finances and disclosures
- Price:$350,000
- Price per sq. ft.:$209.96
- Tax amount:$1,608
Features and amenities
- Amenities:Ceiling Fan(s), Crown Molding, Pantry
Parking
- Parking description:Attached Garage, Garage, Garage Door Opener, Garage Faces Front, Kitchen Level, Off Street
- Garage:Yes
New listings near 14 S Brooks Avenue
- Coming Soon
 $399,000Coming Soon1 beds 2 baths1,176 sq. ft.
713 Lower Cravens Ter, Chattanooga, TN 37409
MLS# 3611303Listed by: NEW VENTURE REALTY - Coming Soon
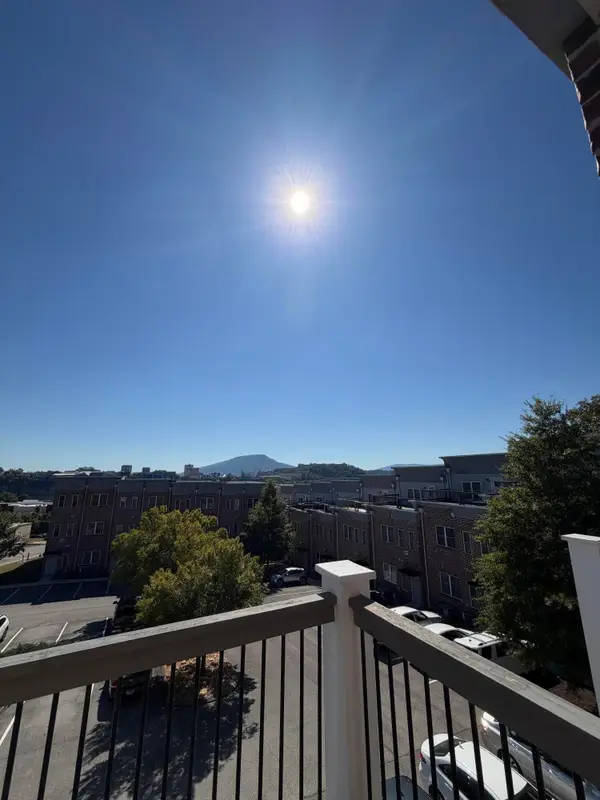 $450,000Coming Soon3 beds 3 baths1,992 sq. ft.
229 Delmont Street #259, Chattanooga, TN 37405
MLS# 3610854Listed by: GREATER DOWNTOWN REALTY DBA KELLER WILLIAMS REALTY - Coming Soon
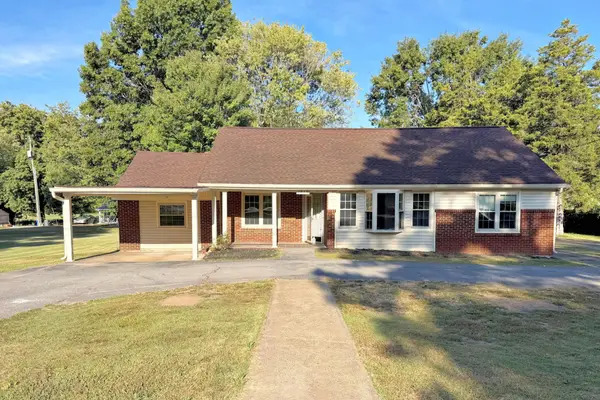 $400,000Coming Soon3 beds 2 baths2,168 sq. ft.
1519 Morris Hill Road, Chattanooga, TN 37421
MLS# 3610885Listed by: GREATER DOWNTOWN REALTY DBA KELLER WILLIAMS REALTY - Coming Soon
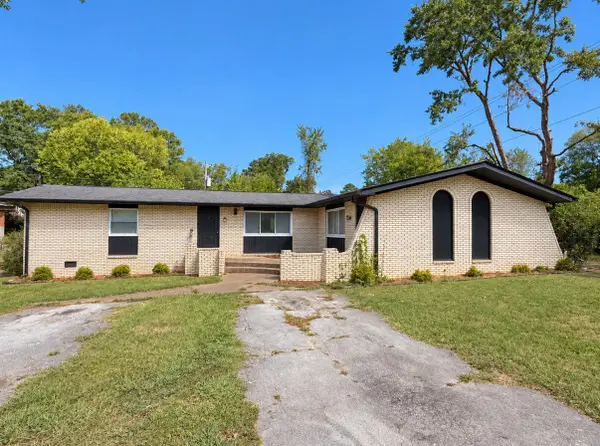 $339,500Coming Soon-- beds -- baths1,955 sq. ft.
7749 Holiday Hills Circle, Chattanooga, TN 37416
MLS# 3609897Listed by: EXP REALTY LLC - Coming Soon
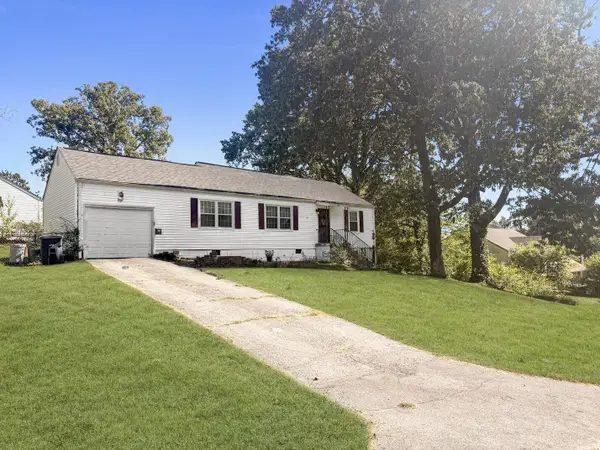 $250,000Coming Soon3 beds 2 baths1,316 sq. ft.
3621 Wimberly Drive, Chattanooga, TN 37416
MLS# 3603114Listed by: EXP REALTY LLC - Coming Soon
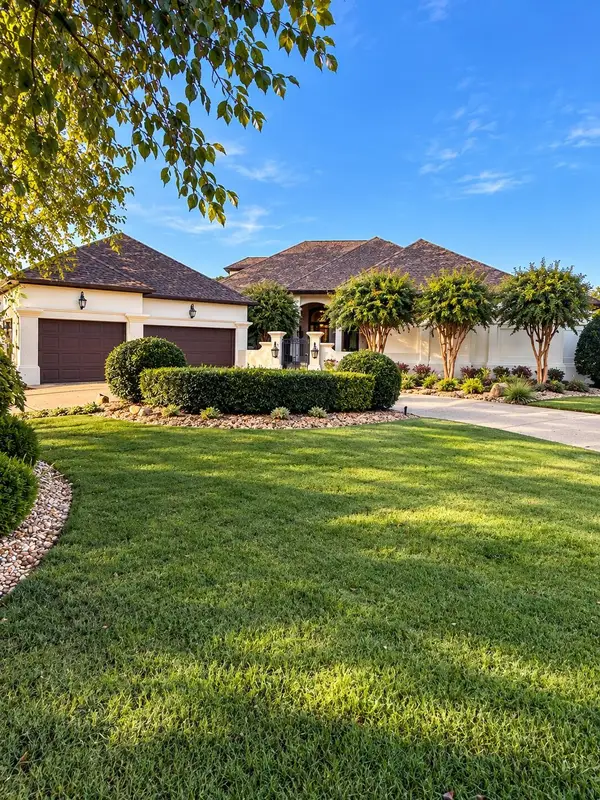 $1,475,000Coming Soon4 beds 5 baths5,220 sq. ft.
7805 Scrapeshin Trail, Chattanooga, TN 37421
MLS# 3602485Listed by: ZACH TAYLOR CHATTANOOGA - Coming Soon
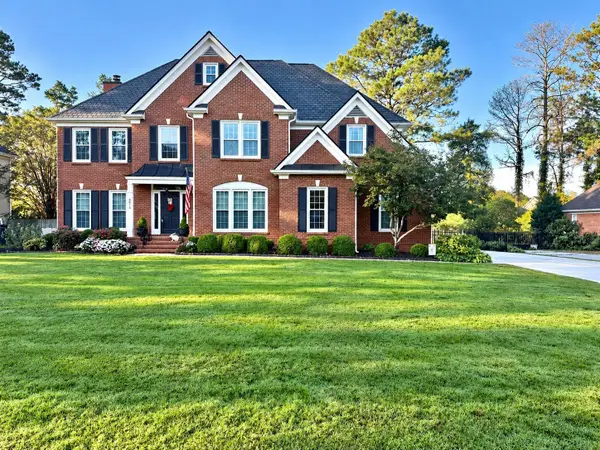 $699,900Coming Soon4 beds 4 baths3,200 sq. ft.
8014 Rosemere Way, Chattanooga, TN 37421
MLS# 3601937Listed by: THE SOURCE REAL ESTATE GROUP - Coming Soon
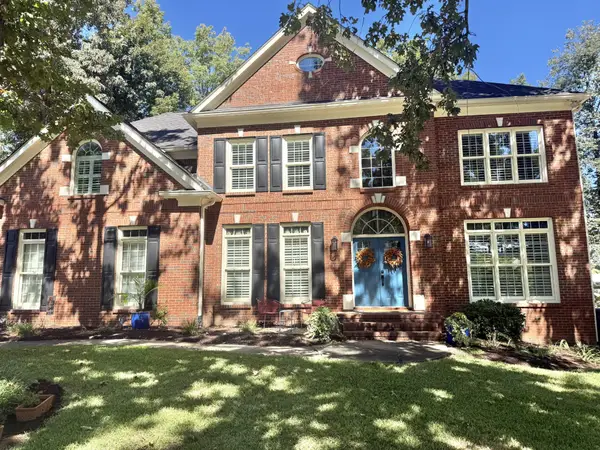 $669,900Coming Soon5 beds 4 baths3,400 sq. ft.
8038 Rosemere Way, Chattanooga, TN 37421
MLS# 3602138Listed by: CRYE-LEIKE - CLEVELAND - Coming Soon
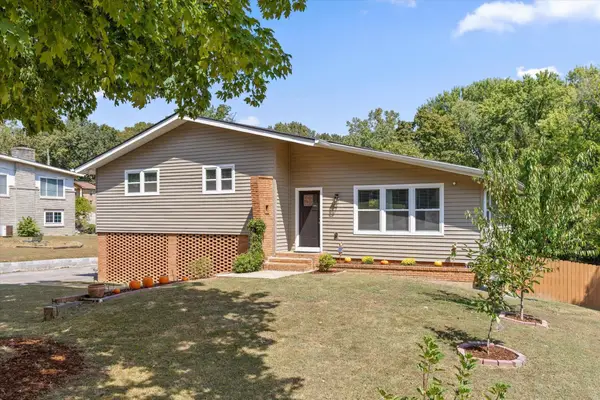 $429,000Coming Soon4 beds 3 baths2,268 sq. ft.
3905 Melinda Circle, Chattanooga, TN 37416
MLS# 3598608Listed by: GREATER DOWNTOWN REALTY DBA KELLER WILLIAMS REALTY - Coming Soon
 $399,900Coming Soon4 beds 3 baths1,900 sq. ft.
7130 Avonlea Lane, Chattanooga, TN 37421
MLS# 3542982Listed by: EXP REALTY LLC


Protect your home and budget from life's surprises with an Assurant Home Warranty, backed by a partner that supports you through every step of homeownership. Explore Plans.
©2026 Century 21 Real Estate LLC. All rights reserved. CENTURY 21®, the CENTURY 21 Logo and C21® are service marks owned by Century 21 Real Estate LLC. Century 21 Real Estate LLC fully supports the principles of the Fair Housing Act and the Equal Opportunity Act. Each office is independently owned and operated. Listing information is deemed reliable but not guaranteed accurate.