
149 N Crest Road, Chattanooga, TN 37404
Local realty services provided by:CENTURY 21 BELLORA
149 N Crest Road,Chattanooga, TN 37404
$879,000
- 3 Beds
- 3 Baths
- 2,438 sq. ft.
- Single family
- Active
Listed by: jake kellerhals, jennifer greene
Office: keller williams realty
MLS#:1539631
Source:TN_CAR
Price summary
- Price:$879,000
- Price per sq. ft.:$360.54
About this home
$20,000 PRICE REDUCTION! Perched atop Missionary Ridge, this beautifully updated home pairs timeless character with today's most sought-after improvements. Over the years, the owners have invested extensively in the property, including new roof, replacement of nearly every window, fresh interior and exterior paint, refinished hardwood floors, a premium TimberTech deck, a new second driveway, and a freshly tiled front porch. Thoughtful custom touches, including custom window treatments and built-in closet systems, further enhance the home's style and functionality. With major improvements already completed, buyers can enjoy the charm of this historic home with the confidence that many big-ticket items have already been made. Enjoy front-row views of Chattanooga's skyline, spectacular sunsets, and seasonal fireworks from the new Lookouts' Erlanger Park- all from the comfort of home.
Contact an agent
Home facts
- Year built:1900
- Subdivision & Development:None
- Listing ID #:1539631
- Added:37 day(s) ago
- Updated:September 04, 2026 at 07:56 PM
Rooms and interior
- Bedrooms:3
- Total bathrooms:3
- Full bathrooms:2
- Half bathrooms:1
- Rooms Total:8
- Flooring:Hardwood, Tile
- Dining Description:Breakfast Nook, Separate Dining Room
- Bathrooms Description:Double Shower, Double Vanity, Tub/shower Combo
- Kitchen Description:Kitchen Island
- Bedroom Description:Split Bedrooms
- Living area:2,438 sq. ft.
Heating and cooling
- Cooling:Central Air, Multi Units
- Heating:Central, Heating
- Central air:Yes
Structure and exterior
- Roof:Asphalt, Shingle
- Year built:1900
- Building area:2,438 sq. ft.
- Lot area:0.51 Acres
- Construction Materials:Fiber Cement
- Exterior Features:Rain Gutters
- Foundation Description:Brick/Mortar, Stone
- Levels:Two
Utilities
- Water:Public, Water Connected
- Sewer:Public Sewer, Sewer Connected
Finances and disclosures
- Price:$879,000
- Price per sq. ft.:$360.54
- Tax amount:$6,502
Features and amenities
- Amenities:Ceiling Fan(s), Crown Molding, Granite Counters, High Ceilings, High Speed Internet, Open Floorplan, Walk-In Closet(s)
Parking
- Parking description:Driveway, Off Street
New listings near 149 N Crest Road
- Coming SoonOpen Sun, 12 to 1:30pm
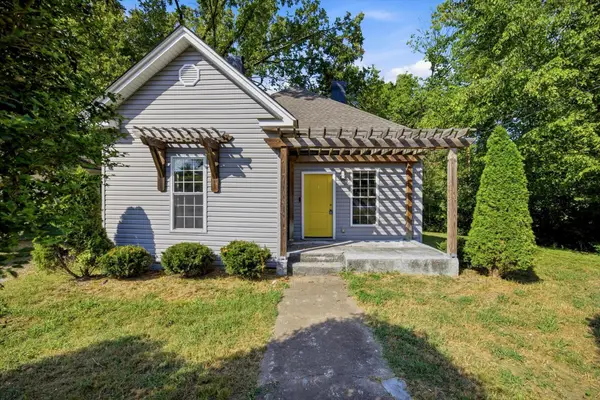 $204,000Coming Soon3 beds 1 baths1,043 sq. ft.
2323 Crutchfield Street, Chattanooga, TN 37406
MLS# 3531788Listed by: EXP REALTY LLC - Coming Soon
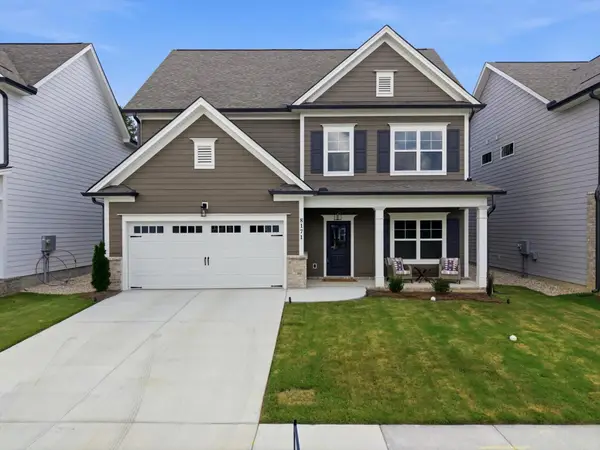 $459,000Coming Soon4 beds 3 baths2,311 sq. ft.
8171 Pennant Place, Chattanooga, TN 37421
MLS# 3536020Listed by: EXP REALTY LLC  $1,250,000Active5 beds 5 baths3,772 sq. ft.
1095 Meroney Street, Chattanooga, TN 37405
MLS# 3520793Listed by: GREATER DOWNTOWN REALTY DBA KELLER WILLIAMS REALTY- New
 $335,000Active4 beds 4 baths2,112 sq. ft.
732 Marley Way, Chattanooga, TN 37412
MLS# 1542184Listed by: KELLER WILLIAMS REALTY - New
 $450,000Active4 beds 3 baths1,737 sq. ft.
233 Peace Street, Chattanooga, TN 37415
MLS# 1542198Listed by: LPT REALTY LLC - New
 $135,000Active2 beds 1 baths784 sq. ft.
1317 Bradt Street, Chattanooga, TN 37406
MLS# 1542199Listed by: OPEN DOORS PROPERTY MANAGEMENT AND SALES - New
 $135,000Active3 beds 1 baths1,300 sq. ft.
1318 Bradt Street, Chattanooga, TN 37406
MLS# 1542200Listed by: OPEN DOORS PROPERTY MANAGEMENT AND SALES - New
 $135,000Active2 beds 1 baths1,008 sq. ft.
1402 Bradt Street, Chattanooga, TN 37406
MLS# 1542201Listed by: OPEN DOORS PROPERTY MANAGEMENT AND SALES - New
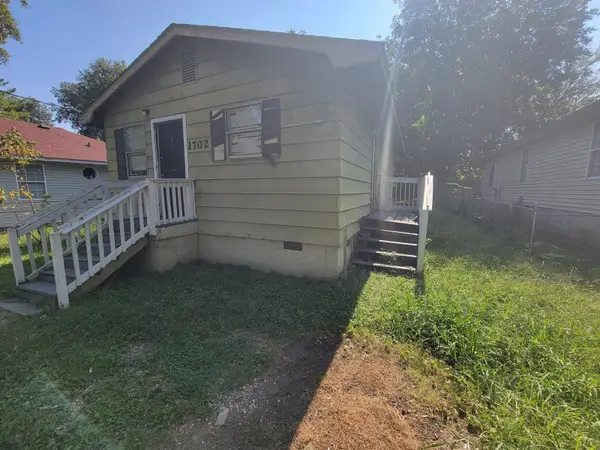 $135,000Active3 beds 1 baths640 sq. ft.
1702 Bradt Street, Chattanooga, TN 37406
MLS# 1542202Listed by: OPEN DOORS PROPERTY MANAGEMENT AND SALES - New
 $135,000Active3 beds 1 baths1,008 sq. ft.
1704 Bradt Street, Chattanooga, TN 37406
MLS# 1542203Listed by: OPEN DOORS PROPERTY MANAGEMENT AND SALES


Protect your home and budget from life's surprises with an Assurant Home Warranty, backed by a partner that supports you through every step of homeownership. Explore Plans.
©2026 Century 21 Real Estate LLC. All rights reserved. CENTURY 21®, the CENTURY 21 Logo and C21® are service marks owned by Century 21 Real Estate LLC. Century 21 Real Estate LLC fully supports the principles of the Fair Housing Act and the Equal Opportunity Act. Each office is independently owned and operated. Listing information is deemed reliable but not guaranteed accurate.