
1510 W 54th Street, Chattanooga, TN 37409
Local realty services provided by:CENTURY 21 Professional Group
1510 W 54th Street,Chattanooga, TN 37409
$507,900
- 3 Beds
- 2 Baths
- 1,433 sq. ft.
- Single family
- Active
Listed by: mary claire primos
Office: tyler york real estate brokers
MLS#:1546699
Source:TN_CAR
Price summary
- Price:$507,900
- Price per sq. ft.:$354.43
About this home
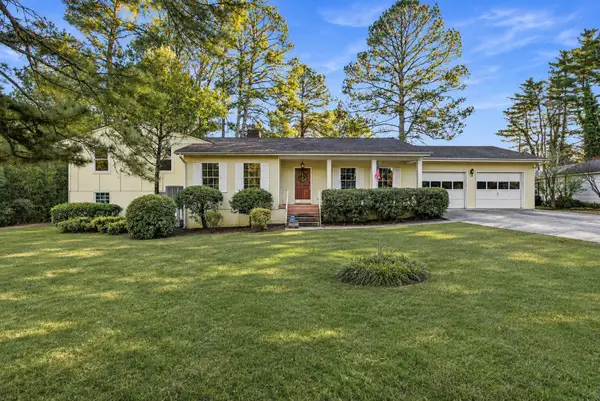
Nestled in the heart of historic St. Elmo, this classic 3-bedroom, 2-bath bungalow offers the character of a classic home with the comforts of easy living, all in a neighborhood that has so much to offer. St. Elmo is surrounded by natural beauty, with Lookout Mountain to the west, Hawkins Ridge to the east, and a wonderful sense of community to match!
An expansive covered front porch welcomes you with plenty of room for gathering with friends, entertaining, or simply relaxing, along with a separate porch dining area perfect for enjoying an outdoor meal with views of Lookout Mountain. Inside, you'll find a comfortable den, a generous kitchen with abundant storage, nicely proportioned bedrooms, updated bathrooms, and a separate laundry area. Both guest bedrooms feature ample closet space and offer flexibility for a home office or other needs.
The fenced in back yard provides plenty of room to enjoy the outdoors, complete with a dedicated fire pit area and two storage sheds for lawn tools, bikes, kayaks, canoes, and more. Even better, you're just steps from the Virginia Avenue Greenway, with access to Chattanooga's Riverwalk, putting miles of biking, walking, and exploring the city within easy reach.
Neighborhood coffee shops, local eateries, charming homes, and a vibrant mix of local businesses and services are all part of what makes St. Elmo so special. With hiking trails, scenic overlooks, and the historic Incline Railway nearby, it's easy to see why this is one of Chattanooga's most beloved places to call home! Schedule your private showing today!...
Contact an agent
Home facts
- Year built:1935
- Subdivision & Development:None
- Listing ID #:1546699
- Added:1 day(s) ago
- Updated:November 22, 2026 at 03:59 AM
Rooms and interior
- Bedrooms:3
- Total bathrooms:2
- Full bathrooms:2
- Rooms Total:7
- Flooring:Carpet, Hardwood, Tile
- Dining Description:Eat-in Kitchen
- Bathrooms Description:Double Vanity, Separate Shower, Tub/shower Combo
- Kitchen Description:Eat-in Kitchen, Kitchen Island
- Bedroom Description:Primary Downstairs
- Basement:Yes
- Living area:1,433 sq. ft.
Heating and cooling
- Cooling:Central Air, Electric
- Heating:Central, Electric, Heating
- Central air:Yes
Structure and exterior
- Roof:Asphalt, Shingle
- Year built:1935
- Building area:1,433 sq. ft.
- Lot area:0.17 Acres
- Architectural Style:Contemporary
- Construction Materials:Vinyl Siding
- Exterior Features:Private Yard, Storage
- Foundation Description:Block
- Levels:One
Utilities
- Water:Public
- Sewer:Public Sewer, Sewer Connected
Finances and disclosures
- Price:$507,900
- Price per sq. ft.:$354.43
- Tax amount:$3,597
Features and amenities
- Amenities:Granite Counters, Open Floorplan, Recessed Lighting, Walk-In Closet(s)
Parking
- Parking description:Off Street
New listings near 1510 W 54th Street
- Coming Soon
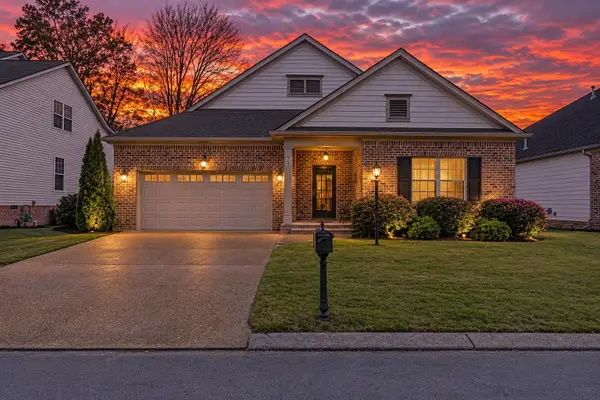 $400,000Coming Soon3 beds 2 baths1,921 sq. ft.
4042 Day Lily Trail, Chattanooga, TN 37415
MLS# 3638424Listed by: EXP REALTY LLC - Coming Soon
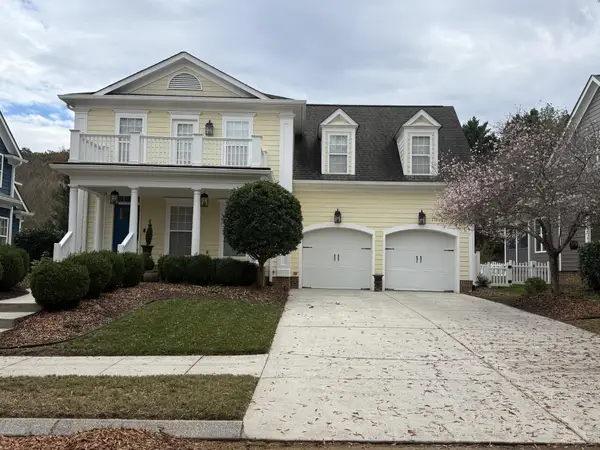 $525,000Coming Soon3 beds 3 baths2,440 sq. ft.
1066 Restoration Drive, Chattanooga, TN 37421
MLS# 3635824Listed by: GREATER CHATTANOOGA REALTY, KELLER WILLIAMS REALTY - Coming Soon
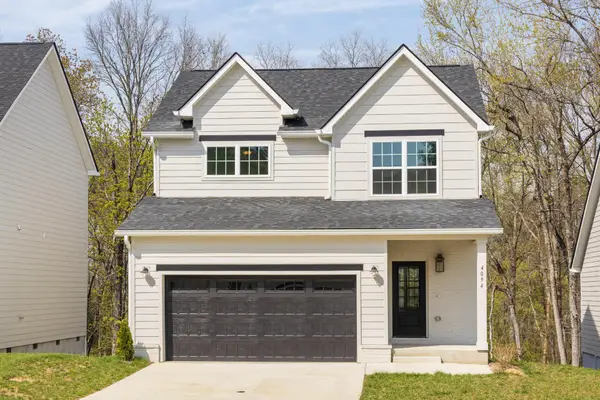 $510,000Coming Soon4 beds 4 baths2,548 sq. ft.
4094 Inlet Loop, Chattanooga, TN 37416
MLS# 3635396Listed by: BERKSHIRE HATHAWAY HOMESERVICES J DOUGLAS PROP. - New
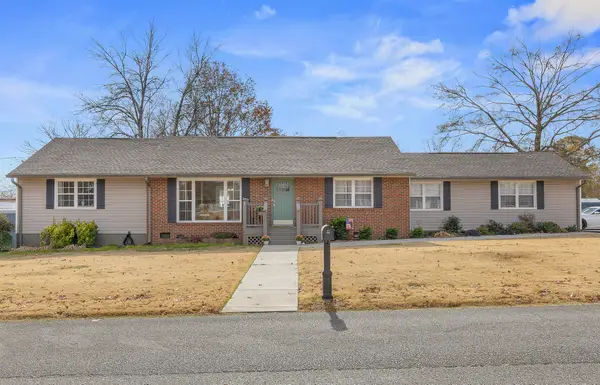 $425,000Active3 beds 2 baths2,034 sq. ft.
5006 Newport Drive, Chattanooga, TN 37412
MLS# 1546702Listed by: KELLER WILLIAMS REALTY - New
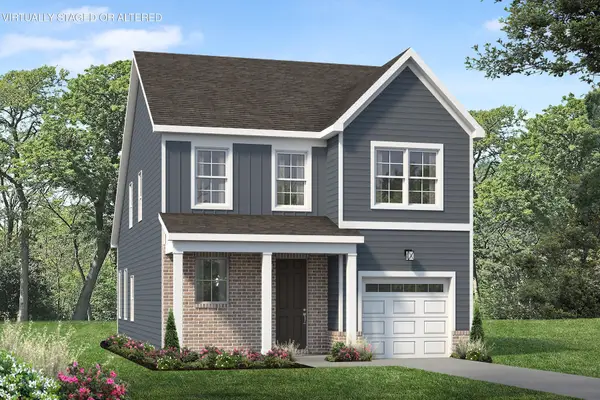 $389,900Active4 beds 3 baths1,843 sq. ft.
971 Fortitude Trail #17, Chattanooga, TN 37421
MLS# 1546690Listed by: PARKSIDE REALTY - New
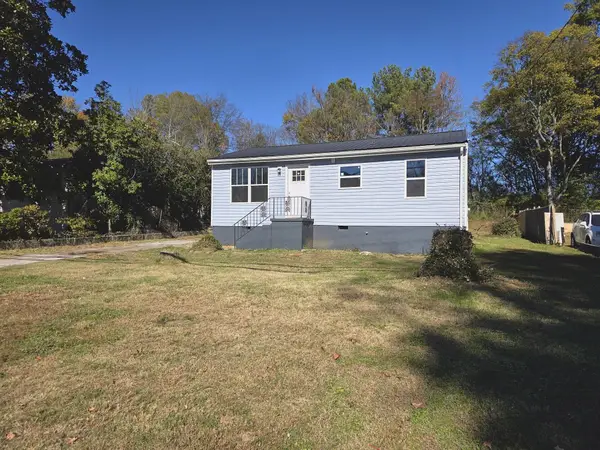 $165,000Active2 beds 1 baths792 sq. ft.
539 E 52nd Street, Chattanooga, TN 37410
MLS# 1546694Listed by: EXP REALTY,LLC - New
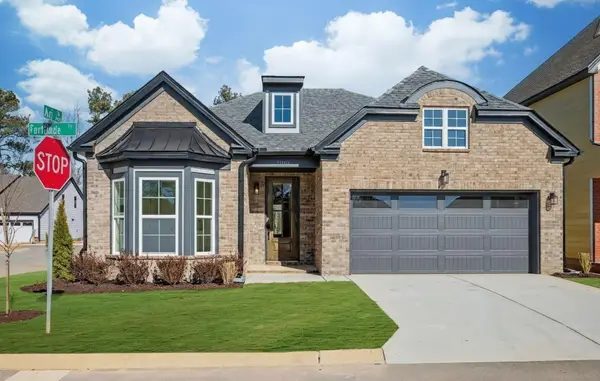 $398,000Active3 beds 2 baths1,594 sq. ft.
970 Fortitude Trl Trail #20, Chattanooga, TN 37421
MLS# 1546687Listed by: PARKSIDE REALTY - New
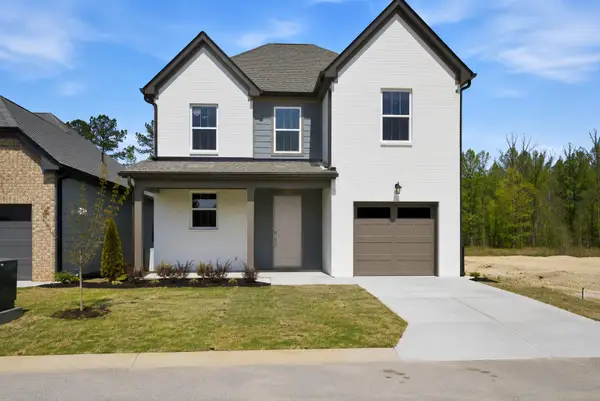 $369,900Active3 beds 3 baths1,557 sq. ft.
1027 Fortitude Trail #10, Chattanooga, TN 37421
MLS# 1546688Listed by: PARKSIDE REALTY - New
 $300,000Active4 beds 3 baths2,150 sq. ft.
5420 Weaver Street, Chattanooga, TN 37412
MLS# 1546658Listed by: RE/MAX PROPERTIES


Protect your home and budget from life's surprises with an Assurant Home Warranty, backed by a partner that supports you through every step of homeownership. Explore Plans.
©2026 Century 21 Real Estate LLC. All rights reserved. CENTURY 21®, the CENTURY 21 Logo and C21® are service marks owned by Century 21 Real Estate LLC. Century 21 Real Estate LLC fully supports the principles of the Fair Housing Act and the Equal Opportunity Act. Each office is independently owned and operated. Listing information is deemed reliable but not guaranteed accurate.