
1511 E 13th Street, Chattanooga, TN 37404
Local realty services provided by:CENTURY 21 Professional Group
1511 E 13th Street,Chattanooga, TN 37404
$379,000
- 4 Beds
- 3 Baths
- 1,741 sq. ft.
- Single family
- Active
Listed by: vincent trapani
Office: lifestyles realty tennessee, inc
MLS#:1540021
Source:TN_CAR
Price summary
- Price:$379,000
- Price per sq. ft.:$217.69
About this home
Beautifully renovated and move-in ready, this 4-bedroom, 3-bath bungalow offers 1,741 square feet of thoughtfully designed living space in Highland Park. Just minutes from Main Street, the Historic Southside, and Downtown Chattanooga, you'll enjoy convenient access to local favorites like Lo Main, Scottie B's Burgers, Sleepyhead Coffee, and so much more, all while coming home to a quiet neighborhood you will love.
The open-concept living area centers around a elegantly updated kitchen featuring a large island, new cabinetry, and generous workspace for both everyday living and entertaining. A generously sized mudroom provides abundant storage and organization, while all three bathrooms have been thoughtfully renovated with stylish tile, quality fixtures, and timeless finishes.
The flexible floor plan includes four bedrooms, offering options for guest accommodations, a home office, creative space, or other evolving needs. Outside, the level lot provides low-maintenance outdoor living with plenty of usable space to enjoy. Unwind on the covered front porch, gather in the backyard, or take advantage of the detached garage and accessory building for storage, a workshop, studio, or additional workspace accessible via the rear alley.
Blending classic bungalow charm with thoughtful modern updates and an exceptional Highland Park location, this home offers the best of city living with neighborhood appeal. Come see what makes 1511 E 13th Street so special!...
Contact an agent
Home facts
- Year built:1930
- Subdivision & Development:Hendersons I W
- Listing ID #:1540021
- Added:49 day(s) ago
- Updated:September 22, 2026 at 02:36 PM
Rooms and interior
- Bedrooms:4
- Total bathrooms:3
- Full bathrooms:2
- Half bathrooms:1
- Rooms Total:10
- Flooring:Luxury Vinyl, Plank
- Dining Description:Separate Dining Room
- Bedroom Description:Primary Downstairs
- Basement:Yes
- Living area:1,741 sq. ft.
Heating and cooling
- Cooling:Central Air, Electric
- Heating:Heating, Natural Gas
- Central air:Yes
Structure and exterior
- Roof:Shingle
- Year built:1930
- Building area:1,741 sq. ft.
- Lot area:0.15 Acres
- Construction Materials:Brick, Vinyl Siding
- Foundation Description:Block, Brick/Mortar
- Levels:One
Utilities
- Water:Public, Water Connected
- Sewer:Public Sewer, Sewer Connected
Finances and disclosures
- Price:$379,000
- Price per sq. ft.:$217.69
- Tax amount:$1,443
Features and amenities
- Amenities:Granite Counters, High Ceilings, Open Floorplan
Parking
- Parking description:Kitchen Level, Off Street
- Garage:Yes
New listings near 1511 E 13th Street
- Coming Soon
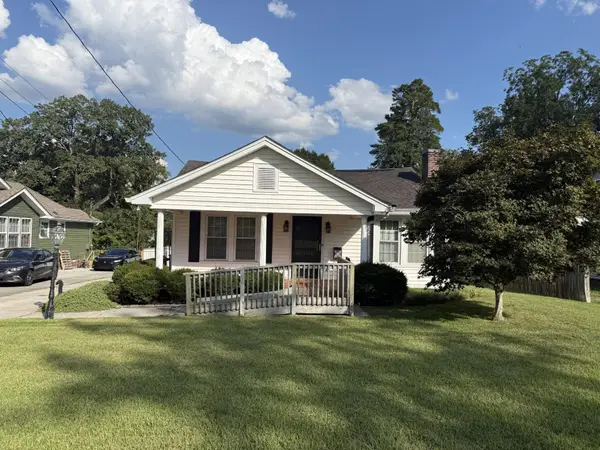 $205,000Coming Soon3 beds 1 baths1,412 sq. ft.
1516 Prigmore Road, Chattanooga, TN 37412
MLS# 3597161Listed by: EXP REALTY LLC - Coming Soon
 $319,900Coming Soon3 beds 2 baths1,486 sq. ft.
6233 Celtic Drive, Chattanooga, TN 37416
MLS# 3595245Listed by: OCOEE REALTY & PROPERTY MANAGEMENT - Coming Soon
 $399,900Coming Soon4 beds 3 baths1,900 sq. ft.
7130 Avonlea Lane, Chattanooga, TN 37421
MLS# 3542982Listed by: EXP REALTY LLC - New
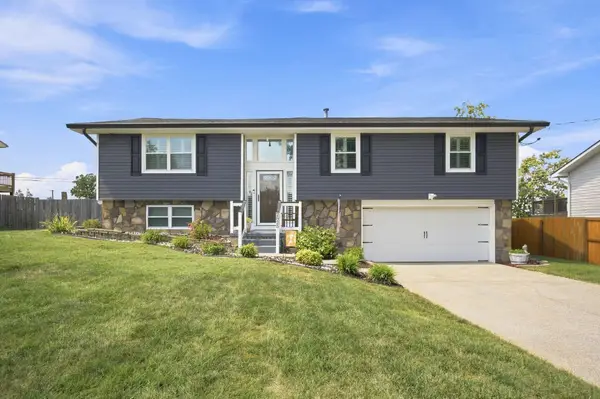 $349,000Active3 beds 2 baths1,980 sq. ft.
2825 Hidden Trail Lane, Chattanooga, TN 37421
MLS# 3596617Listed by: GREATER CHATTANOOGA REALTY, KELLER WILLIAMS REALTY 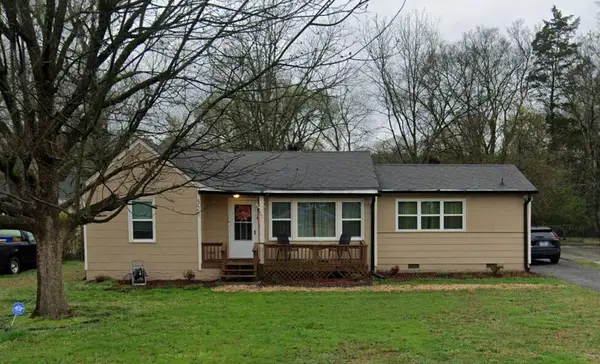 $190,000Pending3 beds 2 baths1,189 sq. ft.
327 Sequoia Drive, Chattanooga, TN 37411
MLS# 1543178Listed by: ZACH TAYLOR - CHATTANOOGA- New
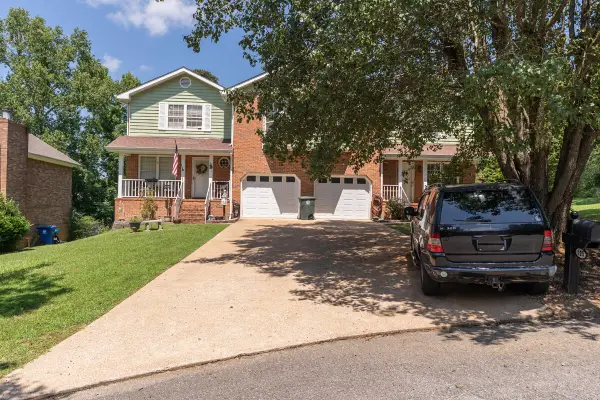 $1,870,000Active24 beds 16 baths3,576 sq. ft.
123 Yother Lane, Chattanooga, TN 37415
MLS# 1543177Listed by: REAL ESTATE PARTNERS CHATTANOOGA LLC - New
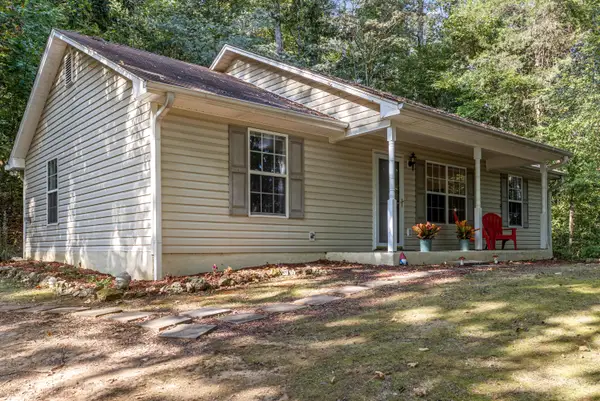 $315,000Active3 beds 2 baths1,144 sq. ft.
4123 Mountain Creek Road, Chattanooga, TN 37415
MLS# 1543166Listed by: KELLER WILLIAMS REALTY - New
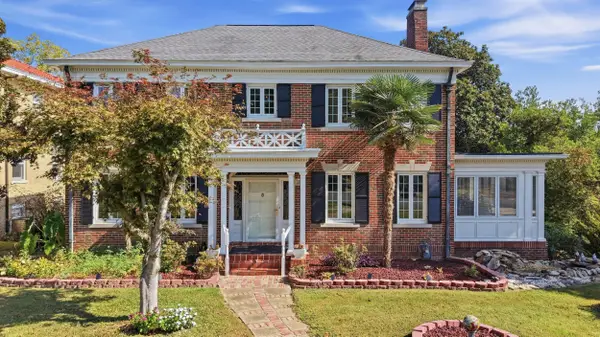 $760,000Active4 beds 4 baths3,200 sq. ft.
103 Ridgeside Road, Chattanooga, TN 37411
MLS# 1543144Listed by: REAL ESTATE PARTNERS CHATTANOOGA LLC - New
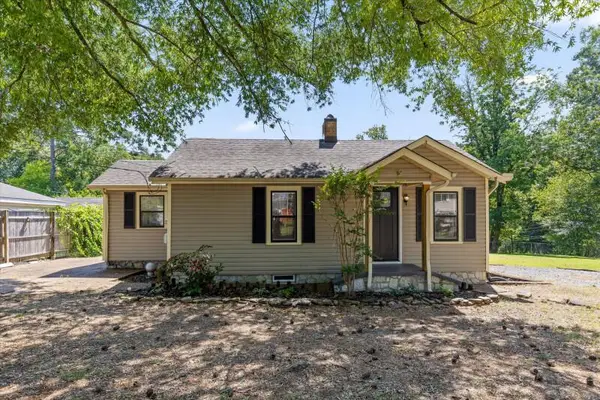 $244,900Active3 beds 1 baths1,060 sq. ft.
222 Frawley Road, Chattanooga, TN 37412
MLS# 1543158Listed by: SELL YOUR HOME SERVICES, LLC - New
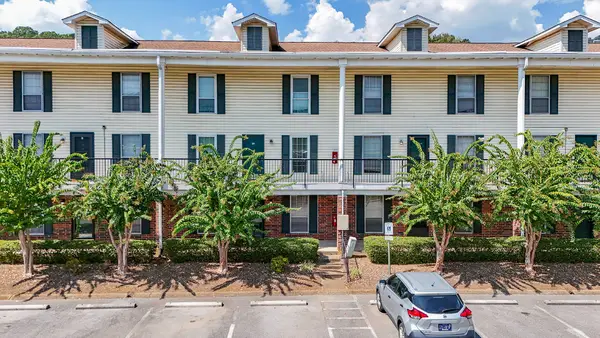 $120,000Active2 beds 2 baths950 sq. ft.
900 Mountain Creek Road # 135, Chattanooga, TN 37405
MLS# 1543143Listed by: RE/MAX RENAISSANCE REALTORS


Protect your home and budget from life's surprises with an Assurant Home Warranty, backed by a partner that supports you through every step of homeownership. Explore Plans.
©2026 Century 21 Real Estate LLC. All rights reserved. CENTURY 21®, the CENTURY 21 Logo and C21® are service marks owned by Century 21 Real Estate LLC. Century 21 Real Estate LLC fully supports the principles of the Fair Housing Act and the Equal Opportunity Act. Each office is independently owned and operated. Listing information is deemed reliable but not guaranteed accurate.