
2006 Chamberlain Avenue, Chattanooga, TN 37404
Local realty services provided by:CENTURY 21 Professional Group
2006 Chamberlain Avenue,Chattanooga, TN 37404
$555,000
- 3 Beds
- 3 Baths
- 2,140 sq. ft.
- Single family
- Active
Listed by: frank trimble, aubrey read larue
Office: keller williams realty
MLS#:1538613
Source:TN_CAR
Price summary
- Price:$555,000
- Price per sq. ft.:$259.35
About this home
Welcome to this beautifully updated Highland Park home offering 3 bedrooms, 2.5 bathrooms, and timeless character and an abundance of natural light throughout. Real hardwood floors, a thoughtfully renovated kitchen with matching built ins, and updated bathrooms create a cohesive, move-in-ready space. The extremely spacious primary suite features two closets, and a newer HVAC system provides added comfort and efficiency.
Outside, enjoy a fenced backyard with a private automatic gate, a 2-car attached garage, and an inviting outdoor entertaining area. Other recent improvements include a professionally encapsulated crawlspace with a dehumidifier (2024), exterior repairs and fresh paint (2024), and custom window shades. Don't miss the great storage in the crawl space as well as the generously sized attic.
Relax on one of three porches and take advantage of Highland Park living at its best--just a short walk to local coffee shops, the farmers market, Gaining Ground Grocery, parks, and many of the neighborhood's favorite amenities.
Schedule your private tour today before it's gone!...
Contact an agent
Home facts
- Year built:2006
- Listing ID #:1538613
- Added:1 day(s) ago
- Updated:July 13, 2026 at 09:03 PM
Rooms and interior
- Bedrooms:3
- Total bathrooms:3
- Full bathrooms:2
- Half bathrooms:1
- Rooms Total:9
- Flooring:Carpet, Hardwood, Tile
- Dining Description:Separate Dining Room
- Basement:Yes
- Living area:2,140 sq. ft.
Heating and cooling
- Cooling:Central Air
- Heating:Central, Heating
- Central air:Yes
Structure and exterior
- Roof:Asphalt, Shingle
- Year built:2006
- Building area:2,140 sq. ft.
- Lot area:0.16 Acres
- Construction Materials:Fiber Cement
- Exterior Features:Private Yard
- Foundation Description:Block
- Levels:Two
Utilities
- Water:Public
- Sewer:Public Sewer, Sewer Connected
Finances and disclosures
- Price:$555,000
- Price per sq. ft.:$259.35
- Tax amount:$3,432
Features and amenities
- Amenities:Sitting Area, Walk-In Closet(s)
Parking
- Parking description:Attached Garage, Garage Door Opener, Garage Faces Rear
- Garage:Yes
New listings near 2006 Chamberlain Avenue
- New
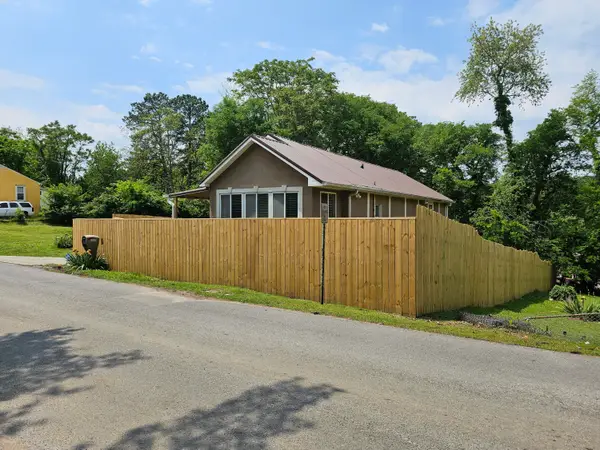 $280,000Active3 beds 3 baths1,700 sq. ft.
1113 Rockway Drive, Chattanooga, TN 37411
MLS# 1538638Listed by: KELLER WILLIAMS REALTY - New
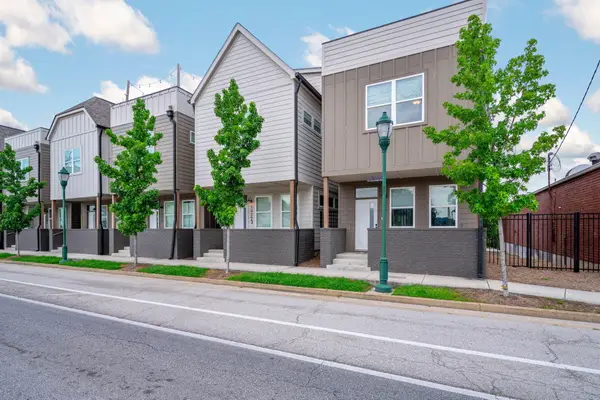 $430,000Active3 beds 3 baths1,464 sq. ft.
1325 Central Avenue, Chattanooga, TN 37408
MLS# 1538641Listed by: KELLER WILLIAMS REALTY - New
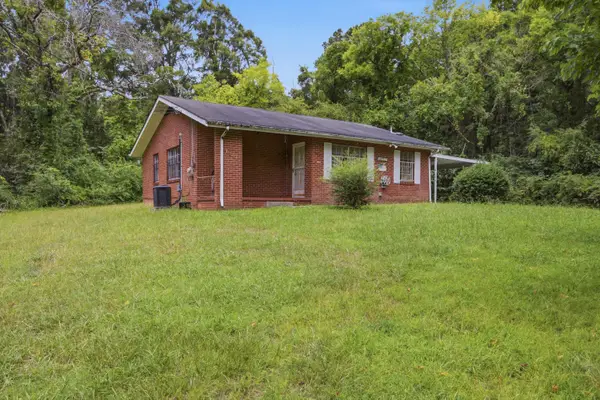 $120,000Active3 beds 1 baths1,016 sq. ft.
1941 Greenwood Road, Chattanooga, TN 37406
MLS# 1538646Listed by: KELLER WILLIAMS REALTY - New
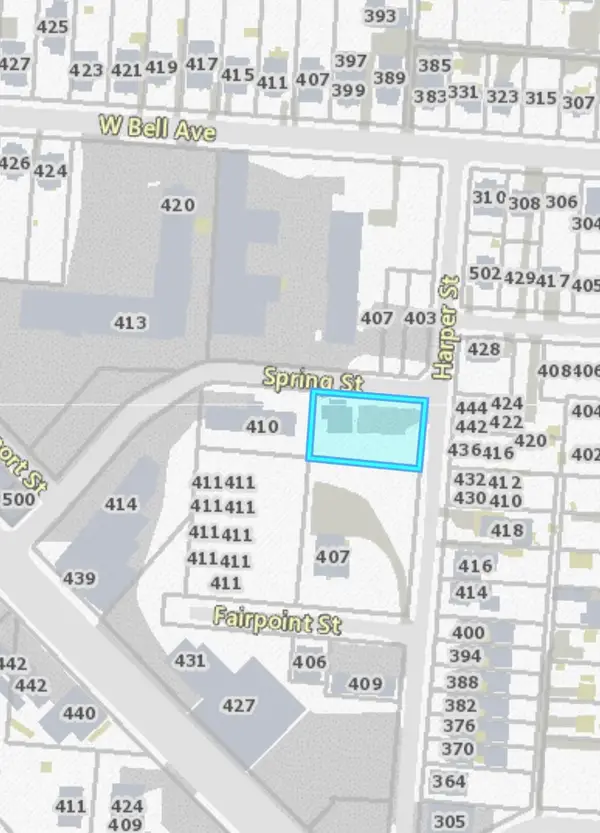 $565,000Active0.31 Acres
504 Spring Street, Chattanooga, TN 37405
MLS# 1538650Listed by: BEYCOME BROKERAGE REALTY LLC - New
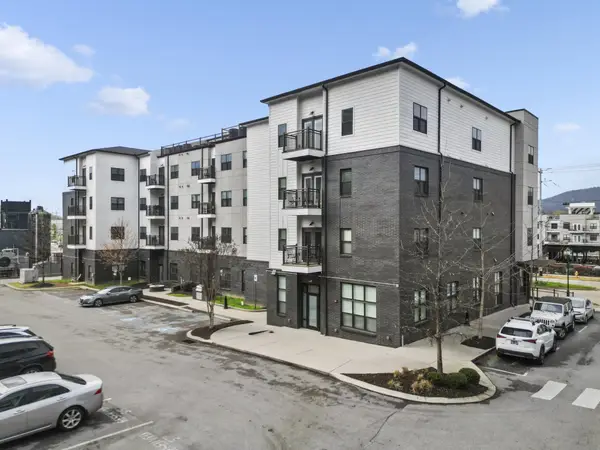 $325,000Active1 beds 1 baths779 sq. ft.
804 Riverfront Parkway #302, Chattanooga, TN 37402
MLS# 3276783Listed by: REAL ESTATE PARTNERS CHATTANOOGA, LLC - New
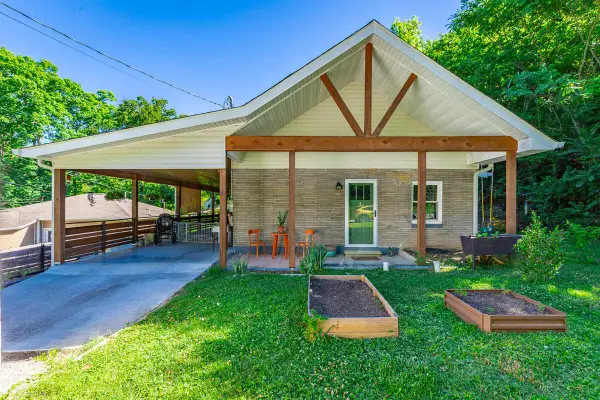 $325,000Active3 beds 3 baths1,290 sq. ft.
401 Bank Street, Chattanooga, TN 37415
MLS# 3276784Listed by: REAL ESTATE PARTNERS CHATTANOOGA, LLC - New
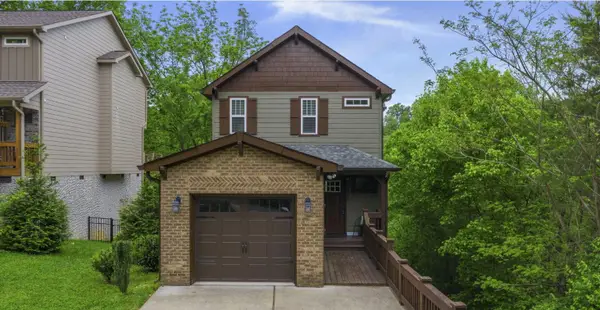 $422,600Active3 beds 3 baths1,560 sq. ft.
1159 Coker Circle, Chattanooga, TN 37415
MLS# 3276793Listed by: GREATER DOWNTOWN REALTY DBA KELLER WILLIAMS REALTY  $375,000Active2 beds 3 baths1,557 sq. ft.
1858 Dawson Circle, Chattanooga, TN 37421
MLS# 1532450Listed by: REAL ESTATE PARTNERS CHATTANOOGA LLC $421,900Active3 beds 3 baths1,667 sq. ft.
1854 Dawson Circle, Chattanooga, TN 37421
MLS# 1532681Listed by: REAL ESTATE PARTNERS CHATTANOOGA LLC $525,000Active3 beds 3 baths1,967 sq. ft.
1850 Dawson Circle, Chattanooga, TN 37421
MLS# 1533163Listed by: REAL ESTATE PARTNERS CHATTANOOGA LLC


Protect your home and budget from life's surprises with an Assurant Home Warranty, backed by a partner that supports you through every step of homeownership. Explore Plans.
©2026 Century 21 Real Estate LLC. All rights reserved. CENTURY 21®, the CENTURY 21 Logo and C21® are service marks owned by Century 21 Real Estate LLC. Century 21 Real Estate LLC fully supports the principles of the Fair Housing Act and the Equal Opportunity Act. Each office is independently owned and operated. Listing information is deemed reliable but not guaranteed accurate.