
229 Delmont Street #259, Chattanooga, TN 37405
Local realty services provided by:CENTURY 21 Premier
229 Delmont Street #259,Chattanooga, TN 37405
$450,000
- 3 Beds
- 3 Baths
- 1,992 sq. ft.
- Condominium
- Active
Listed by: sarah ketterer
Office: greater downtown realty dba keller williams realty
MLS#:3610854
Source:NASHVILLE
Price summary
- Price:$450,000
- Price per sq. ft.:$225.9
- Monthly HOA dues:$474
About this home
Enjoy the NORTH SHORE LIFESTYLE with incredible walkability! Just blocks from Coolidge Park, the Tennessee Riverwalk, local restaurants, coffee shops, boutiques, grocery stores, fitness studios, and some of Chattanooga's favorite destinations, this location makes it easy to leave the car at home. Walk or bike across the newly renovated Walnut Street Pedestrian Bridge to Downtown Chattanooga, or enjoy a scenic loop through Coolidge Park, along the river, and through Renaissance Park.
Welcome to 229 Delmont Street #259, a beautifully maintained 2-STORY, 3-BEDROOM, 2.5-BATH condo with NEARLY 2,000 SQUARE FEET in the desirable NORMAL PARK SCHOOL ZONE. Built in 2014 and FRESHLY PAINTED THROUGHOUT, this move-in-ready home delivers the space of a traditional home with the convenience of low-maintenance North Shore living, plus NO CARPET ANYWHERE.
The main level features an OPEN-CONCEPT FLOOR PLAN with spacious living, dining, and kitchen areas. Hardwood and tile flooring, recessed lighting, crown molding, and generous room sizes create a comfortable, inviting feel. The kitchen features abundant cabinetry, a pantry, stainless steel appliances, tiled backsplash, LEATHERED GRANITE COUNTERTOPS, breakfast bar with additional storage, and a dedicated BEVERAGE STATION WITH WINE COOLER. Refrigerator, washer, dryer, and mounted TV remain.
The MAIN-LEVEL PRIMARY SUITE offers privacy and convenience with a generous WALK-IN CLOSET featuring SOLID-SURFACE SHELVING and an en-suite bath with a separate tiled shower.
Upstairs are TWO SPACIOUS BEDROOMS, a full bath, and an uncommon bonus: EVERY BEDROOM HAS A WALK-IN CLOSET! The flexible upstairs space is ideal for guests, a home office, workout room, or hobbies. One of the home's standout features is the UPPER-LEVEL DECK, offering elevated MOUNTAIN AND SKYLINE VIEWS and a fantastic outdoor space for morning coffee, dinner with friends, or unwinding at the end of the day....
Contact an agent
Home facts
- Year built:2014
- Subdivision & Development:Forest on Frazier
- Listing ID #:3610854
- Added:46 day(s) ago
- Updated:November 18, 2026 at 03:51 PM
Rooms and interior
- Bedrooms:3
- Total bathrooms:3
- Full bathrooms:2
- Half bathrooms:1
- Flooring:Tile
- Kitchen Description:Dishwasher, Microwave
- Living area:1,992 sq. ft.
Heating and cooling
- Cooling:Ceiling Fan(s), Central Air, Electric
- Heating:Central, Electric
- Central air:Yes
Structure and exterior
- Year built:2014
- Building area:1,992 sq. ft.
- Lot area:1.52 Acres
- Construction Materials:Brick
- Exterior Features:Patio, Porch
- Levels:2 Story
Schools
- High school:Red Bank High School
- Middle school:Normal Park Museum Magnet School
- Elementary school:Normal Park Museum Magnet School
Utilities
- Water:Public, Water Available
- Sewer:Public Sewer
Finances and disclosures
- Price:$450,000
- Price per sq. ft.:$225.9
- Tax amount:$4,203
Features and amenities
- Appliances:Dishwasher, Microwave
- Amenities:Ceiling Fan(s), Smoke Detector(s), Walk-In Closet(s)
Parking
- Parking description:Assigned, Detached, Parking Lot
 Copyright 2026 Realtracs Mls. All rights reserved. Realtracs Mls provides content displayed here (“provided content”) on an “as is” basis and makes no representations or warranties regarding the provided content, including, but not limited to those of non-infringement, timeliness, accuracy, or completeness. Individuals and companies using information presented are responsible for verification and validation of information they utilize and present to their customers and clients. Realtracs Mls will not be liable for any damage or loss resulting from use of the provided content or the products available through Portals, IDX, VOW, and/or Syndication. Recipients of this information shall not resell, redistribute, reproduce, modify, or otherwise copy any portion thereof without the expressed written consent of Realtracs Mls. NASHVILLE Member Broker: Renee Hunter
New listings near 229 Delmont Street #259
- Coming Soon
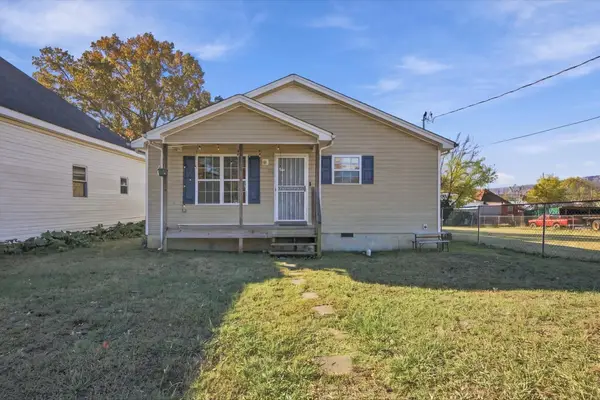 $245,000Coming Soon4 beds 2 baths1,450 sq. ft.
2112 E 14th Street, Chattanooga, TN 37404
MLS# 3637470Listed by: EXP REALTY LLC - Coming SoonOpen Sun, 12 to 2pm
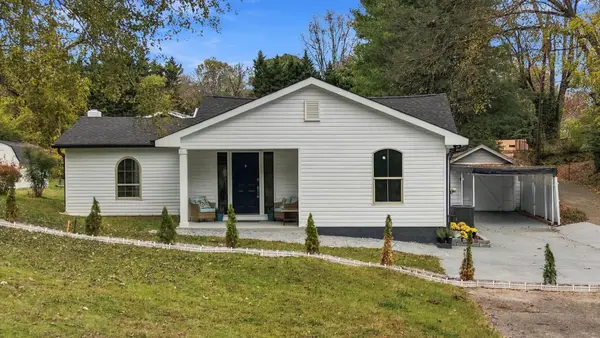 $349,000Coming Soon4 beds 3 baths1,419 sq. ft.
211 Signal View Street, Chattanooga, TN 37415
MLS# 3636901Listed by: GREATER CHATTANOOGA REALTY, KELLER WILLIAMS REALTY - Coming SoonOpen Sat, 1 to 3pm
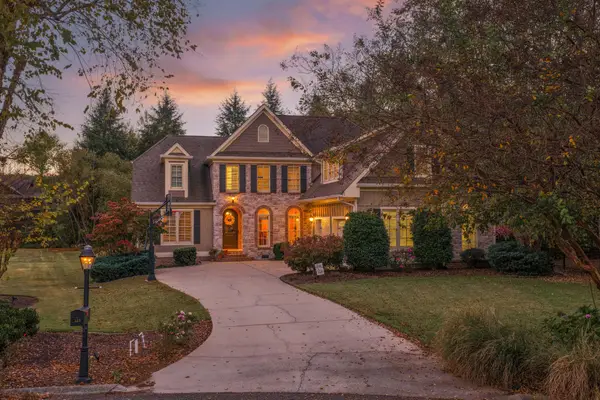 $935,000Coming Soon5 beds 4 baths3,222 sq. ft.
539 Osprey Way, Chattanooga, TN 37419
MLS# 3636397Listed by: GREATER DOWNTOWN REALTY DBA KELLER WILLIAMS REALTY - Coming Soon
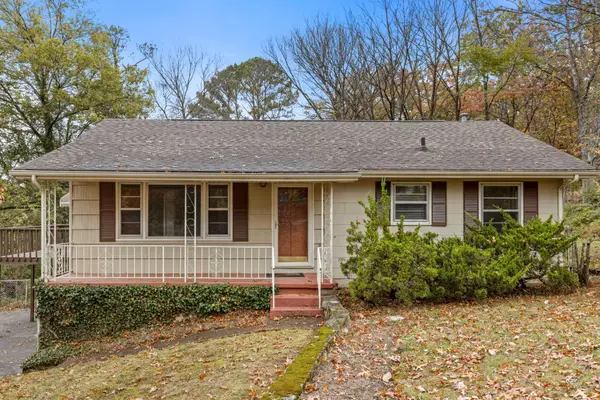 $250,000Coming Soon3 beds 2 baths1,680 sq. ft.
133 Hill Road, Chattanooga, TN 37415
MLS# 3636081Listed by: GREATER DOWNTOWN REALTY DBA KELLER WILLIAMS REALTY - Coming Soon
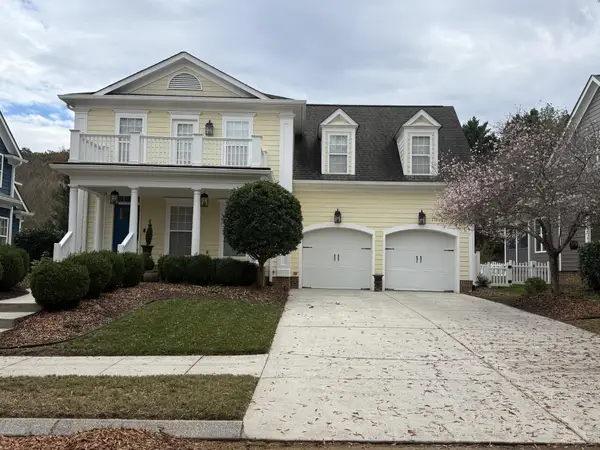 $525,000Coming Soon3 beds 3 baths2,440 sq. ft.
1066 Restoration Drive, Chattanooga, TN 37421
MLS# 3635824Listed by: GREATER CHATTANOOGA REALTY, KELLER WILLIAMS REALTY - Coming Soon
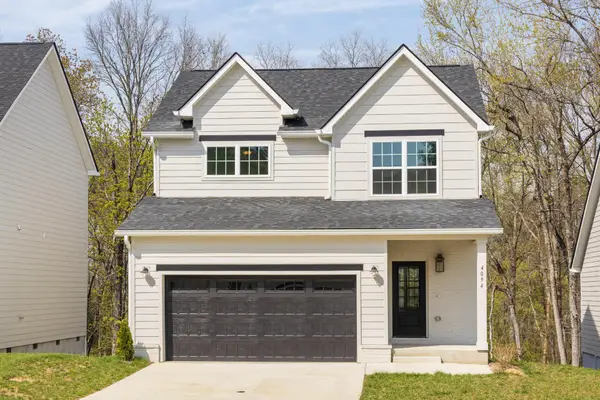 $510,000Coming Soon4 beds 4 baths2,548 sq. ft.
4094 Inlet Loop, Chattanooga, TN 37416
MLS# 3635396Listed by: BERKSHIRE HATHAWAY HOMESERVICES J DOUGLAS PROP. - Coming Soon
 $265,000Coming Soon3 beds 2 baths1,756 sq. ft.
2416 Sunset Strip Street, Hixson, TN 37343
MLS# 3627831Listed by: EXP REALTY - New
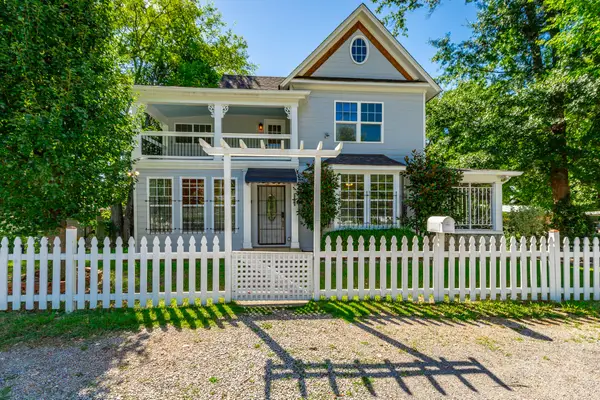 $370,000Active4 beds 3 baths1,858 sq. ft.
3707 13th Avenue, Chattanooga, TN 37407
MLS# 1546489Listed by: CRYE-LEIKE REALTORS - New
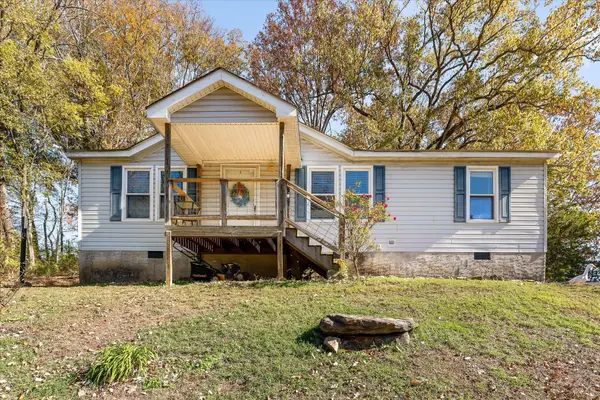 $260,000Active3 beds 2 baths1,080 sq. ft.
1100 Ogrady Drive, Chattanooga, TN 37419
MLS# 1546483Listed by: BHHS SOUTHERN ROUTES REALTY - New
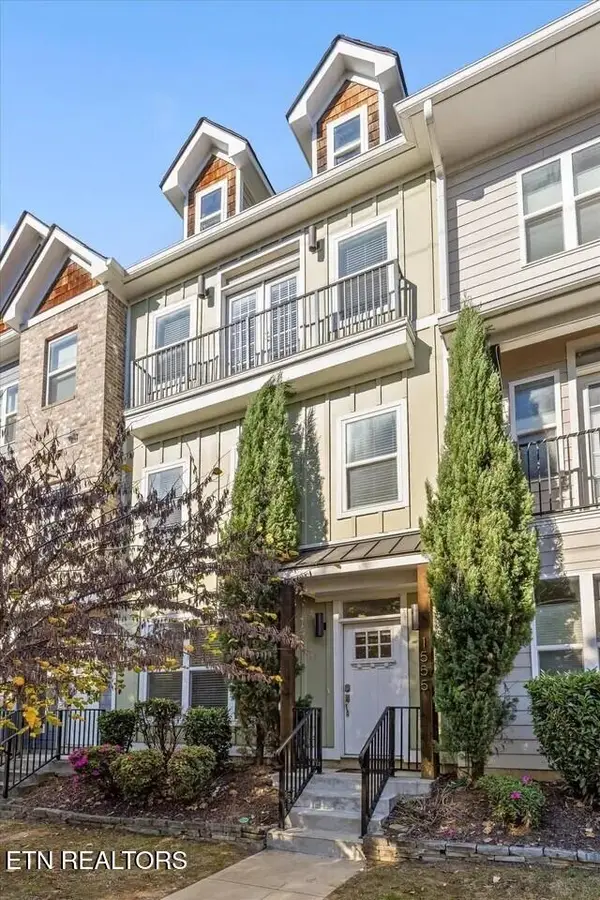 $510,000Active3 beds 4 baths2,060 sq. ft.
1555 Washington St, Chattanooga, TN 37408
MLS# 1362368Listed by: KELLER WILLIAMS REALTY


Protect your home and budget from life's surprises with an Assurant Home Warranty, backed by a partner that supports you through every step of homeownership. Explore Plans.
©2026 Century 21 Real Estate LLC. All rights reserved. CENTURY 21®, the CENTURY 21 Logo and C21® are service marks owned by Century 21 Real Estate LLC. Century 21 Real Estate LLC fully supports the principles of the Fair Housing Act and the Equal Opportunity Act. Each office is independently owned and operated. Listing information is deemed reliable but not guaranteed accurate.