
2309 Brookhaven Circle, Chattanooga, TN 37421
Local realty services provided by:CENTURY 21 BELLORA
2309 Brookhaven Circle,Chattanooga, TN 37421
$365,000
- 4 Beds
- 3 Baths
- 2,503 sq. ft.
- Single family
- Pending
Listed by: delia crumbaker
Office: set apart realty llc.
MLS#:1546365
Source:TN_CAR
Price summary
- Price:$365,000
- Price per sq. ft.:$145.83
About this home
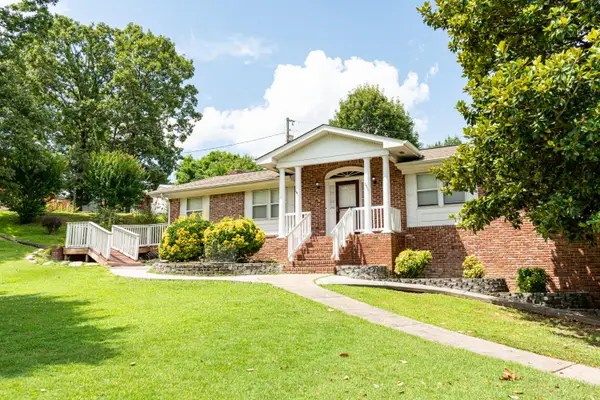
MOVE-IN READY in Brookhaven Heights! Freshly painted throughout with updates to the kitchen, baths, flooring & windows. This inviting 2-story home offers space to entertain, relax & enjoy!
Welcome guests from the covered front porch, then step inside to oversized formal living & dining rooms perfect for holiday gatherings. The updated kitchen features abundant counter space, a separate pantry, all appliances remaining & a breakfast nook with a picture-window view of the backyard. A main-level bedroom with adjoining half bath makes an ideal home office or flex space.
The impressive 20x30 family room is sure to be a favorite, with vaulted ceilings, beautiful built-ins & a cozy gas fireplace. It opens to an oversized patio and private, semi-wooded backyard--perfect for BBQs, firepit evenings & outdoor enjoyment. All this on a beautiful lot in a low-traffic, dead-end subdivision!
Upstairs, the Primary Suite features dual closets & a private updated bath. Two additional generously sized bedrooms share an updated hall bath. More features include a main-level laundry area with sink & cabinetry, walk-in cedar closet, and an oversized garage with a separate workshop/storage room and its own exterior entrance.
Convenient to I-75 (Exit 5), Gunbarrel Rd., Hamilton Place, Hwy 153 & the airport. A wonderful combination of space, updates & convenience! Agent is part owner....
Contact an agent
Home facts
- Year built:1968
- Subdivision & Development:Brookhaven Hgts
- Listing ID #:1546365
- Added:2 day(s) ago
- Updated:November 18, 2026 at 09:35 AM
Rooms and interior
- Bedrooms:4
- Total bathrooms:3
- Full bathrooms:2
- Half bathrooms:1
- Rooms Total:15
- Flooring:Luxury Vinyl
- Dining Description:Breakfast Nook, Eat-in Kitchen
- Bathrooms Description:Tub/shower Combo
- Kitchen Description:Eat-in Kitchen
- Basement:Yes
- Living area:2,503 sq. ft.
Heating and cooling
- Cooling:Central Air
- Heating:Forced Air, Heat Pump, Heating, Natural Gas
- Central air:Yes
Structure and exterior
- Roof:Shingle
- Year built:1968
- Building area:2,503 sq. ft.
- Lot area:0.29 Acres
- Construction Materials:Brick Veneer, Vinyl Siding
- Foundation Description:Block, Slab
- Levels:Two
Utilities
- Water:Public, Water Connected
- Sewer:Public Sewer, Sewer Connected
Finances and disclosures
- Price:$365,000
- Price per sq. ft.:$145.83
- Tax amount:$2,691
Features and amenities
- Amenities:Bookcases, Cedar Closet(s), Ceiling Fan(s), Crown Molding, Laminate Counters, Pantry, Recessed Lighting
Parking
- Parking description:Attached Garage, Driveway, Garage, Garage Faces Front
- Garage:Yes
New listings near 2309 Brookhaven Circle
- Coming Soon
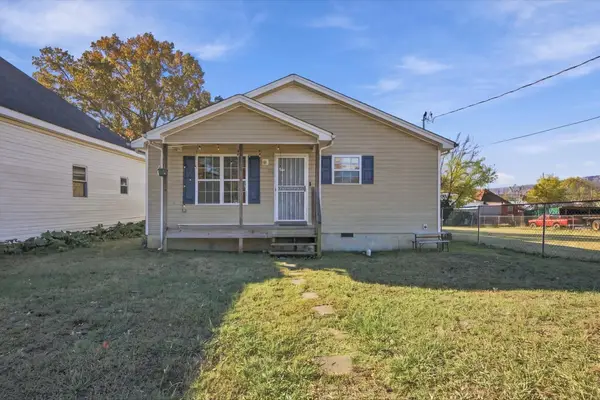 $245,000Coming Soon4 beds 2 baths1,450 sq. ft.
2112 E 14th Street, Chattanooga, TN 37404
MLS# 3637470Listed by: EXP REALTY LLC - Coming Soon
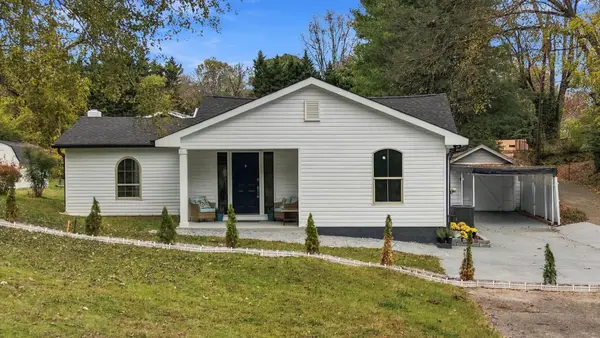 $349,000Coming Soon4 beds 3 baths1,419 sq. ft.
211 Signal View Street, Chattanooga, TN 37415
MLS# 3636901Listed by: GREATER CHATTANOOGA REALTY, KELLER WILLIAMS REALTY - Coming SoonOpen Sat, 1 to 3pm
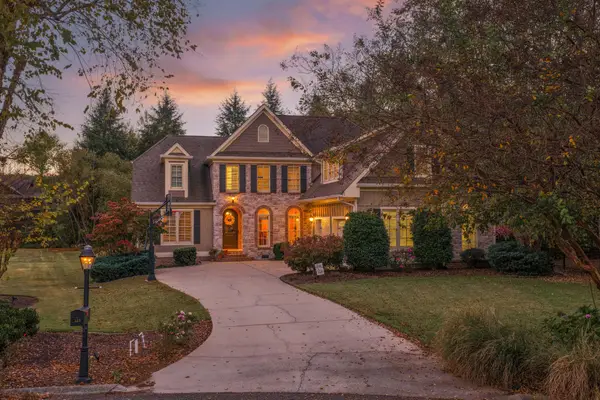 $935,000Coming Soon5 beds 4 baths3,222 sq. ft.
539 Osprey Way, Chattanooga, TN 37419
MLS# 3636397Listed by: GREATER DOWNTOWN REALTY DBA KELLER WILLIAMS REALTY - Coming Soon
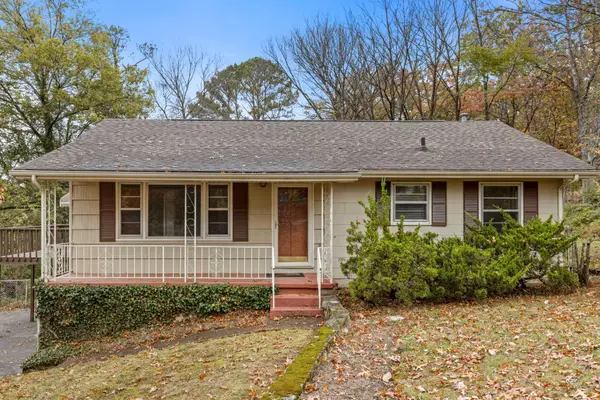 $250,000Coming Soon3 beds 2 baths1,680 sq. ft.
133 Hill Road, Chattanooga, TN 37415
MLS# 3636081Listed by: GREATER DOWNTOWN REALTY DBA KELLER WILLIAMS REALTY - Coming Soon
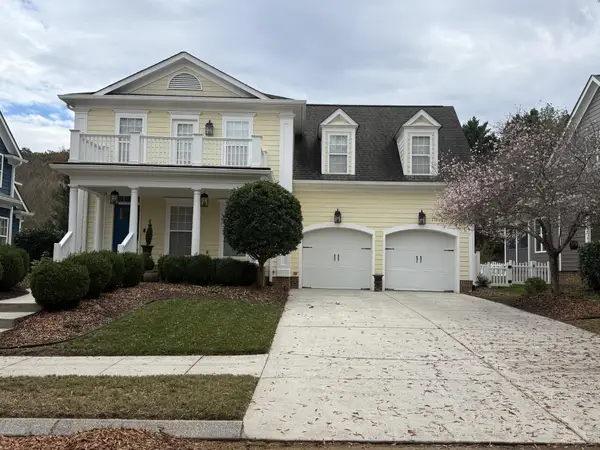 $525,000Coming Soon3 beds 3 baths2,440 sq. ft.
1066 Restoration Drive, Chattanooga, TN 37421
MLS# 3635824Listed by: GREATER CHATTANOOGA REALTY, KELLER WILLIAMS REALTY - Coming Soon
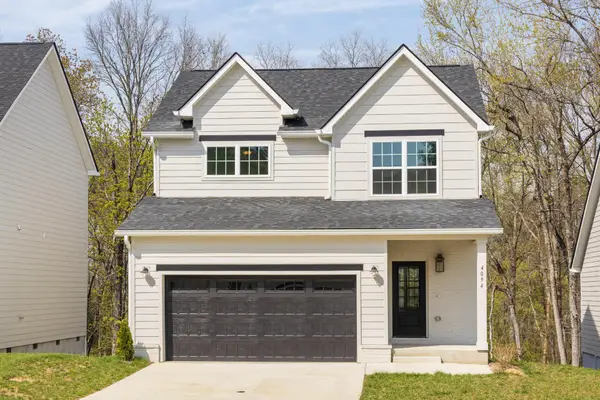 $510,000Coming Soon4 beds 4 baths2,548 sq. ft.
4094 Inlet Loop, Chattanooga, TN 37416
MLS# 3635396Listed by: BERKSHIRE HATHAWAY HOMESERVICES J DOUGLAS PROP. - Coming Soon
 $265,000Coming Soon3 beds 2 baths1,756 sq. ft.
2416 Sunset Strip Street, Hixson, TN 37343
MLS# 3627831Listed by: EXP REALTY - New
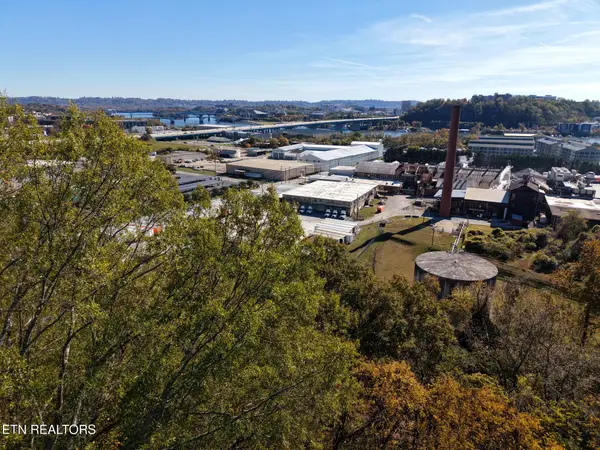 $95,000Active0.28 Acres
175 Whitehall Rd, Chattanooga, TN 37405
MLS# 1362334Listed by: GREATER IMPACT REALTY - New
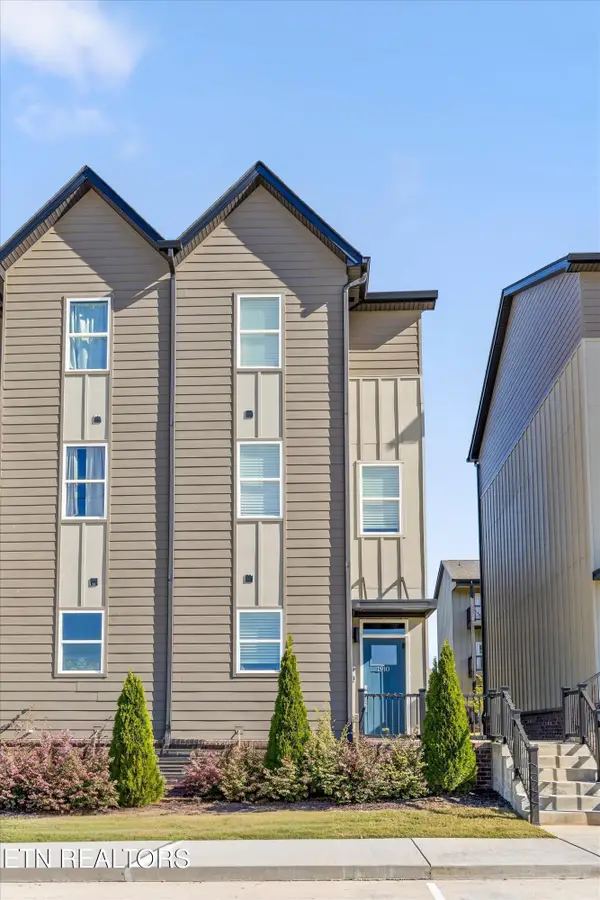 $330,000Active3 beds 3 baths1,674 sq. ft.
1910 Addi Lane, Chattanooga, TN 37421
MLS# 1362316Listed by: BHHS J DOUGLAS PROPERTIES - Open Sat, 2 to 4pmNew
 $349,000Active4 beds 3 baths3,050 sq. ft.
6413 Edgmon Drive, Chattanooga, TN 37421
MLS# 1546462Listed by: UNITED REAL ESTATE EXPERTS


Protect your home and budget from life's surprises with an Assurant Home Warranty, backed by a partner that supports you through every step of homeownership. Explore Plans.
©2026 Century 21 Real Estate LLC. All rights reserved. CENTURY 21®, the CENTURY 21 Logo and C21® are service marks owned by Century 21 Real Estate LLC. Century 21 Real Estate LLC fully supports the principles of the Fair Housing Act and the Equal Opportunity Act. Each office is independently owned and operated. Listing information is deemed reliable but not guaranteed accurate.