
2500 Campbell Street, Chattanooga, TN 37406
Local realty services provided by:CENTURY 21 BELLORA
2500 Campbell Street,Chattanooga, TN 37406
$234,000
- 3 Beds
- 2 Baths
- 1,789 sq. ft.
- Single family
- Active
Listed by: lisa paller
Office: working moms realty llc.
MLS#:1542942
Source:TN_CAR
Price summary
- Price:$234,000
- Price per sq. ft.:$130.8
About this home
Move-in ready and thoughtfully remodeled, this Chattanooga home offers an updated feel while still showcasing its original character. The main level features three bedrooms and two full bathrooms, along with original hardwood flooring. Both bathrooms have been updated to include new vanities, tiling, and paint. The remodeled kitchen features stainless steel appliances and plenty of cabinetry & countertop space.
Upstairs features a versatile bonus room that could function as a fourth bedroom, home office, playroom, or guest area. Step outside to find a tall privacy fence surrounding the property, creating a more secluded backyard.
Major systems were updated in 2026, including the roof and HVAC systems - taking care of several of the bigger-ticket items buyers often consider. With lower maintenance to handle, this would make a fantastic personal home or rental property. Located just minutes from downtown Chattanooga, this home offers convenient access to restaurants, shopping, entertainment, and everything the city has to offer. Schedule your tour today!...
Contact an agent
Home facts
- Year built:1941
- Subdivision & Development:None
- Listing ID #:1542942
- Added:1 day(s) ago
- Updated:September 17, 2026 at 10:04 PM
Rooms and interior
- Bedrooms:3
- Total bathrooms:2
- Full bathrooms:2
- Rooms Total:8
- Flooring:Hardwood, Tile, Wood
- Bathrooms Description:Tub/shower Combo
- Kitchen Description:Kitchen Island
- Bedroom Description:Primary Downstairs
- Basement:Yes
- Living area:1,789 sq. ft.
Heating and cooling
- Cooling:Ceiling Fan(s), Central Air
- Central air:Yes
Structure and exterior
- Roof:Asphalt, Shingle
- Year built:1941
- Building area:1,789 sq. ft.
- Lot area:0.42 Acres
- Construction Materials:Stone, Vinyl Siding
- Exterior Features:Private Yard, Rain Gutters
- Foundation Description:Block
- Levels:Two
Utilities
- Water:Public, Water Connected
- Sewer:Public Sewer
Finances and disclosures
- Price:$234,000
- Price per sq. ft.:$130.8
- Tax amount:$1,614
Parking
- Parking description:Attached Garage, Driveway, Garage, Garage Faces Front, Off Street
- Garage:Yes
New listings near 2500 Campbell Street
- Coming SoonOpen Sun, 1 to 3pm
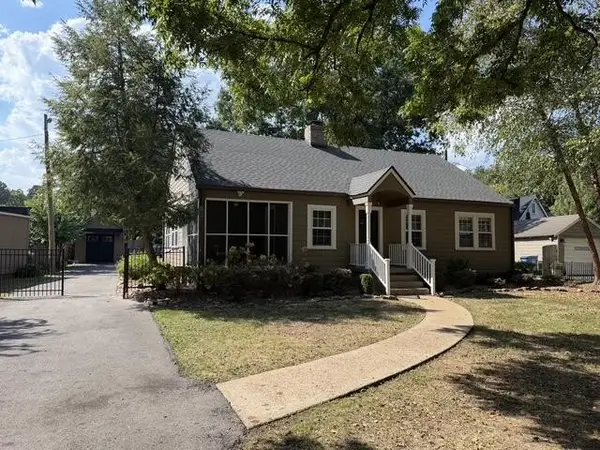 $495,000Coming Soon3 beds 2 baths2,272 sq. ft.
307 Marlboro Avenue, Chattanooga, TN 37411
MLS# 3592832Listed by: GREATER DOWNTOWN REALTY DBA KELLER WILLIAMS REALTY - Coming Soon
 $399,900Coming Soon4 beds 3 baths1,900 sq. ft.
7130 Avonlea Lane, Chattanooga, TN 37421
MLS# 3542982Listed by: EXP REALTY LLC - New
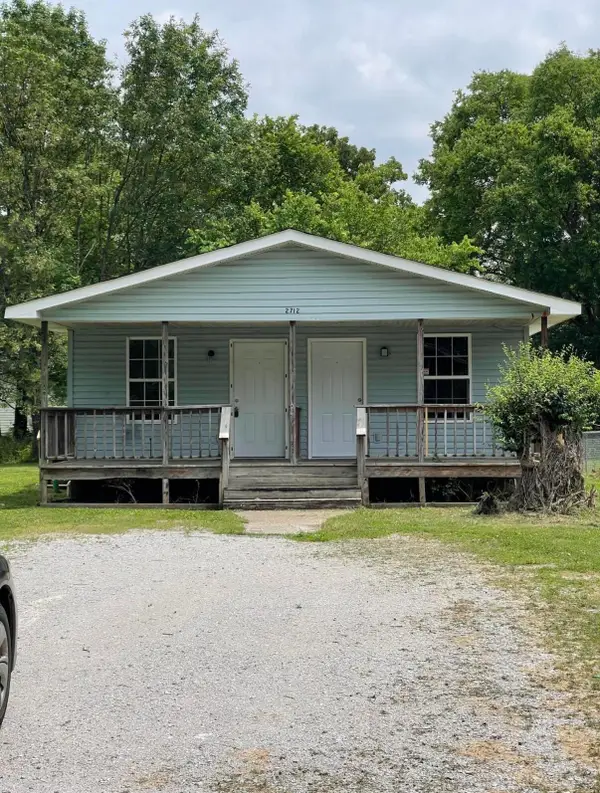 $247,000Active6 beds 2 baths1,647 sq. ft.
2712 N Orchard Knob Avenue, Chattanooga, TN 37406
MLS# 1542951Listed by: KELLER WILLIAMS REALTY - New
 $315,000Active3 beds 2 baths1,666 sq. ft.
1021 Elaine Trail, Chattanooga, TN 37421
MLS# 1542955Listed by: THE GROUP REAL ESTATE BROKERAGE - New
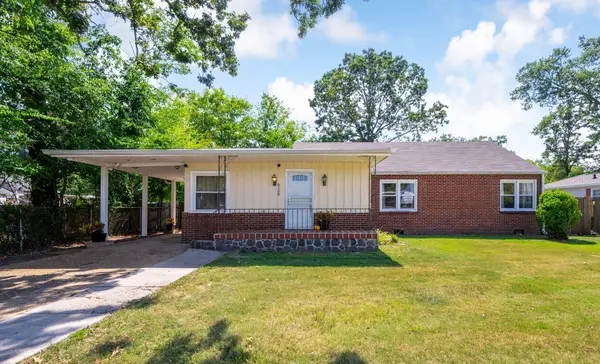 $278,000Active3 beds 2 baths1,568 sq. ft.
6106 Marietta Avenue, Chattanooga, TN 37412
MLS# 1542959Listed by: RE/MAX PROPERTIES - New
 $520,000Active3 beds 3 baths2,338 sq. ft.
6942 Jesse Conner Road, Chattanooga, TN 37421
MLS# 1542964Listed by: KELLER WILLIAMS REALTY - Open Mon, 4 to 6pmNew
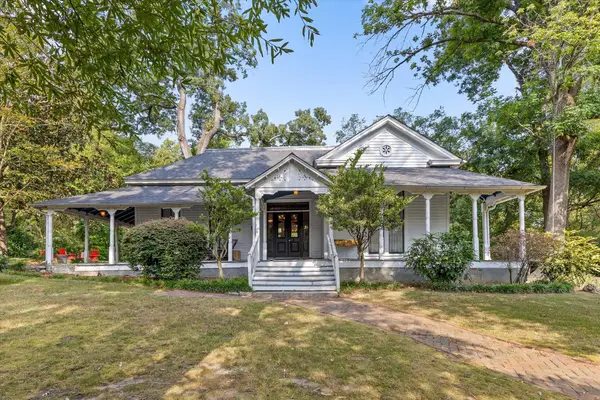 $799,000Active3 beds 3 baths2,244 sq. ft.
113 Ochs Highway, Chattanooga, TN 37409
MLS# 1542824Listed by: THE GROUP REAL ESTATE BROKERAGE - Open Sun, 2 to 4pmNew
 $475,000Active3 beds 3 baths2,220 sq. ft.
3509 Lockwood Circle, Chattanooga, TN 37415
MLS# 1542944Listed by: KELLER WILLIAMS REALTY - New
 $234,900Active4 beds 3 baths1,638 sq. ft.
6326 Celtic Drive, Chattanooga, TN 37416
MLS# 1542945Listed by: HORIZON SOTHEBY'S INTERNATIONAL REALTY


Protect your home and budget from life's surprises with an Assurant Home Warranty, backed by a partner that supports you through every step of homeownership. Explore Plans.
©2026 Century 21 Real Estate LLC. All rights reserved. CENTURY 21®, the CENTURY 21 Logo and C21® are service marks owned by Century 21 Real Estate LLC. Century 21 Real Estate LLC fully supports the principles of the Fair Housing Act and the Equal Opportunity Act. Each office is independently owned and operated. Listing information is deemed reliable but not guaranteed accurate.