
2909 Folts Circle, Chattanooga, TN 37405
Local realty services provided by:CENTURY 21 BELLORA
2909 Folts Circle,Chattanooga, TN 37405
$1,400,000
- 4 Beds
- 6 Baths
- - sq. ft.
- Single family
- Sold
Listed by: linda brock
Office: real estate partners chattanooga llc.
MLS#:1538600
Source:TN_CAR
Sorry, we are unable to map this address
Price summary
- Price:$1,400,000
About this home
Tucked into the rolling hills of the highly sought-after Stuart Heights neighborhood on Chattanooga's coveted North Shore, anexceptional estate that offers seclusion while remaining just minutes from the vibrant dining, shopping and cultural centers of downtown Chattanooga, and just moments from the conveniences of Hixson is now avaialble. Imagine a home where every day feels like a private retreat, where over 4,000 square feet of thoughtfully designed single-level living is complemented by extraordinary outdoor spaces. Covered walkways surrounded bymeticulously cultivated landscaping, terraced gardens and a tranquil koi pond create an experience that is as peaceful as it is picturesque. Expansive paver patios and generous open-air decking surround the home, while the showstopping covered outdoor pavilion, finished with rich tongue-and-groove ceilings and anchored by a dramatic floor-to-ceiling stone fireplace serves as the ultimate gathering place for every season. Upon stepping inside, the natural slate entry opens to a warm keeping room walled with floor to ceiling windows and a stacked stone fireplace. Natural materials predominate, providing the perfect backdrop for modern elements that make the property comfortable without feeling rustic. The primarily open floor plan encourages gathering. A full wet bar just off the kitchen, complete with Viking double ovens and an 8-burner gas cooktop. Open to the living spaces, entertaining is effortless and uncrowded. Cased openings connect all the living areas, naturally leading from one room to the next, you will naturally find yourself passing through the formal dining room with floating gas fireplace and leading out to the covered pavilion and koi pond beyond. The grounds continue to impress with a private half-court basketball and sport court, offering recreation just steps from home. Adding tremendous flexibility is an approximately 800-square-foot detached guest residence, completely separate from the main home and featuring its own full kitchen, living area, bedroom and bath, ideal for extended family, guests, a private office or studio or multigenerational living. The main home offers three bedrooms and three full baths and two half baths, blending generous living spaces with exceptional privacy and seamlessly flowing to covered & uncovered outdoor areas. The primary bedroom and bathroom suite sits privately at the back of the home, a truly special haven with vaulted ceilings, a stacked stone gas fireplace, and a private entrance to the covered outdoor living spaces. With a private study just off the hall outside the primary bedroom entrance you can completley disengage from the hustle and bustle of life or the rest of the home while hosting. Abundant parking, an oversized two-car garage, extensive storage, beautifully crafted custom cabinetry and abundant built-ins and custom details, quality finishes throughout and the enduring craftsmanship of a home that has been impeccably cultivated inside and out. This is a property that offers not simply a place to live, but a lifestyle that is increasingly rare to find in one of Chattanooga's most desirable locations. Stuart Heights Hillside Home. No Place Like It....
Contact an agent
Home facts
- Year built:1952
- Subdivision & Development:None
- Listing ID #:1538600
- Added:62 day(s) ago
- Updated:September 14, 2026 at 06:23 AM
Rooms and interior
- Bedrooms:4
- Total bathrooms:6
- Full bathrooms:4
- Rooms Total:19
- Flooring:Concrete, Hardwood, Slate, Tile
- Dining Description:Breakfast Bar, Eat-in Kitchen, Separate Dining Room
- Bathrooms Description:Double Vanity, Separate Shower, Tub/shower Combo
- Kitchen Description:Eat-in Kitchen, Kitchen Island
- Bedroom Description:Primary Downstairs
- Basement:Yes
Heating and cooling
- Cooling:Central Air, Electric, Multi Units
- Heating:Central, Heating, Natural Gas
- Central air:Yes
Structure and exterior
- Roof:Asphalt, Shingle
- Year built:1952
- Construction Materials:Fiber Cement, Stone
- Exterior Features:Basketball Court, Courtyard, Covered Courtyard, Garden, Lighting, Permeable Paving, Private Entrance, Private Yard, Rain Gutters, Uncovered Courtyard
- Foundation Description:Permanent
- Levels:One
Utilities
- Water:Public, Water Connected
- Sewer:Public Sewer, Sewer Connected
Finances and disclosures
- Price:$1,400,000
- Tax amount:$10,242
Features and amenities
- Amenities:Bar, Beamed Ceilings, Bookcases, Built-in Features, Ceiling Fan(s), Chandelier, Entrance Foyer, High Ceilings, Natural Woodwork, Open Floorplan, Pantry, Recessed Lighting, Sitting Area, Storage, Vaulted Ceiling(s), Walk-In Closet(s)
- Pool features:Community
Parking
- Parking description:Attached Garage, Concrete, Driveway, Garage, Garage Door Opener, Kitchen Level, Off Street, Paved
- Garage:Yes
- Carport spaces:1
New listings near 2909 Folts Circle
- Coming Soon
 $135,000Coming Soon2 beds 2 baths1,036 sq. ft.
900 Mountain Creek Road #247, Chattanooga, TN 37405
MLS# 3546150Listed by: EXP REALTY LLC - Coming Soon
 $309,900Coming Soon3 beds 2 baths1,472 sq. ft.
259 Prosperity Ln, Chattanooga, TN 37421
MLS# 3545095Listed by: CRYE-LEIKE REALTORS - Coming Soon
 $399,900Coming Soon4 beds 3 baths1,900 sq. ft.
7130 Avonlea Lane, Chattanooga, TN 37421
MLS# 3542982Listed by: EXP REALTY LLC - New
 $425,000Active0 Acres
0 Whitehall Road, Chattanooga, TN 37405
MLS# 3547846Listed by: REAL ESTATE PARTNERS CHATTANOOGA, LLC - New
 $500,000Active0 Acres
0 Whitehall Road, Chattanooga, TN 37405
MLS# 3547847Listed by: REAL ESTATE PARTNERS CHATTANOOGA, LLC - New
 $330,000Active3 beds 3 baths1,811 sq. ft.
1315 Northgate Circle, Hixson, TN 37343
MLS# 1542727Listed by: ZACH TAYLOR - CHATTANOOGA - New
 $420,688Active3 beds 3 baths1,199 sq. ft.
152 Pathfinder Place #48, Chattanooga, TN 37405
MLS# 1542728Listed by: EAH BROKERAGE, LP - New
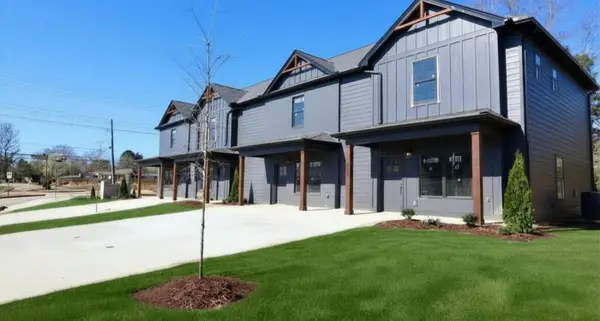 $305,000Active2 beds 3 baths1,268 sq. ft.
1915 Clearview Drive, Chattanooga, TN 37421
MLS# 3547698Listed by: THE GROUP REAL ESTATE BROKERAGE - New
 $2,850,000Active3 beds 5 baths4,388 sq. ft.
742 Latitude Circle, Chattanooga, TN 37402
MLS# 1542720Listed by: REAL ESTATE PARTNERS CHATTANOOGA LLC - New
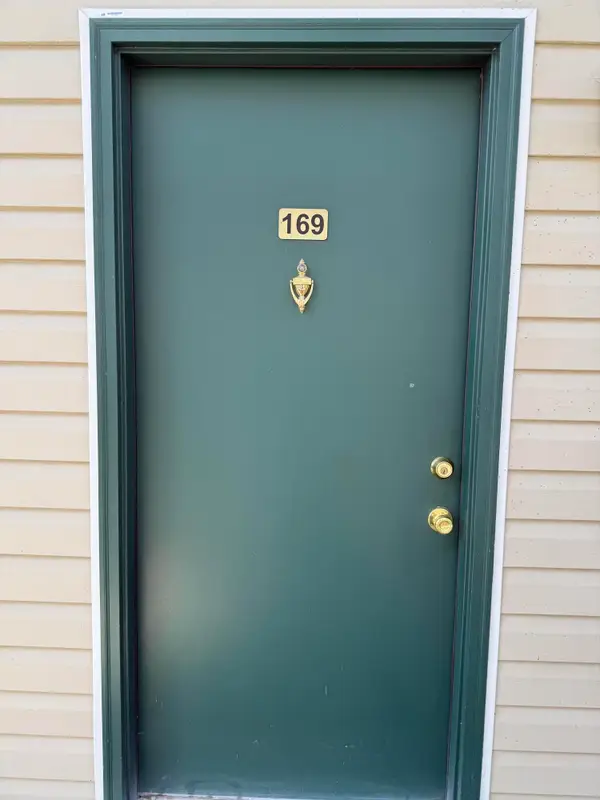 $136,000Active2 beds 2 baths950 sq. ft.
900 Mountain Creek Road #M169, Chattanooga, TN 37405
MLS# 1542715Listed by: KELLER WILLIAMS REALTY


Protect your home and budget from life's surprises with an Assurant Home Warranty, backed by a partner that supports you through every step of homeownership. Explore Plans.
©2026 Century 21 Real Estate LLC. All rights reserved. CENTURY 21®, the CENTURY 21 Logo and C21® are service marks owned by Century 21 Real Estate LLC. Century 21 Real Estate LLC fully supports the principles of the Fair Housing Act and the Equal Opportunity Act. Each office is independently owned and operated. Listing information is deemed reliable but not guaranteed accurate.