
302 Walsh Road, Chattanooga, TN 37405
Local realty services provided by:CENTURY 21 Premier
302 Walsh Road,Chattanooga, TN 37405
$649,900
- 4 Beds
- 3 Baths
- 2,700 sq. ft.
- Single family
- Active
Listed by: diane patty, lizzie glascock
Office: greater downtown realty dba keller williams realty
MLS#:3242025
Source:NASHVILLE
Price summary
- Price:$649,900
- Price per sq. ft.:$240.7
About this home
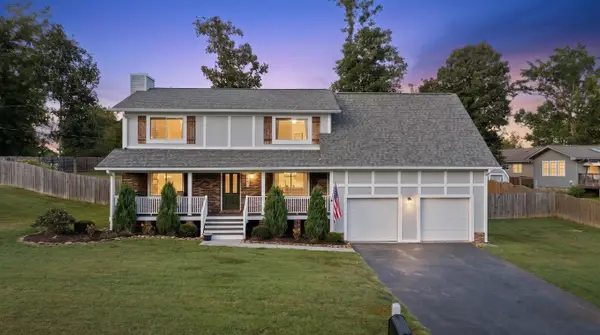
Discover one of Chattanooga's most captivating view homes at 302 Walsh Road, perched on scenic Stringer's Ridge just minutes from downtown Chattanooga and the vibrant North Shore. Combining updated mid-century architecture with panoramic views of the Tennessee River, the Walnut Street Bridge, downtown skyline, and surrounding mountains, this home offers a rare opportunity to enjoy the best of city living and outdoor adventure.
Located on a peaceful half-acre lot with mature trees, this all-brick home has been thoughtfully updated while preserving its timeless character. Inside, the open-concept living, dining, and kitchen create an inviting space designed to maximize natural light and showcase the incredible views. The updated kitchen features quartz countertops, stainless steel appliances, abundant storage, and flows seamlessly into the main living spaces, making entertaining effortless. A wood-burning fireplace adds warmth and charm, while the expansive deck becomes an extension of the living space for morning coffee, sunset dinners, and gatherings overlooking Chattanooga.
The main level offers three spacious bedrooms, including a private primary suite with an updated bath featuring radiant heated floors and a Washlet toilet. A second beautifully updated full bath also includes radiant heated floors, adding everyday comfort and luxury.
One of the home's most valuable features is the fully finished lower level with its own private entrance, full kitchen, living room, bedroom, and full bath. Whether you're looking for multi-generational living, an in-law suite, guest quarters, space for an adult child, a private home office, or a recreation area, this flexible layout adapts to your lifestyle.
Outdoor enthusiasts will love living just moments from Stringer's Ridge's popular hiking and mountain biking trails while remaining less than 10 minutes from Coolidge Park, the Walnut Street Bridge, the Tennessee Aquarium, Bluff View Art District, the Chattanooga Ri...
Contact an agent
Home facts
- Year built:1967
- Subdivision & Development:E J Walsh
- Listing ID #:3242025
- Added:94 day(s) ago
- Updated:September 15, 2026 at 04:38 AM
Rooms and interior
- Bedrooms:4
- Total bathrooms:3
- Full bathrooms:3
- Flooring:Carpet, Tile
- Kitchen Description:Dishwasher
- Basement:Yes
- Basement Description:Finished
- Living area:2,700 sq. ft.
Heating and cooling
- Cooling:Central Air
- Heating:Central
- Central air:Yes
Structure and exterior
- Year built:1967
- Building area:2,700 sq. ft.
- Lot area:0.5 Acres
- Lot Features:Level
- Architectural Style:Ranch
- Construction Materials:Brick
- Exterior Features:Deck, Patio, Porch
- Levels:2 Story
Schools
- High school:Red Bank High School
- Middle school:Red Bank Middle School
- Elementary school:Red Bank Elementary School
Utilities
- Water:Public, Water Available
- Sewer:Public Sewer
Finances and disclosures
- Price:$649,900
- Price per sq. ft.:$240.7
- Tax amount:$6,856
Features and amenities
- Appliances:Dishwasher
Parking
- Total parking spaces:2
- Parking description:Driveway
- Garage:Yes
- Garage spaces:2
 Copyright 2026 Realtracs Mls. All rights reserved. Realtracs Mls provides content displayed here (“provided content”) on an “as is” basis and makes no representations or warranties regarding the provided content, including, but not limited to those of non-infringement, timeliness, accuracy, or completeness. Individuals and companies using information presented are responsible for verification and validation of information they utilize and present to their customers and clients. Realtracs Mls will not be liable for any damage or loss resulting from use of the provided content or the products available through Portals, IDX, VOW, and/or Syndication. Recipients of this information shall not resell, redistribute, reproduce, modify, or otherwise copy any portion thereof without the expressed written consent of Realtracs Mls. NASHVILLE Member Broker: Renee Hunter
New listings near 302 Walsh Road
- Coming Soon
 $135,000Coming Soon2 beds 2 baths1,036 sq. ft.
900 Mountain Creek Road #247, Chattanooga, TN 37405
MLS# 3546150Listed by: EXP REALTY LLC - Coming Soon
 $399,900Coming Soon4 beds 3 baths1,900 sq. ft.
7130 Avonlea Lane, Chattanooga, TN 37421
MLS# 3542982Listed by: EXP REALTY LLC - New
 $275,000Active3 beds 2 baths1,680 sq. ft.
3806 Kingwood Circle, Chattanooga, TN 37412
MLS# 1542786Listed by: KELLER WILLIAMS REALTY - New
 $419,658Active3 beds 3 baths1,199 sq. ft.
144 Pathfinder Place #46, Chattanooga, TN 37405
MLS# 1542777Listed by: EAH BROKERAGE, LP - New
 $90,000Active0.37 Acres
1720 S Crest Manor Lane, Chattanooga, TN 37404
MLS# 1542780Listed by: COLDWELL BANKER KINARD COMMERCIAL - New
 $424,900Active3 beds 3 baths2,277 sq. ft.
8307 Merry Weather Drive, Chattanooga, TN 37421
MLS# 1542781Listed by: ROGUE REAL ESTATE COMPANY LLC - New
 $199,900Active4 beds 2 baths1,470 sq. ft.
4511 Balcomb Street, Chattanooga, TN 37409
MLS# 1542765Listed by: SOUTHERN PROPERTY SHOP - New
 $289,000Active3 beds 2 baths1,168 sq. ft.
1265 N Concord Road, Chattanooga, TN 37421
MLS# 1542767Listed by: KELLER WILLIAMS REALTY - New
 $399,900Active7 beds 5 baths4,168 sq. ft.
1837 Dana Lane, Hixson, TN 37343
MLS# 1542769Listed by: ZACH TAYLOR - CHATTANOOGA - New
 $499,900Active6 beds 6 baths4,260 sq. ft.
1845 Dana Lane, Hixson, TN 37343
MLS# 1542770Listed by: ZACH TAYLOR - CHATTANOOGA


Protect your home and budget from life's surprises with an Assurant Home Warranty, backed by a partner that supports you through every step of homeownership. Explore Plans.
©2026 Century 21 Real Estate LLC. All rights reserved. CENTURY 21®, the CENTURY 21 Logo and C21® are service marks owned by Century 21 Real Estate LLC. Century 21 Real Estate LLC fully supports the principles of the Fair Housing Act and the Equal Opportunity Act. Each office is independently owned and operated. Listing information is deemed reliable but not guaranteed accurate.