
3212 Berkley Drive, Chattanooga, TN 37415
Local realty services provided by:CENTURY 21 Professional Group
3212 Berkley Drive,Chattanooga, TN 37415
$320,000
- 4 Beds
- 2 Baths
- - sq. ft.
- Single family
- Sold
Listed by: chase jolander
Office: bhhs southern routes realty
MLS#:1539184
Source:TN_CAR
Sorry, we are unable to map this address
Price summary
- Price:$320,000
About this home
Versatile Red Bank Home with Finished Basement & Spacious Backyard!
Welcome to 3212 Berkley Dr, where comfort, flexibility, and convenience come together in one great package! This well-maintained home offers 3 bedrooms on the main level, plus a finished room in the basement that could serve as a 4th bedroom, home office, workout room, or rec room to fit your lifestyle.
The inviting living room features a cozy fireplace, while brand-new ceiling fans have been installed in each of the main-level bedrooms. Step outside to a spacious back deck that's perfect for hosting football Saturdays, grilling with friends, or simply relaxing after a long day. The flat backyard provides plenty of room for pets or creating the perfect fire pit gathering spot.
Need extra space? The full basement offers abundant storage, workshop space, and a one-car garage, while also providing plenty of room for future expansion to suit your needs. Whether you're looking for additional living space, a hobby area, or simply extra storage, the possibilities are endless. Conveniently located just minutes from downtown Chattanooga, shopping, restaurants, and parks, this home combines everyday functionality with an excellent location.
Don't miss your opportunity to make this Red Bank home yours--schedule your private showing today!...
Contact an agent
Home facts
- Year built:1968
- Subdivision & Development:None
- Listing ID #:1539184
- Added:53 day(s) ago
- Updated:September 13, 2026 at 06:10 AM
Rooms and interior
- Bedrooms:4
- Total bathrooms:2
- Full bathrooms:2
- Rooms Total:10
- Dining Description:Eat-in Kitchen
- Kitchen Description:Eat-in Kitchen
- Basement:Yes
Heating and cooling
- Cooling:Central Air, Electric
- Heating:Central, Electric, Heating, Natural Gas
- Central air:Yes
Structure and exterior
- Roof:Shingle
- Year built:1968
- Construction Materials:Brick
- Exterior Features:Rain Gutters
- Foundation Description:Block
Utilities
- Water:Public, Water Connected
- Sewer:Septic Tank
Finances and disclosures
- Price:$320,000
- Tax amount:$2,277
Features and amenities
- Amenities:High Speed Internet, Open Floorplan
Parking
- Parking description:Attached Garage, Basement, Driveway, Garage, Garage Faces Rear, Off Street
- Garage:Yes
New listings near 3212 Berkley Drive
- Coming Soon
 $135,000Coming Soon2 beds 2 baths1,036 sq. ft.
900 Mountain Creek Road #247, Chattanooga, TN 37405
MLS# 3546150Listed by: EXP REALTY LLC - Coming Soon
 $309,900Coming Soon3 beds 2 baths1,472 sq. ft.
259 Prosperity Ln, Chattanooga, TN 37421
MLS# 3545095Listed by: CRYE-LEIKE REALTORS - Coming Soon
 $399,900Coming Soon4 beds 3 baths1,900 sq. ft.
7130 Avonlea Lane, Chattanooga, TN 37421
MLS# 3542982Listed by: EXP REALTY LLC - New
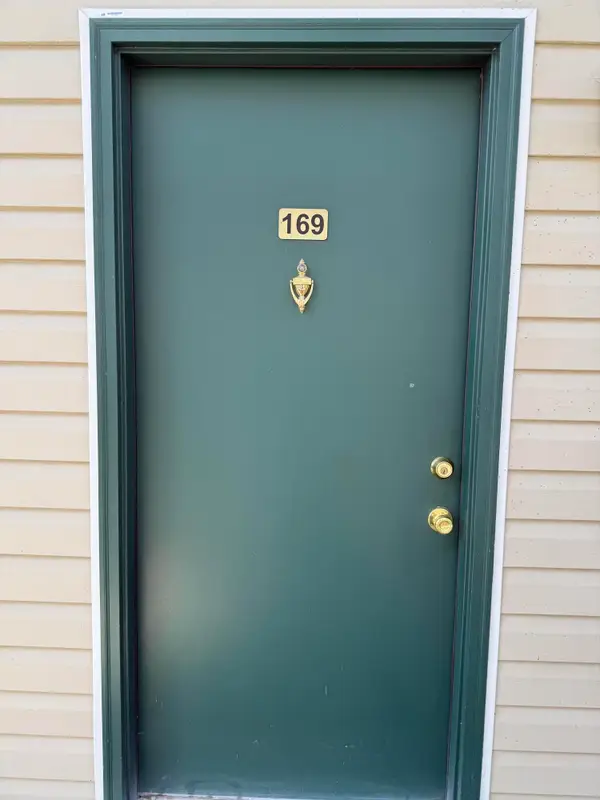 $136,000Active2 beds 2 baths950 sq. ft.
900 Mountain Creek Road #M169, Chattanooga, TN 37405
MLS# 1542715Listed by: KELLER WILLIAMS REALTY - New
 $249,900Active1 beds 1 baths653 sq. ft.
782 Riverfront Parkway #202, Chattanooga, TN 37402
MLS# 1542717Listed by: KELLER WILLIAMS REALTY - New
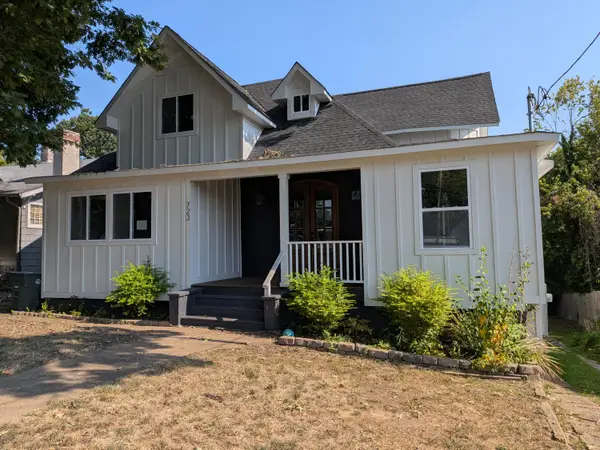 $699,000Active4 beds 4 baths2,810 sq. ft.
723 Mississippi Avenue, Chattanooga, TN 37405
MLS# 1542710Listed by: BISHOP REALTY LLC - New
 $155,000Active2 beds 1 baths840 sq. ft.
2217 N Chamberlain Avenue, Chattanooga, TN 37406
MLS# 1542711Listed by: ANGELA FOWLER REAL ESTATE, LLC - New
 $165,000Active3 beds 1 baths888 sq. ft.
2636 N Orchard Knob Avenue, Chattanooga, TN 37406
MLS# 1542712Listed by: ANGELA FOWLER REAL ESTATE, LLC - New
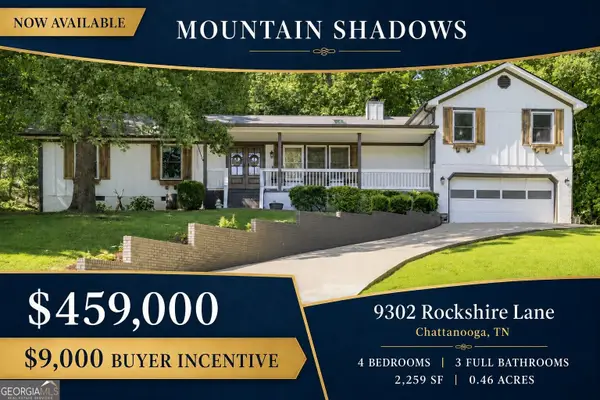 $459,000Active4 beds 3 baths2,259 sq. ft.
9302 Rockshire Lane, Chattanooga, TN 37421
MLS# 10845054Listed by: Crye-Leike, Realtors
- Open Sun, 2 to 4pmNew
 $425,000Active3 beds 4 baths2,414 sq. ft.
5937 Rainbow Springs Drive, Chattanooga, TN 37416
MLS# 1542701Listed by: COMPASS TENNESSEE


Protect your home and budget from life's surprises with an Assurant Home Warranty, backed by a partner that supports you through every step of homeownership. Explore Plans.
©2026 Century 21 Real Estate LLC. All rights reserved. CENTURY 21®, the CENTURY 21 Logo and C21® are service marks owned by Century 21 Real Estate LLC. Century 21 Real Estate LLC fully supports the principles of the Fair Housing Act and the Equal Opportunity Act. Each office is independently owned and operated. Listing information is deemed reliable but not guaranteed accurate.