
3307 E Kathleen Street, Chattanooga, TN 37411
Local realty services provided by:CENTURY 21 Professional Group
3307 E Kathleen Street,Chattanooga, TN 37411
$299,000
- 3 Beds
- 3 Baths
- 1,656 sq. ft.
- Single family
- Active
Listed by: isaac hall
Office: keller williams realty
MLS#:1540187
Source:TN_CAR
Price summary
- Price:$299,000
- Price per sq. ft.:$180.56
About this home
ASK ABOUT CLOSING COST DISCOUNTS AVAILABLE THROUGH SELLERS PREFERRED LENDER!! Behind its timeless 1960s exterior is a home that has been rebuilt from top to bottom, offering the peace of mind and modern finishes of new construction while preserving the character that gives established neighborhoods their charm. From the moment you step inside, you'll notice that every detail has already been taken care of, allowing you to move in and immediately enjoy your new home instead of planning your next project.
Tucked away on a quiet street, the setting offers something that's becoming increasingly difficult to find, privacy. Mature trees surround the backyard, creating a peaceful retreat that feels removed from the hustle of everyday life. The screened-in porch is the heart of that experience, whether you're sipping coffee as the sun comes up, hosting friends to watch football on a crisp fall Saturday, or simply unwinding with the sounds of nature after a long day.
The home is designed for everyday convenience as much as it is for entertaining. Two separate driveways provide abundant parking for multiple vehicles and make hosting family and friends effortless.
Downstairs, the finished basement with its own bathroom adds valuable flexibility. Whether you're looking for a private guest suite, a home gym, a dedicated office, a space to operate a small business, or potential rental or income-producing opportunities, this lower level gives you options that can adapt as your needs change.
If you've been searching for a home that combines the reliability of a full renovation, the warmth of an established neighborhood, and flexible spaces that grow with your lifestyle, this one checks every box. It's the rare opportunity to enjoy the feel of a brand-new home without sacrificing the character, privacy, and mature surroundings that make older neighborhoods so desirable....
Contact an agent
Home facts
- Year built:1960
- Subdivision & Development:Eddings
- Listing ID #:1540187
- Added:47 day(s) ago
- Updated:September 22, 2026 at 02:36 PM
Rooms and interior
- Bedrooms:3
- Total bathrooms:3
- Full bathrooms:3
- Flooring:Luxury Vinyl
- Dining Description:Eat-in Kitchen
- Bathrooms Description:Double Vanity
- Kitchen Description:Eat-in Kitchen
- Basement:Yes
- Living area:1,656 sq. ft.
Heating and cooling
- Cooling:Central Air
- Heating:Central, Heating
- Central air:Yes
Structure and exterior
- Roof:Aluminum
- Year built:1960
- Building area:1,656 sq. ft.
- Lot area:0.25 Acres
- Architectural Style:Ranch
- Construction Materials:Wood Siding
- Exterior Features:Private Yard
- Foundation Description:Block
- Levels:Two
Utilities
- Water:Public
- Sewer:Public Sewer, Sewer Connected
Finances and disclosures
- Price:$299,000
- Price per sq. ft.:$180.56
- Tax amount:$976
Features and amenities
- Amenities:Ceiling Fan(s)
Parking
- Parking description:Asphalt, Driveway
New listings near 3307 E Kathleen Street
- Coming Soon
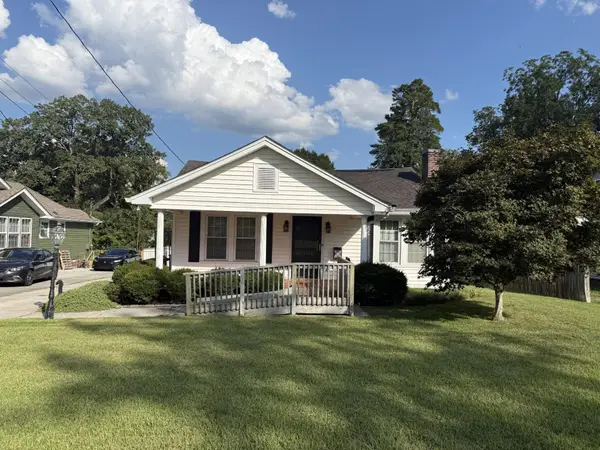 $205,000Coming Soon3 beds 1 baths1,412 sq. ft.
1516 Prigmore Road, Chattanooga, TN 37412
MLS# 3597161Listed by: EXP REALTY LLC - Coming Soon
 $319,900Coming Soon3 beds 2 baths1,486 sq. ft.
6233 Celtic Drive, Chattanooga, TN 37416
MLS# 3595245Listed by: OCOEE REALTY & PROPERTY MANAGEMENT - Coming Soon
 $399,900Coming Soon4 beds 3 baths1,900 sq. ft.
7130 Avonlea Lane, Chattanooga, TN 37421
MLS# 3542982Listed by: EXP REALTY LLC - New
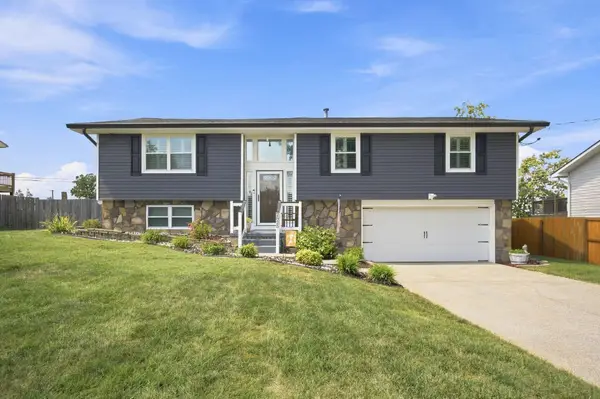 $349,000Active3 beds 2 baths1,980 sq. ft.
2825 Hidden Trail Lane, Chattanooga, TN 37421
MLS# 3596617Listed by: GREATER CHATTANOOGA REALTY, KELLER WILLIAMS REALTY 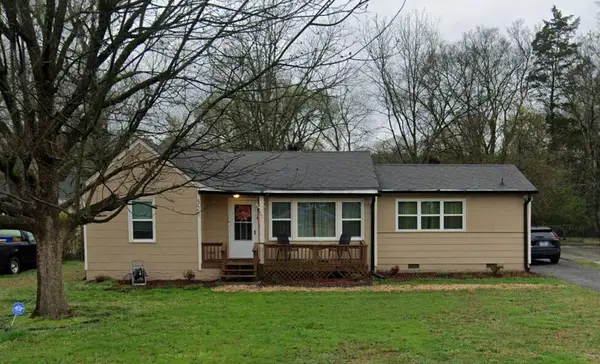 $190,000Pending3 beds 2 baths1,189 sq. ft.
327 Sequoia Drive, Chattanooga, TN 37411
MLS# 1543178Listed by: ZACH TAYLOR - CHATTANOOGA- New
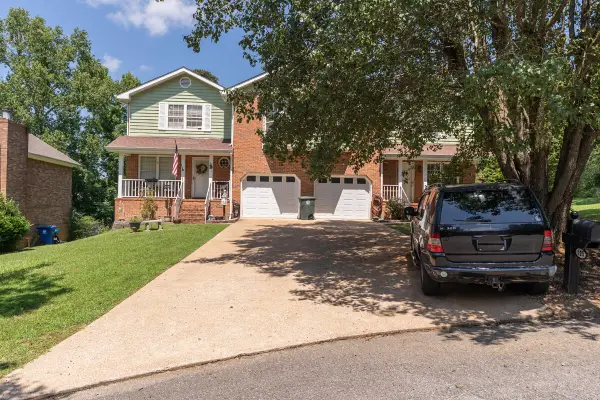 $1,870,000Active24 beds 16 baths3,576 sq. ft.
123 Yother Lane, Chattanooga, TN 37415
MLS# 1543177Listed by: REAL ESTATE PARTNERS CHATTANOOGA LLC - New
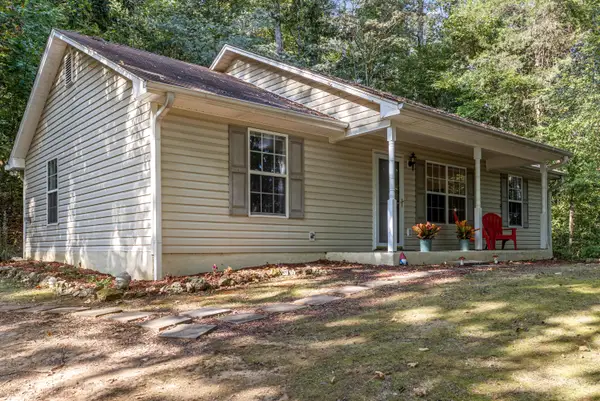 $315,000Active3 beds 2 baths1,144 sq. ft.
4123 Mountain Creek Road, Chattanooga, TN 37415
MLS# 1543166Listed by: KELLER WILLIAMS REALTY - New
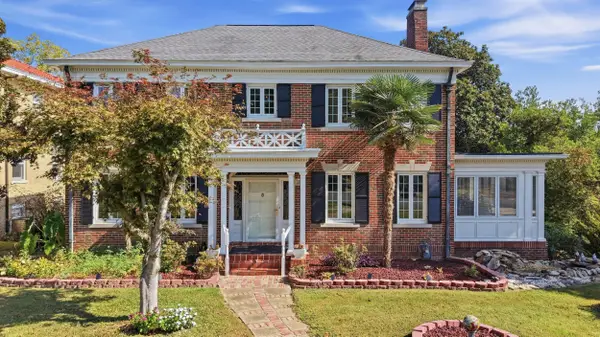 $760,000Active4 beds 4 baths3,200 sq. ft.
103 Ridgeside Road, Chattanooga, TN 37411
MLS# 1543144Listed by: REAL ESTATE PARTNERS CHATTANOOGA LLC - New
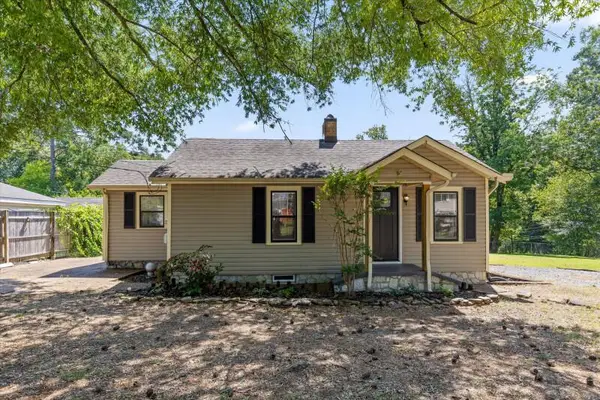 $244,900Active3 beds 1 baths1,060 sq. ft.
222 Frawley Road, Chattanooga, TN 37412
MLS# 1543158Listed by: SELL YOUR HOME SERVICES, LLC - New
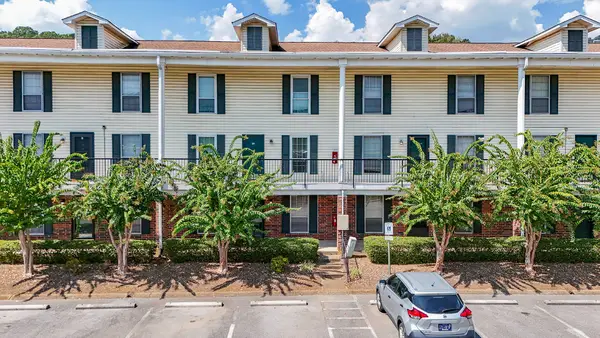 $120,000Active2 beds 2 baths950 sq. ft.
900 Mountain Creek Road # 135, Chattanooga, TN 37405
MLS# 1543143Listed by: RE/MAX RENAISSANCE REALTORS


Protect your home and budget from life's surprises with an Assurant Home Warranty, backed by a partner that supports you through every step of homeownership. Explore Plans.
©2026 Century 21 Real Estate LLC. All rights reserved. CENTURY 21®, the CENTURY 21 Logo and C21® are service marks owned by Century 21 Real Estate LLC. Century 21 Real Estate LLC fully supports the principles of the Fair Housing Act and the Equal Opportunity Act. Each office is independently owned and operated. Listing information is deemed reliable but not guaranteed accurate.