
3439 Shadowlawn Drive #50, Chattanooga, TN 37412
Local realty services provided by:CENTURY 21 Professional Group
3439 Shadowlawn Drive #50,Chattanooga, TN 37412
$295,000
- 3 Beds
- 2 Baths
- 1,448 sq. ft.
- Single family
- Active
Listed by: debbie sue przybysz, cole teuton
Office: real estate partners chattanooga llc.
MLS#:1540258
Source:TN_CAR
Price summary
- Price:$295,000
- Price per sq. ft.:$203.73
About this home
Set in the quiet, established Crestwood Hills neighborhood, this very cute and well loved, one-level 1448 sq. ft home has a welcoming aesthetic and a layout that simply makes sense. Inside, hardwood floors bring warmth to the living spaces, while the comfortable living room features built-in shelving and a gas burning fireplace and space for a dining room table. The spacious eat-in kitchen receives plenty of natural light and offers generous cabinetry, ample counter space, and a built-in table and bench that feels made for casual breakfasts and everyday conversation.
All three bedrooms, one full bathroom, and a half bathroom are conveniently arranged on one level, making every room easy to reach. The large primary bedroom offers 2 large closets and a view of the back yard. From the living room, step onto a nicely sized deck with enough room for a grill, table, and chairs. Natural plantings around the perimeter of the large backyard create privacy from neighboring homes while leaving plenty of space for pets, raised garden beds, or afternoons outdoors. An attached covered carport and double driveway provide easy parking. Newly constructed shed at the rear of the carport offers additional storage. Just off Missionary Ridge, the home is approximately six minutes from the Southside and downtown Chattanooga and only two minutes from the Georgia state line. Local lenders are preferred. Come take a look at this charming home!...
Contact an agent
Home facts
- Year built:1955
- Subdivision & Development:Crestwood Hills
- Listing ID #:1540258
- Added:5 day(s) ago
- Updated:August 12, 2026 at 03:05 PM
Rooms and interior
- Bedrooms:3
- Total bathrooms:2
- Full bathrooms:1
- Half bathrooms:1
- Rooms Total:8
- Flooring:Hardwood, Luxury Vinyl, Tile
- Dining Description:Breakfast Nook, Eat-in Kitchen
- Bathrooms Description:Bidet, Double Vanity, Separate Shower
- Kitchen Description:Eat-in Kitchen
- Bedroom Description:Primary Downstairs
- Basement:Yes
- Living area:1,448 sq. ft.
Heating and cooling
- Cooling:Ceiling Fan(s), Central Air, Electric
- Heating:Central, Heating, Natural Gas
- Central air:Yes
Structure and exterior
- Roof:Asphalt, Shingle
- Year built:1955
- Building area:1,448 sq. ft.
- Lot area:0.28 Acres
- Architectural Style:Ranch
- Construction Materials:Frame, Wood Siding
- Exterior Features:Fire Pit, Lighting, Private Yard, Rain Gutters, Storage
- Foundation Description:Block
- Levels:One
Utilities
- Water:Public, Water Connected
- Sewer:Public Sewer, Sewer Connected
Finances and disclosures
- Price:$295,000
- Price per sq. ft.:$203.73
- Tax amount:$1,713
Features and amenities
- Amenities:Bookcases, Built-in Features, Ceiling Fan(s), Crown Molding, Double Closets, High Speed Internet, Open Floorplan, Plumbed, Smart Thermostat, Storage, Walk-In Closet(s)
Parking
- Parking description:Concrete, Driveway, Kitchen Level, Off Street
- Carport spaces:1
New listings near 3439 Shadowlawn Drive #50
- New
 $345,000Active3 beds 3 baths2,156 sq. ft.
6784 Hickory Creek Road, Chattanooga, TN 37421
MLS# 1540632Listed by: ZACH TAYLOR - CHATTANOOGA - New
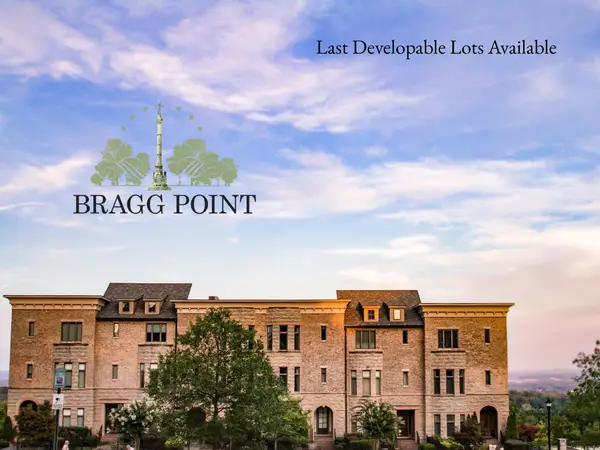 $1,200,000Active0.65 Acres
3174 S Crest Place, Chattanooga, TN 37404
MLS# 1540640Listed by: REAL ESTATE PARTNERS CHATTANOOGA LLC - New
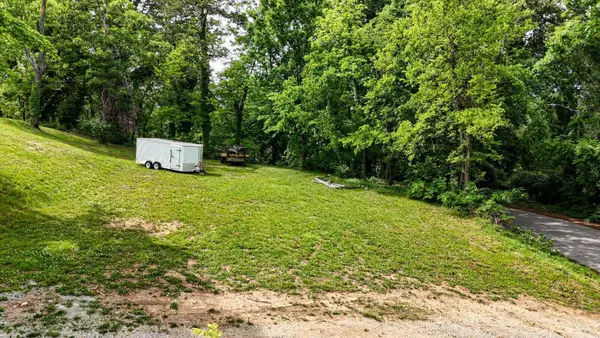 $299,000Active0.23 Acres
1128 Tremont Street, Chattanooga, TN 37405
MLS# 1540648Listed by: 1 PERCENT LISTS SCENIC CITY - New
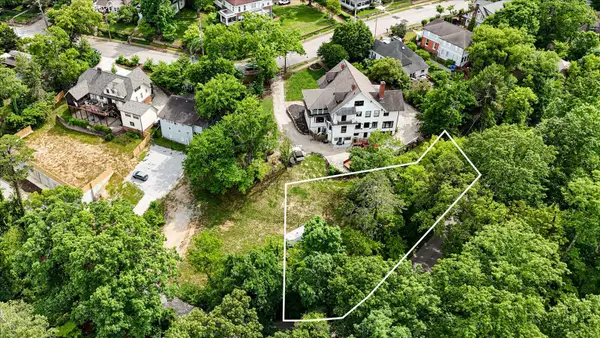 $299,000Active0.23 Acres
1116 Tremont Street, Chattanooga, TN 37405
MLS# 1540652Listed by: 1 PERCENT LISTS SCENIC CITY - New
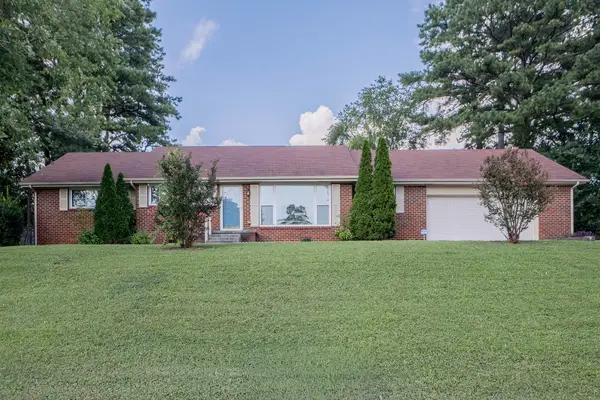 $310,000Active3 beds 2 baths1,428 sq. ft.
4603 Parkside Lane, Chattanooga, TN 37416
MLS# 1540621Listed by: 1 PERCENT LISTS SCENIC CITY - New
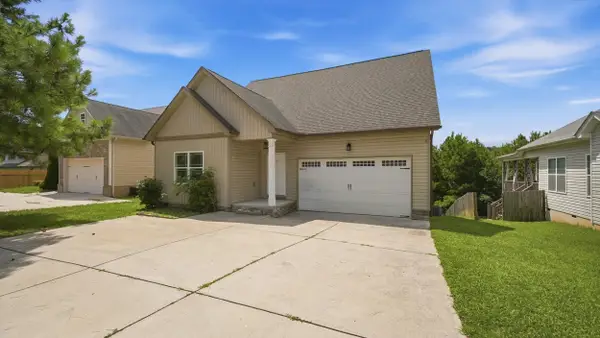 $379,900Active3 beds 3 baths1,800 sq. ft.
8492 Standifer Gap Road, Chattanooga, TN 37421
MLS# 1540603Listed by: REAL ESTATE PARTNERS CHATTANOOGA LLC - New
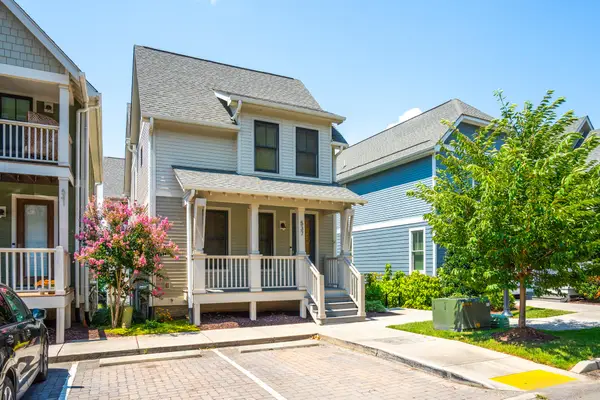 $750,000Active3 beds 4 baths2,124 sq. ft.
537 Mariner Way, Chattanooga, TN 37402
MLS# 1540605Listed by: KELLER WILLIAMS REALTY - New
 $240,000Active2 beds 2 baths1,080 sq. ft.
3812 Thrushwood Drive, Chattanooga, TN 37415
MLS# 1540601Listed by: BERKSHIRE HATHAWAY HOMESERVICES J DOUGLAS PROPERTIES - New
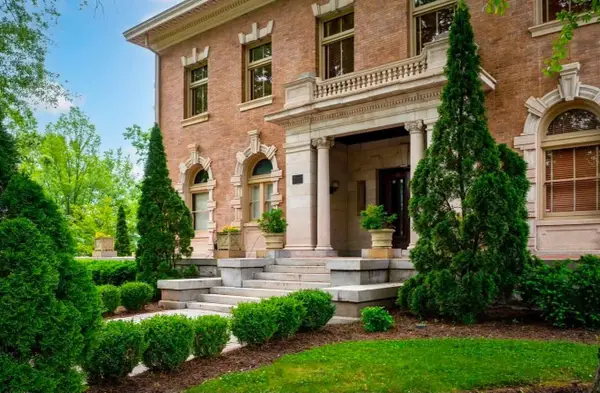 $645,000Active2 beds 3 baths1,735 sq. ft.
900 Vine Street #5, Chattanooga, TN 37403
MLS# 1540599Listed by: EXIT REALTY - New
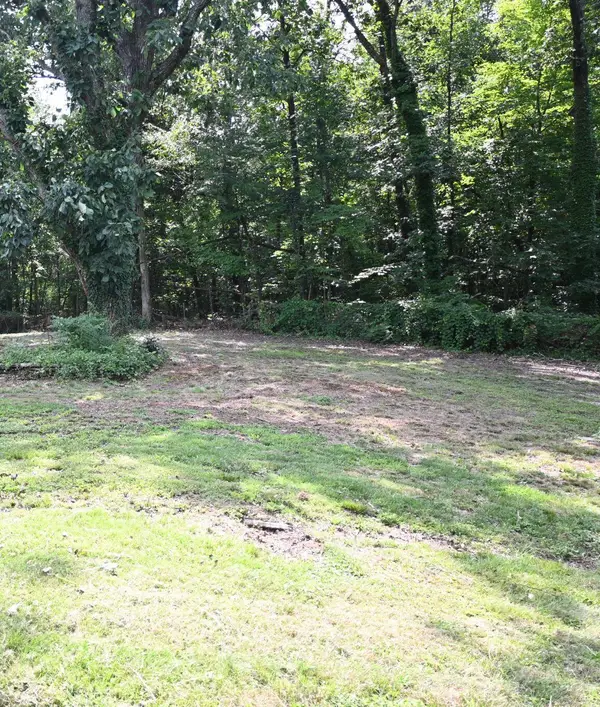 $59,000Active0.24 Acres
3538 Claremont Avenue, Chattanooga, TN 37412
MLS# 1540047Listed by: REAL ESTATE PARTNERS CHATTANOOGA LLC


Protect your home and budget from life's surprises with an Assurant Home Warranty, backed by a partner that supports you through every step of homeownership. Explore Plans.
©2026 Century 21 Real Estate LLC. All rights reserved. CENTURY 21®, the CENTURY 21 Logo and C21® are service marks owned by Century 21 Real Estate LLC. Century 21 Real Estate LLC fully supports the principles of the Fair Housing Act and the Equal Opportunity Act. Each office is independently owned and operated. Listing information is deemed reliable but not guaranteed accurate.