
3606 Wimberly Lane, Chattanooga, TN 37412
Local realty services provided by:CENTURY 21 Professional Group
3606 Wimberly Lane,Chattanooga, TN 37412
$275,000
- 3 Beds
- 2 Baths
- 1,183 sq. ft.
- Single family
- Active
Listed by: brieanne maya
Office: crye-leike, realtors
MLS#:1545047
Source:TN_CAR
Price summary
- Price:$275,000
- Price per sq. ft.:$232.46
About this home
This adorable home in the heart of East Ridge has been well cared for and is ready for it's new owner(s)! Enjoy the convenience of single level living with the benefits of big ticket upgrades already being completed! Updates include a new roof in September of 2025, ensuite bathroom remodel in December of 2025, dishwasher replaced in 2025 and the remaining bathroom was remodeled and HVAC replaced in approximately 2015.
The home features original hardwoods throughout the home (and hardwoods under the carpet in the primary bedroom waiting to be restored!). The front yard offers privacy and tranquility courtesy of the thoughtful privacy hedge that lines the street. The screened in back porch offers quiet, bug free, enjoyment of our beautiful Tennessee weather. With three bedrooms, two full (updated) bathrooms, an attached one car garage with ample driveway parking, fully fenced yard, and convenient access to shopping, food, and interstate access, this home is a great find! And, you're only 10 minutes from Costco! Take advantage of the rare opportunity for move-in ready affordable housing in Chattanooga and put your personal touches on this amazing home!...
Contact an agent
Home facts
- Year built:1946
- Subdivision & Development:Blaney Forest
- Listing ID #:1545047
- Added:1 day(s) ago
- Updated:October 23, 2026 at 04:56 PM
Rooms and interior
- Bedrooms:3
- Total bathrooms:2
- Full bathrooms:2
- Flooring:Carpet, Hardwood, Linoleum, Vinyl
- Dining Description:Eat-in Kitchen
- Kitchen Description:Eat-in Kitchen
- Basement:Yes
- Living area:1,183 sq. ft.
Heating and cooling
- Cooling:Central Air, Electric
- Heating:Central, Electric, Heating
- Central air:Yes
Structure and exterior
- Roof:Shingle
- Year built:1946
- Building area:1,183 sq. ft.
- Lot area:0.32 Acres
- Construction Materials:Vinyl Siding
- Exterior Features:Rain Gutters
- Foundation Description:Block
- Levels:One
Utilities
- Water:Public, Water Connected
- Sewer:Public Sewer, Sewer Connected
Finances and disclosures
- Price:$275,000
- Price per sq. ft.:$232.46
- Tax amount:$1,498
Features and amenities
- Amenities:Ceiling Fan(s), Laminate Counters
Parking
- Parking description:Attached Garage, Driveway, Garage, Garage Faces Front, Paved
- Garage:Yes
New listings near 3606 Wimberly Lane
- Coming Soon
 $325,000Coming Soon3 beds 2 baths2,077 sq. ft.
8820 Quail Run Drive, Chattanooga, TN 37421
MLS# 3623018Listed by: GREATER DOWNTOWN REALTY DBA KELLER WILLIAMS REALTY - Coming Soon
 $270,000Coming Soon3 beds 2 baths1,250 sq. ft.
1906 E 4th Street, Chattanooga, TN 37404
MLS# 3622020Listed by: EXP REALTY LLC - Coming Soon
 $280,000Coming Soon2 beds 1 baths929 sq. ft.
619 Snow Street, Chattanooga, TN 37405
MLS# 3620061Listed by: GREATER DOWNTOWN REALTY DBA KELLER WILLIAMS REALTY - New
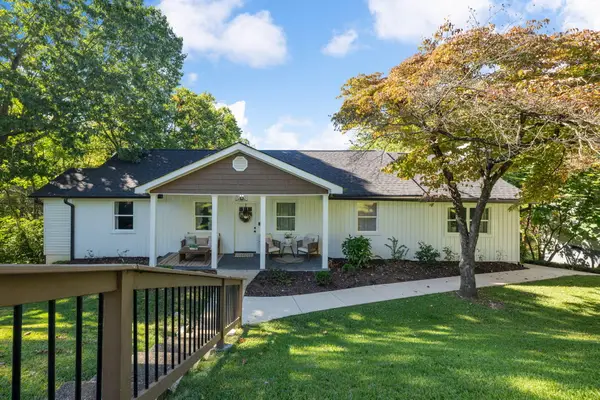 $349,000Active3 beds 2 baths1,584 sq. ft.
3906 Sells Drive, Chattanooga, TN 37412
MLS# 1545074Listed by: COLDWELL BANKER PRYOR REALTY - New
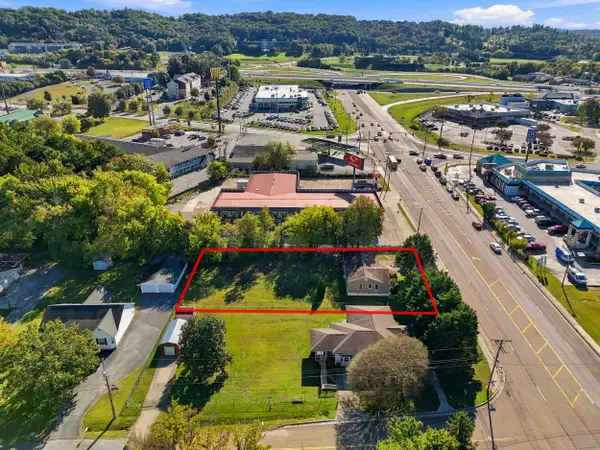 $349,900Active2 beds 1 baths1,096 sq. ft.
7417 Bonny Oaks Drive, Chattanooga, TN 37421
MLS# 1545065Listed by: THE AGENCY CHATTANOOGA - New
 $520,000Active4 beds 3 baths2,451 sq. ft.
2456 Waterhaven Drive, Chattanooga, TN 37406
MLS# 1545067Listed by: WEICHERT REALTORS-THE SPACE PLACE - New
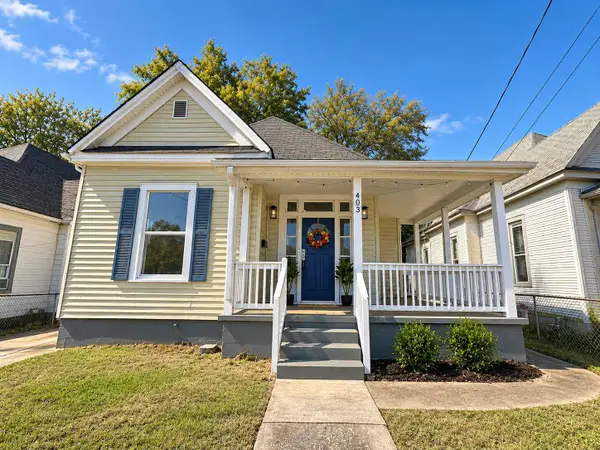 $299,700Active3 beds 2 baths1,347 sq. ft.
403 S Lyerly Street, Chattanooga, TN 37404
MLS# 1545068Listed by: ZACH TAYLOR - CHATTANOOGA  $550,000Pending4 beds 5 baths3,279 sq. ft.
503 Gibson Pond Road, Chattanooga, TN 37421
MLS# 3624666Listed by: GREATER CHATTANOOGA REALTY, KELLER WILLIAMS REALTY- Open Sun, 2 to 4pmNew
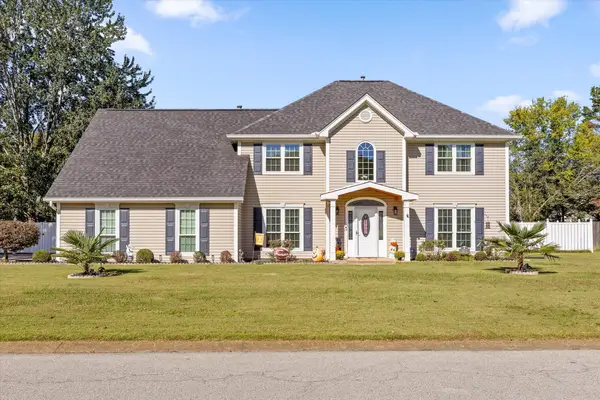 $630,000Active4 beds 3 baths3,200 sq. ft.
1423 Innisbrook Drive, Hixson, TN 37343
MLS# 1544600Listed by: KELLER WILLIAMS REALTY 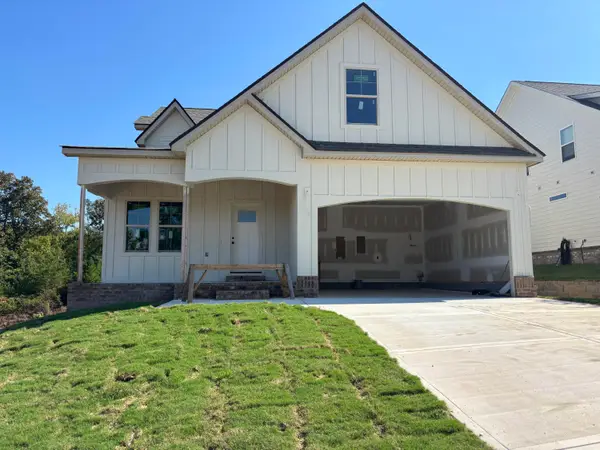 $463,750Pending4 beds 3 baths2,293 sq. ft.
5108 Waterstone Drive, Chattanooga, TN 37416
MLS# 1545073Listed by: REAL ESTATE PARTNERS CHATTANOOGA LLC


Protect your home and budget from life's surprises with an Assurant Home Warranty, backed by a partner that supports you through every step of homeownership. Explore Plans.
©2026 Century 21 Real Estate LLC. All rights reserved. CENTURY 21®, the CENTURY 21 Logo and C21® are service marks owned by Century 21 Real Estate LLC. Century 21 Real Estate LLC fully supports the principles of the Fair Housing Act and the Equal Opportunity Act. Each office is independently owned and operated. Listing information is deemed reliable but not guaranteed accurate.