
3620 Parkway Drive, Chattanooga, TN 37406
Local realty services provided by:CENTURY 21 Premier
3620 Parkway Drive,Chattanooga, TN 37406
$234,000
- 3 Beds
- 1 Baths
- - sq. ft.
- Single family
- Sold
Listed by: grace edrington
Office: berkshire hathaway homeservices j douglas prop.
MLS#:3312542
Source:NASHVILLE
Sorry, we are unable to map this address
Price summary
- Price:$234,000
About this home
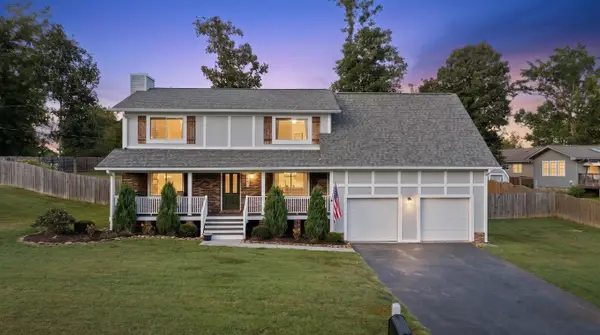
From the warm hardwood floors to the spacious living areas, this charming 3-bedroom, 1-bath home offers comfort and functionality throughout.It features inviting living, dining, and family rooms, while the kitchen has granite countertops, stainless steel appliances, beautiful cabinetry, and ample prep space.
The spacious bedroom with classic knotty pine paneling opens through French doors to a private patio with a fire pit, perfect for relaxing or entertaining. A basement provides additional storage or flexible space, while the fully fenced backyard offers plenty of room for pets and play.
Additional highlights include vinyl windows, spacious bedrooms, a one-car garage, and a convenient location just 15 minutes from downtown Chattanooga with easy access to shopping, dining, and major commuter routes. Schedule your private showing today!
Contact an agent
Home facts
- Year built:1962
- Subdivision & Development:Battery Hgts
- Listing ID #:3312542
- Added:46 day(s) ago
- Updated:September 15, 2026 at 07:48 AM
Rooms and interior
- Bedrooms:3
- Total bathrooms:1
- Full bathrooms:1
- Flooring:Tile, Vinyl
- Kitchen Description:Dishwasher
- Basement:Yes
- Basement Description:Partial
Heating and cooling
- Cooling:Central Air, Electric
- Heating:Central, Electric
- Central air:Yes
Structure and exterior
- Year built:1962
- Lot Features:Level, Sloped
- Construction Materials:Brick
- Exterior Features:Patio, Porch
- Levels:1 Story
Schools
- High school:Brainerd High School
- Middle school:Dalewood Middle School
- Elementary school:Hardy Elementary School
Utilities
- Water:Public, Water Available
- Sewer:Public Sewer
Finances and disclosures
- Price:$234,000
- Tax amount:$2,243
Features and amenities
- Appliances:Dishwasher
- Amenities:Smoke Detector(s)
Parking
- Total parking spaces:1
- Parking description:Attached
- Garage:Yes
- Garage spaces:1
 Copyright 2026 Realtracs Mls. All rights reserved. Realtracs Mls provides content displayed here (“provided content”) on an “as is” basis and makes no representations or warranties regarding the provided content, including, but not limited to those of non-infringement, timeliness, accuracy, or completeness. Individuals and companies using information presented are responsible for verification and validation of information they utilize and present to their customers and clients. Realtracs Mls will not be liable for any damage or loss resulting from use of the provided content or the products available through Portals, IDX, VOW, and/or Syndication. Recipients of this information shall not resell, redistribute, reproduce, modify, or otherwise copy any portion thereof without the expressed written consent of Realtracs Mls. NASHVILLE Member Broker: Renee Hunter
New listings near 3620 Parkway Drive
- Coming Soon
 $135,000Coming Soon2 beds 2 baths1,036 sq. ft.
900 Mountain Creek Road #247, Chattanooga, TN 37405
MLS# 3546150Listed by: EXP REALTY LLC - Coming Soon
 $399,900Coming Soon4 beds 3 baths1,900 sq. ft.
7130 Avonlea Lane, Chattanooga, TN 37421
MLS# 3542982Listed by: EXP REALTY LLC - New
 $275,000Active3 beds 2 baths1,680 sq. ft.
3806 Kingwood Circle, Chattanooga, TN 37412
MLS# 1542786Listed by: KELLER WILLIAMS REALTY - New
 $419,658Active3 beds 3 baths1,199 sq. ft.
144 Pathfinder Place #46, Chattanooga, TN 37405
MLS# 1542777Listed by: EAH BROKERAGE, LP - New
 $90,000Active0.37 Acres
1720 S Crest Manor Lane, Chattanooga, TN 37404
MLS# 1542780Listed by: COLDWELL BANKER KINARD COMMERCIAL - New
 $424,900Active3 beds 3 baths2,277 sq. ft.
8307 Merry Weather Drive, Chattanooga, TN 37421
MLS# 1542781Listed by: ROGUE REAL ESTATE COMPANY LLC - New
 $199,900Active4 beds 2 baths1,470 sq. ft.
4511 Balcomb Street, Chattanooga, TN 37409
MLS# 1542765Listed by: SOUTHERN PROPERTY SHOP - New
 $289,000Active3 beds 2 baths1,168 sq. ft.
1265 N Concord Road, Chattanooga, TN 37421
MLS# 1542767Listed by: KELLER WILLIAMS REALTY - New
 $399,900Active7 beds 5 baths4,168 sq. ft.
1837 Dana Lane, Hixson, TN 37343
MLS# 1542769Listed by: ZACH TAYLOR - CHATTANOOGA - New
 $499,900Active6 beds 6 baths4,260 sq. ft.
1845 Dana Lane, Hixson, TN 37343
MLS# 1542770Listed by: ZACH TAYLOR - CHATTANOOGA


Protect your home and budget from life's surprises with an Assurant Home Warranty, backed by a partner that supports you through every step of homeownership. Explore Plans.
©2026 Century 21 Real Estate LLC. All rights reserved. CENTURY 21®, the CENTURY 21 Logo and C21® are service marks owned by Century 21 Real Estate LLC. Century 21 Real Estate LLC fully supports the principles of the Fair Housing Act and the Equal Opportunity Act. Each office is independently owned and operated. Listing information is deemed reliable but not guaranteed accurate.