
3705 6th Avenue, Chattanooga, TN 37407
Local realty services provided by:CENTURY 21 Legacy
3705 6th Avenue,Chattanooga, TN 37407
$249,000
- 3 Beds
- 2 Baths
- 1,222 sq. ft.
- Single family
- Pending
Listed by:
 CENTURY 21 1st Choice Realtors
Office: century 21 1st choice realtors
MLS#:20263666
Source:TN_RCAR
Price summary
- Price:$249,000
- Price per sq. ft.:$203.76
About this home
Welcome to this beautiful new-construction home in Chattanooga, featuring 3 bedrooms, 2 full bathrooms, and a bright open-concept layout. Enjoy modern finishes, a spacious kitchen, comfortable living areas, and a private primary suite. Conveniently located near shopping, dining, outdoor recreation, and major roadways, this move-in-ready home offers style, comfort, and easy everyday living.
Contact an agent
Home facts
- Year built:2026
- Listing ID #:20263666
- Added:59 day(s) ago
- Updated:August 08, 2026 at 09:30 AM
Rooms and interior
- Bedrooms:3
- Total bathrooms:2
- Full bathrooms:2
- Flooring:Luxury Vinyl
- Bathrooms Description:Bathroom Mirror(s)
- Kitchen Description:Dishwasher, Electric Range, Microwave
- Living area:1,222 sq. ft.
Heating and cooling
- Cooling:Ceiling Fan(s), Central Air
- Heating:Central, Electric
- Central air:Yes
Structure and exterior
- Roof:Shingle
- Year built:2026
- Building area:1,222 sq. ft.
- Lot area:0.16 Acres
- Lot Features:Level
- Architectural Style:Ranch
- Construction Materials:Vinyl Siding
- Exterior Features:Front Porch, Rain Gutters
- Foundation Description:Block
- Levels:1 Story
Schools
- High school:Howard School of Academics & Tech
- Middle school:East Lake Academy of Fine Arts
- Elementary school:Clifton Hills
Utilities
- Water:Public, Water Connected
- Sewer:Public Sewer, Sewer Connected
Finances and disclosures
- Price:$249,000
- Price per sq. ft.:$203.76
- Tax amount:$258
Features and amenities
- Appliances:Dishwasher, Electric Range, Electric Water Heater, Microwave
- Amenities:Bathroom Mirror(s), Ceiling Fan(s), Electric Water Heater, Granite Counters, Vinyl Frames
Parking
- Parking description:Concrete, Driveway
New listings near 3705 6th Avenue
- Coming Soon
 $135,000Coming Soon2 beds 2 baths1,036 sq. ft.
900 Mountain Creek Road #247, Chattanooga, TN 37405
MLS# 3546150Listed by: EXP REALTY LLC - Coming Soon
 $309,900Coming Soon3 beds 2 baths1,472 sq. ft.
259 Prosperity Ln, Chattanooga, TN 37421
MLS# 3545095Listed by: CRYE-LEIKE REALTORS - Coming Soon
 $399,900Coming Soon4 beds 3 baths1,900 sq. ft.
7130 Avonlea Lane, Chattanooga, TN 37421
MLS# 3542982Listed by: EXP REALTY LLC - New
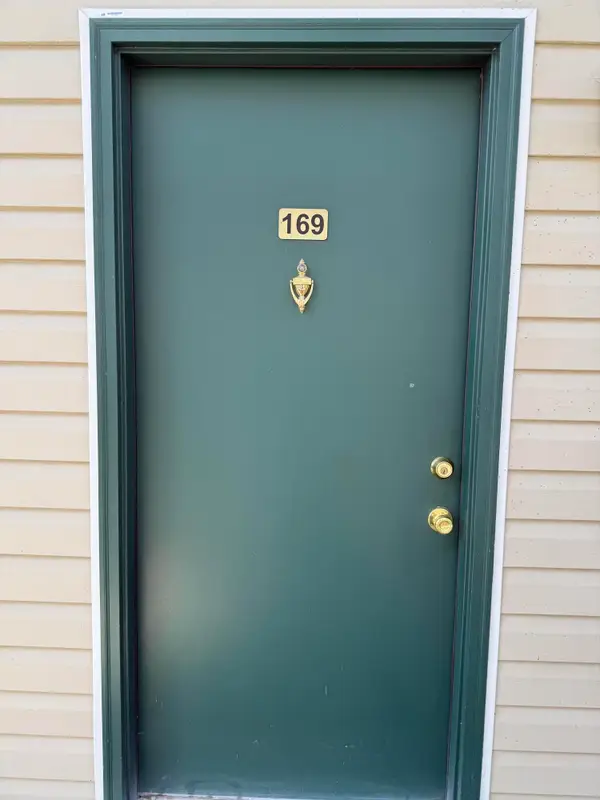 $136,000Active2 beds 2 baths950 sq. ft.
900 Mountain Creek Road #M169, Chattanooga, TN 37405
MLS# 1542715Listed by: KELLER WILLIAMS REALTY - New
 $249,900Active1 beds 1 baths653 sq. ft.
782 Riverfront Parkway #202, Chattanooga, TN 37402
MLS# 1542717Listed by: KELLER WILLIAMS REALTY - New
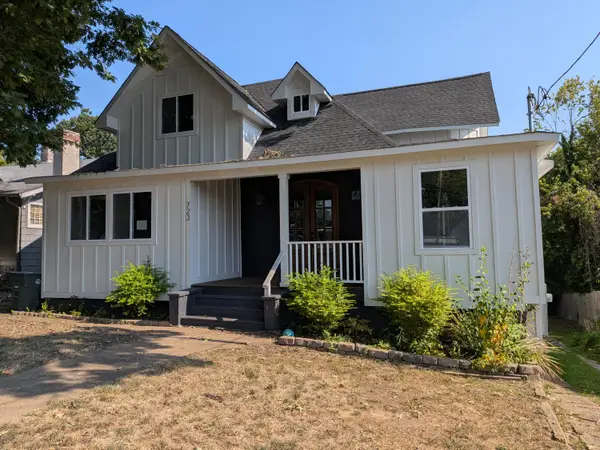 $699,000Active4 beds 4 baths2,810 sq. ft.
723 Mississippi Avenue, Chattanooga, TN 37405
MLS# 1542710Listed by: BISHOP REALTY LLC - New
 $155,000Active2 beds 1 baths840 sq. ft.
2217 N Chamberlain Avenue, Chattanooga, TN 37406
MLS# 1542711Listed by: ANGELA FOWLER REAL ESTATE, LLC - New
 $165,000Active3 beds 1 baths888 sq. ft.
2636 N Orchard Knob Avenue, Chattanooga, TN 37406
MLS# 1542712Listed by: ANGELA FOWLER REAL ESTATE, LLC - New
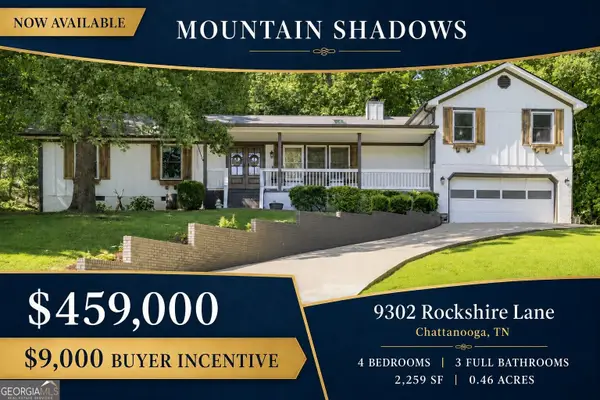 $459,000Active4 beds 3 baths2,259 sq. ft.
9302 Rockshire Lane, Chattanooga, TN 37421
MLS# 10845054Listed by: Crye-Leike, Realtors - Open Sun, 2 to 4pmNew
 $425,000Active3 beds 4 baths2,414 sq. ft.
5937 Rainbow Springs Drive, Chattanooga, TN 37416
MLS# 1542701Listed by: COMPASS TENNESSEE


Protect your home and budget from life's surprises with an Assurant Home Warranty, backed by a partner that supports you through every step of homeownership. Explore Plans.
©2026 Century 21 Real Estate LLC. All rights reserved. CENTURY 21®, the CENTURY 21 Logo and C21® are service marks owned by Century 21 Real Estate LLC. Century 21 Real Estate LLC fully supports the principles of the Fair Housing Act and the Equal Opportunity Act. Each office is independently owned and operated. Listing information is deemed reliable but not guaranteed accurate.