
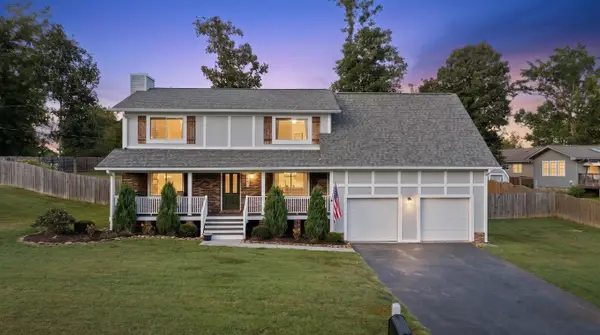
3932 Inlet Loop, Chattanooga, TN 37416
Local realty services provided by:CENTURY 21 Professional Group
3932 Inlet Loop,Chattanooga, TN 37416
$480,000
- 4 Beds
- 3 Baths
- - sq. ft.
- Single family
- Sold
Listed by: stefan arroyo
Office: exp realty llc.
MLS#:1539625
Source:TN_CAR
Sorry, we are unable to map this address
Price summary
- Price:$480,000
- Monthly HOA dues:$67
About this home
Gourmet kitchen with gas range, oversized island, walk-in pantry, under-cabinet lighting, touchless faucet & island outlets
• Open-concept living with indoor & outdoor fireplaces
• Covered Game Day Porch with TV wiring & expanded patio
• Oversized his & hers walk-in closets
• Double vanities in both upstairs bathrooms
• Luxury vinyl plank flooring in primary suite, hallway, baths & additional bedroom
• Oversized garage (2' wider & 2' longer)
• Tankless water heater
• Community pool & clubhouse
• Abundant natural light
• Move-in ready • Motivated sellers
Designed for entertaining and everyday living, this beautifully maintained home features an open floor plan connecting the gourmet kitchen, spacious family room with custom built-ins and ceiling beams, and a covered Game Day Porch with outdoor fireplace and expanded patio--perfect for gatherings year-round.
The primary suite offers oversized his-and-hers walk-in closets, while generously sized secondary bedrooms provide flexibility for family, guests, or a home office. Two bedrooms offer views toward Signal Mountain, and both upstairs bathrooms feature double vanities.
Practical upgrades include an oversized garage with extra room for vehicles and storage, plus a tankless water heater for endless hot water and added garage space.
Conveniently located just 15-20 minutes from downtown Chattanooga, Hamilton Place, Ooltewah, Volkswagen, TVA, and Chattanooga State, you'll also enjoy quick access to Booker T. Washington State Park, Harrison Bay State Park, and Bear Trace Golf Club for boating, fishing, hiking, and golf.
The welcoming neighborhood features friendly neighbors, many young families, and a community pool and clubhouse that create a true sense of community.
More than a house, this is a place to make lasting memories. Immaculately maintained and truly move-in ready, this exceptional home is ready for its next owners. Schedule your private showing today!...
Contact an agent
Home facts
- Year built:2022
- Subdivision & Development:Moss Landing
- Listing ID #:1539625
- Added:46 day(s) ago
- Updated:September 15, 2026 at 06:01 AM
Rooms and interior
- Bedrooms:4
- Total bathrooms:3
- Full bathrooms:2
- Half bathrooms:1
- Rooms Total:10
- Flooring:Carpet, Hardwood, Tile
- Bathrooms Description:Tub/shower Combo
Heating and cooling
- Cooling:Central Air, Electric
- Heating:Central, Heating, Natural Gas
- Central air:Yes
Structure and exterior
- Roof:Shingle
- Year built:2022
- Construction Materials:Brick, Fiber Cement
- Exterior Features:Rain Gutters
- Foundation Description:Concrete Perimeter
- Levels:Two
Utilities
- Water:Public, Water Connected
- Sewer:Public Sewer, Sewer Connected
Finances and disclosures
- Price:$480,000
- Tax amount:$3,914
Features and amenities
- Amenities:Granite Counters, High Ceilings, Open Floorplan, Pantry, Walk-In Closet(s)
- Pool features:Community
Parking
- Parking description:Driveway, Garage, Garage Door Opener, Kitchen Level, Off Street
- Garage:Yes
New listings near 3932 Inlet Loop
- Coming Soon
 $135,000Coming Soon2 beds 2 baths1,036 sq. ft.
900 Mountain Creek Road #247, Chattanooga, TN 37405
MLS# 3546150Listed by: EXP REALTY LLC - Coming Soon
 $399,900Coming Soon4 beds 3 baths1,900 sq. ft.
7130 Avonlea Lane, Chattanooga, TN 37421
MLS# 3542982Listed by: EXP REALTY LLC - New
 $275,000Active3 beds 2 baths1,680 sq. ft.
3806 Kingwood Circle, Chattanooga, TN 37412
MLS# 1542786Listed by: KELLER WILLIAMS REALTY - New
 $419,658Active3 beds 3 baths1,199 sq. ft.
144 Pathfinder Place #46, Chattanooga, TN 37405
MLS# 1542777Listed by: EAH BROKERAGE, LP - New
 $90,000Active0.37 Acres
1720 S Crest Manor Lane, Chattanooga, TN 37404
MLS# 1542780Listed by: COLDWELL BANKER KINARD COMMERCIAL - New
 $424,900Active3 beds 3 baths2,277 sq. ft.
8307 Merry Weather Drive, Chattanooga, TN 37421
MLS# 1542781Listed by: ROGUE REAL ESTATE COMPANY LLC - New
 $199,900Active4 beds 2 baths1,470 sq. ft.
4511 Balcomb Street, Chattanooga, TN 37409
MLS# 1542765Listed by: SOUTHERN PROPERTY SHOP - New
 $289,000Active3 beds 2 baths1,168 sq. ft.
1265 N Concord Road, Chattanooga, TN 37421
MLS# 1542767Listed by: KELLER WILLIAMS REALTY - New
 $399,900Active7 beds 5 baths4,168 sq. ft.
1837 Dana Lane, Hixson, TN 37343
MLS# 1542769Listed by: ZACH TAYLOR - CHATTANOOGA - New
 $499,900Active6 beds 6 baths4,260 sq. ft.
1845 Dana Lane, Hixson, TN 37343
MLS# 1542770Listed by: ZACH TAYLOR - CHATTANOOGA


Protect your home and budget from life's surprises with an Assurant Home Warranty, backed by a partner that supports you through every step of homeownership. Explore Plans.
©2026 Century 21 Real Estate LLC. All rights reserved. CENTURY 21®, the CENTURY 21 Logo and C21® are service marks owned by Century 21 Real Estate LLC. Century 21 Real Estate LLC fully supports the principles of the Fair Housing Act and the Equal Opportunity Act. Each office is independently owned and operated. Listing information is deemed reliable but not guaranteed accurate.