
407 Chickasaw Road, Chattanooga, TN 37411
Local realty services provided by:CENTURY 21 Professional Group
407 Chickasaw Road,Chattanooga, TN 37411
$515,000
- 3 Beds
- 2 Baths
- 2,847 sq. ft.
- Single family
- Active
Listed by: kierstin murphy
Office: the agency chattanooga
MLS#:1544995
Source:TN_CAR
Price summary
- Price:$515,000
- Price per sq. ft.:$180.89
About this home
Welcome to 407 Chickasaw Road, where major upgrades and classic character come together on a spacious, level 0.62-acre lot just 15 minutes from downtown Chattanooga! Step inside to find an expansive layout filled with natural light, highlighted by fresh paint, new trim and doors, updated windows, and newly stained upstairs hardwood floors. At one end of the home sits a massive great room built for everyday living and effortless entertaining: perfect for game days, movie nights, or hosting friends. On the opposite side of the home, a sunroom with recessed can lighting and upgraded insulation provides an ideal work-from-home office, reading nook, or creative retreat. The home offers three bedrooms plus a versatile bonus room connected through the third bedroom's closet, complete with fresh trim, carpeting, and its own dedicated mini-split system for personalized climate control. You'll also love having two full primary en suites, one on each floor. The main-level suite provides seamless single-level convenience, while the second-story primary is a true private sanctuary boasting a custom walk-in shower and a standalone soaking tub set beneath two ceiling windows for incredible natural light. This upstairs retreat also includes a private door opening to an area with great potential to build out an elevated walking patio. Behind the scenes, the big-ticket items have already been handled for ultimate peace of mind. Major infrastructure highlights include a new CertainTeed architectural shingle roof (2025), an upgraded electrical panel and service connection, plumbing fully updated to PVC and PEX throughout, and whole-home attic insulation and air sealing. Outside, you will find generous yard space in both the front and back, complete with raised wooden garden beds. A restored outdoor fireplace highlights the backyard, making it an ideal spot for evening gatherings. Finished with custom laundry built-ins and a newly chip-sealed driveway, this home is ready for a new owner...
Contact an agent
Home facts
- Year built:1950
- Subdivision & Development:Montcrest
- Listing ID #:1544995
- Added:4 day(s) ago
- Updated:November 18, 2026 at 03:51 PM
Rooms and interior
- Bedrooms:3
- Total bathrooms:2
- Full bathrooms:2
- Rooms Total:7
- Dining Description:Separate Dining Room
- Bathrooms Description:Double Shower, Separate Shower
- Basement:Yes
- Living area:2,847 sq. ft.
Heating and cooling
- Cooling:Central Air, Electric, Multi Units
- Heating:Central, Electric, Heating
- Central air:Yes
Structure and exterior
- Roof:Shingle
- Year built:1950
- Building area:2,847 sq. ft.
- Lot area:0.62 Acres
- Construction Materials:Brick
- Exterior Features:Fire Pit, Rain Gutters
- Foundation Description:Brick/Mortar, Stone
- Levels:Two
Utilities
- Water:Public
- Sewer:Public Sewer, Sewer Connected
Finances and disclosures
- Price:$515,000
- Price per sq. ft.:$180.89
- Tax amount:$2,478
Parking
- Parking description:Circular Driveway, Gravel, Off Street
- Carport spaces:2
New listings near 407 Chickasaw Road
- Coming Soon
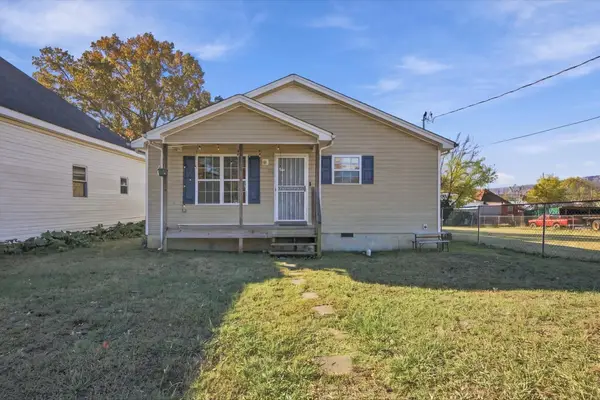 $245,000Coming Soon4 beds 2 baths1,450 sq. ft.
2112 E 14th Street, Chattanooga, TN 37404
MLS# 3637470Listed by: EXP REALTY LLC - Coming SoonOpen Sun, 12 to 2pm
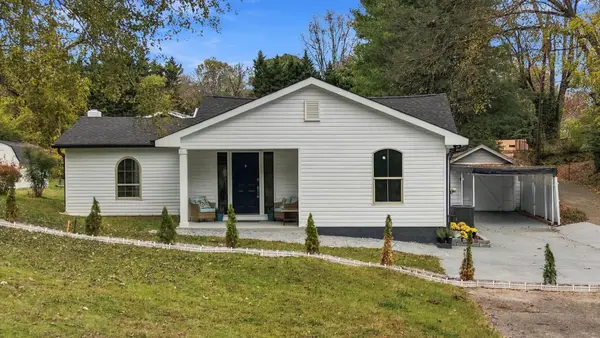 $349,000Coming Soon4 beds 3 baths1,419 sq. ft.
211 Signal View Street, Chattanooga, TN 37415
MLS# 3636901Listed by: GREATER CHATTANOOGA REALTY, KELLER WILLIAMS REALTY - Coming SoonOpen Sat, 1 to 3pm
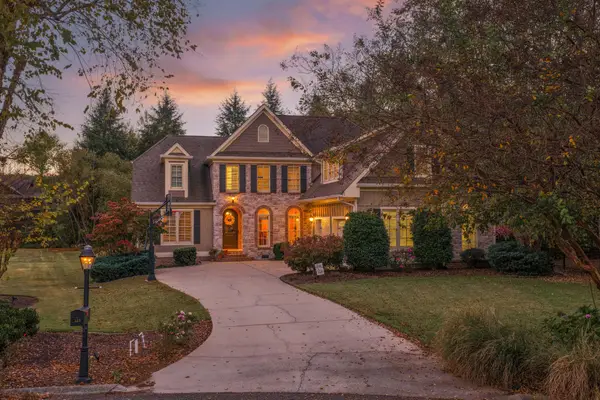 $935,000Coming Soon5 beds 4 baths3,222 sq. ft.
539 Osprey Way, Chattanooga, TN 37419
MLS# 3636397Listed by: GREATER DOWNTOWN REALTY DBA KELLER WILLIAMS REALTY - Coming Soon
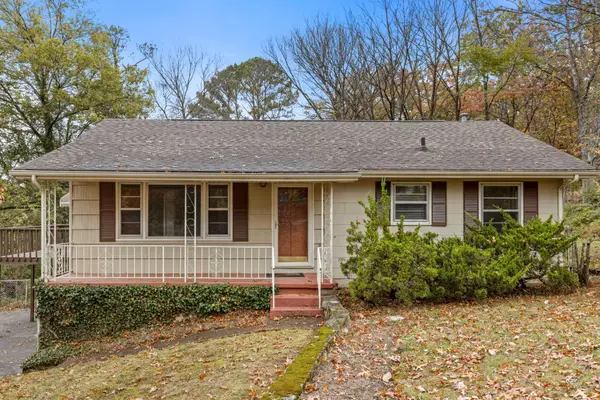 $250,000Coming Soon3 beds 2 baths1,680 sq. ft.
133 Hill Road, Chattanooga, TN 37415
MLS# 3636081Listed by: GREATER DOWNTOWN REALTY DBA KELLER WILLIAMS REALTY - Coming Soon
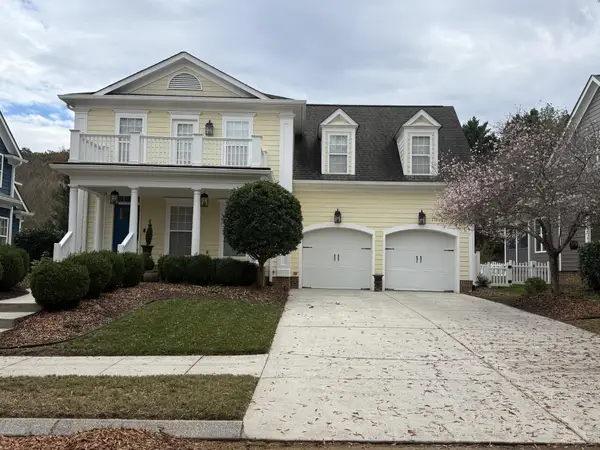 $525,000Coming Soon3 beds 3 baths2,440 sq. ft.
1066 Restoration Drive, Chattanooga, TN 37421
MLS# 3635824Listed by: GREATER CHATTANOOGA REALTY, KELLER WILLIAMS REALTY - Coming Soon
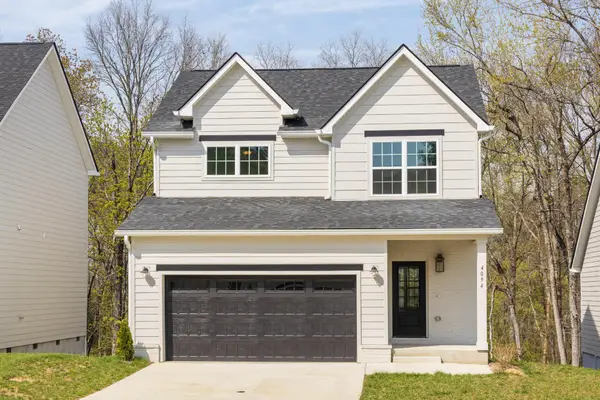 $510,000Coming Soon4 beds 4 baths2,548 sq. ft.
4094 Inlet Loop, Chattanooga, TN 37416
MLS# 3635396Listed by: BERKSHIRE HATHAWAY HOMESERVICES J DOUGLAS PROP. - Coming Soon
 $265,000Coming Soon3 beds 2 baths1,756 sq. ft.
2416 Sunset Strip Street, Hixson, TN 37343
MLS# 3627831Listed by: EXP REALTY - New
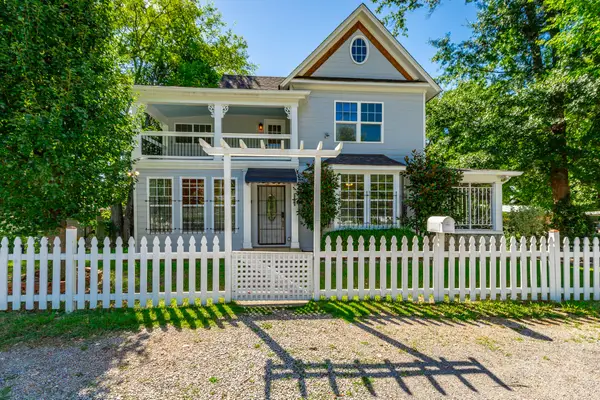 $370,000Active4 beds 3 baths1,858 sq. ft.
3707 13th Avenue, Chattanooga, TN 37407
MLS# 1546489Listed by: CRYE-LEIKE REALTORS - New
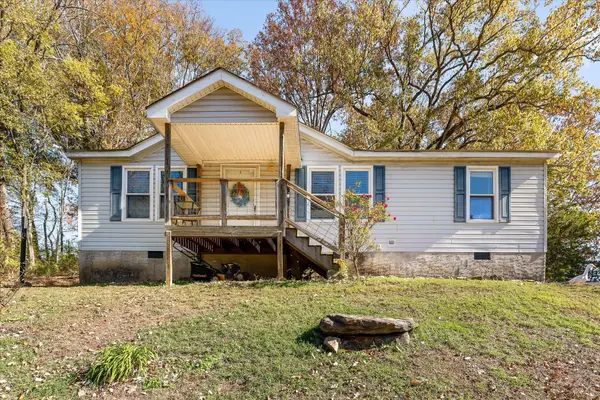 $260,000Active3 beds 2 baths1,080 sq. ft.
1100 Ogrady Drive, Chattanooga, TN 37419
MLS# 1546483Listed by: BHHS SOUTHERN ROUTES REALTY - New
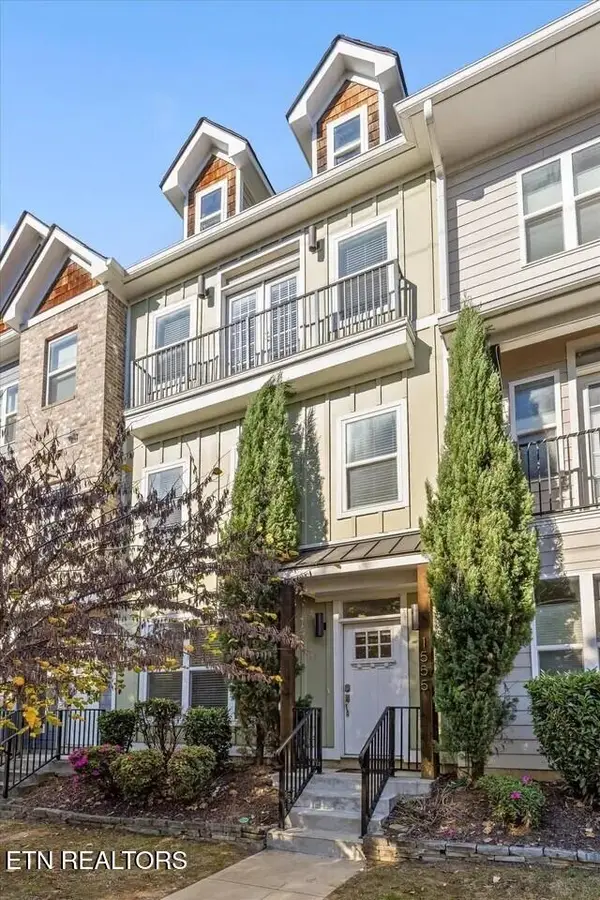 $510,000Active3 beds 4 baths2,060 sq. ft.
1555 Washington St, Chattanooga, TN 37408
MLS# 1362368Listed by: KELLER WILLIAMS REALTY


Protect your home and budget from life's surprises with an Assurant Home Warranty, backed by a partner that supports you through every step of homeownership. Explore Plans.
©2026 Century 21 Real Estate LLC. All rights reserved. CENTURY 21®, the CENTURY 21 Logo and C21® are service marks owned by Century 21 Real Estate LLC. Century 21 Real Estate LLC fully supports the principles of the Fair Housing Act and the Equal Opportunity Act. Each office is independently owned and operated. Listing information is deemed reliable but not guaranteed accurate.