
409 Lowell Street, Chattanooga, TN 37415
Local realty services provided by:CENTURY 21 BELLORA
409 Lowell Street,Chattanooga, TN 37415
$318,000
- 3 Beds
- 3 Baths
- 1,884 sq. ft.
- Single family
- Active
Listed by: chase jolander
Office: bhhs southern routes realty
MLS#:1539881
Source:TN_CAR
Price summary
- Price:$318,000
- Price per sq. ft.:$168.79
About this home
Welcome to 409 Lowell St, a beautifully maintained 3-bedroom, 2.5-bath home offering 1,884 square feet of comfortable living space in the highly convenient Red Bank area of Chattanooga. This move-in ready home features fresh interior paint, a functional floor plan, and numerous recent updates that provide peace of mind for years to come.
The inviting living room features a cozy fireplace, creating the perfect space to relax or gather with family and friends. The home also offers a 2-car attached garage and a fenced-in backyard ideal for pets, entertaining, or enjoying the outdoors.
Major improvements include a new roof installed in 2022, HVAC system replaced in 2024, septic tank replaced in 2025, and siding around the chimney updated in 2026. The retaining wall has also been professionally secured by AFS and includes a lifetime of the structure transferable warranty, providing added confidence for the next homeowner.
Conveniently located just minutes from the popular North Shore area, downtown Chattanooga, shopping, dining, and outdoor recreation, this home offers the perfect combination of comfort, updates, and location. Whether you are looking for your first home, a place to grow, or a low-maintenance property close to everything Chattanooga has to offer, 409 Lowell St is a must-see!...
Contact an agent
Home facts
- Year built:1968
- Subdivision & Development:Roberts R F
- Listing ID #:1539881
- Added:52 day(s) ago
- Updated:September 22, 2026 at 02:36 PM
Rooms and interior
- Bedrooms:3
- Total bathrooms:3
- Full bathrooms:2
- Half bathrooms:1
- Rooms Total:9
- Flooring:Hardwood, Linoleum, Luxury Vinyl, Tile
- Dining Description:Eat-in Kitchen
- Bathrooms Description:Separate Shower, Tub/shower Combo
- Kitchen Description:Eat-in Kitchen
- Basement:Yes
- Living area:1,884 sq. ft.
Heating and cooling
- Cooling:Central Air, Electric
- Heating:Central, Electric, Heating
- Central air:Yes
Structure and exterior
- Roof:Shingle
- Year built:1968
- Building area:1,884 sq. ft.
- Construction Materials:Brick
- Exterior Features:Rain Gutters
- Foundation Description:Block
- Levels:One and One Half
Utilities
- Water:Public, Water Connected
- Sewer:Septic Tank
Finances and disclosures
- Price:$318,000
- Price per sq. ft.:$168.79
- Tax amount:$2,302
Features and amenities
- Amenities:Ceiling Fan(s), High Speed Internet, Open Floorplan
Parking
- Parking description:Attached Garage, Concrete, Driveway, Garage
- Garage:Yes
New listings near 409 Lowell Street
- Coming Soon
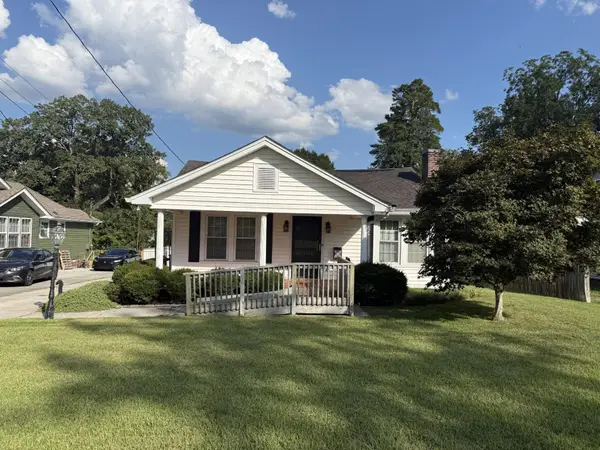 $205,000Coming Soon3 beds 1 baths1,412 sq. ft.
1516 Prigmore Road, Chattanooga, TN 37412
MLS# 3597161Listed by: EXP REALTY LLC - Coming Soon
 $319,900Coming Soon3 beds 2 baths1,486 sq. ft.
6233 Celtic Drive, Chattanooga, TN 37416
MLS# 3595245Listed by: OCOEE REALTY & PROPERTY MANAGEMENT - Coming Soon
 $399,900Coming Soon4 beds 3 baths1,900 sq. ft.
7130 Avonlea Lane, Chattanooga, TN 37421
MLS# 3542982Listed by: EXP REALTY LLC - New
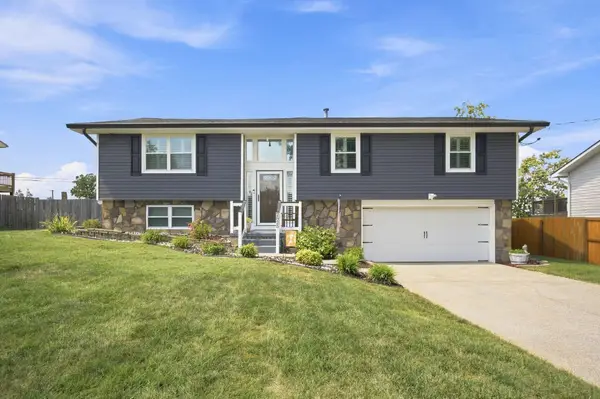 $349,000Active3 beds 2 baths1,980 sq. ft.
2825 Hidden Trail Lane, Chattanooga, TN 37421
MLS# 3596617Listed by: GREATER CHATTANOOGA REALTY, KELLER WILLIAMS REALTY 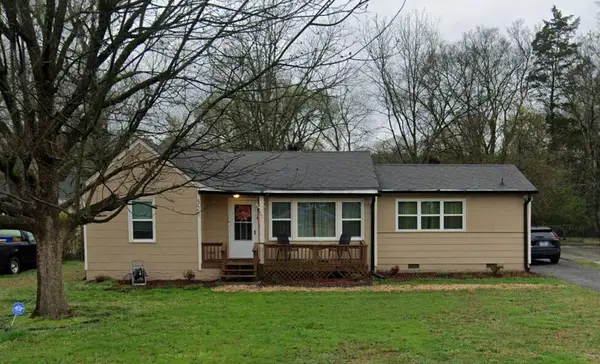 $190,000Pending3 beds 2 baths1,189 sq. ft.
327 Sequoia Drive, Chattanooga, TN 37411
MLS# 1543178Listed by: ZACH TAYLOR - CHATTANOOGA- New
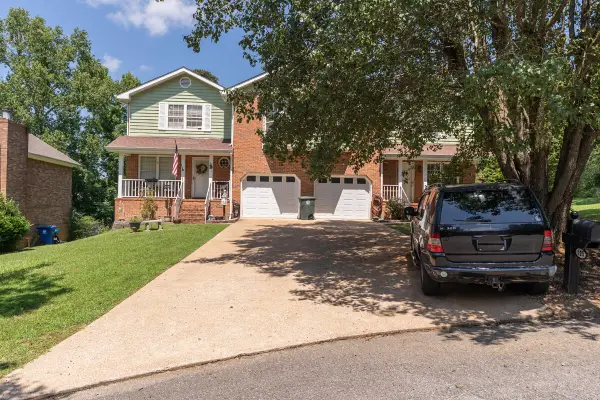 $1,870,000Active24 beds 16 baths3,576 sq. ft.
123 Yother Lane, Chattanooga, TN 37415
MLS# 1543177Listed by: REAL ESTATE PARTNERS CHATTANOOGA LLC - New
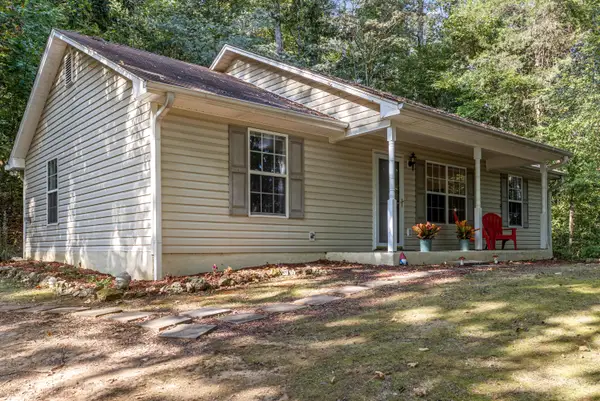 $315,000Active3 beds 2 baths1,144 sq. ft.
4123 Mountain Creek Road, Chattanooga, TN 37415
MLS# 1543166Listed by: KELLER WILLIAMS REALTY - New
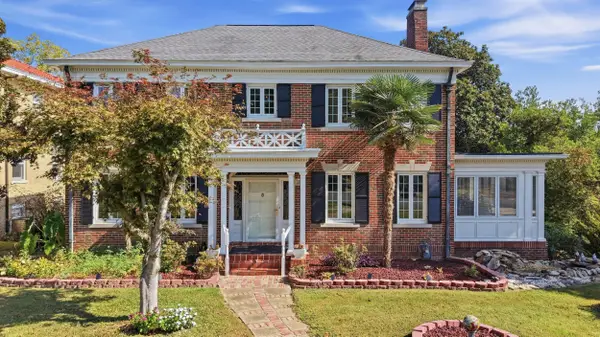 $760,000Active4 beds 4 baths3,200 sq. ft.
103 Ridgeside Road, Chattanooga, TN 37411
MLS# 1543144Listed by: REAL ESTATE PARTNERS CHATTANOOGA LLC - New
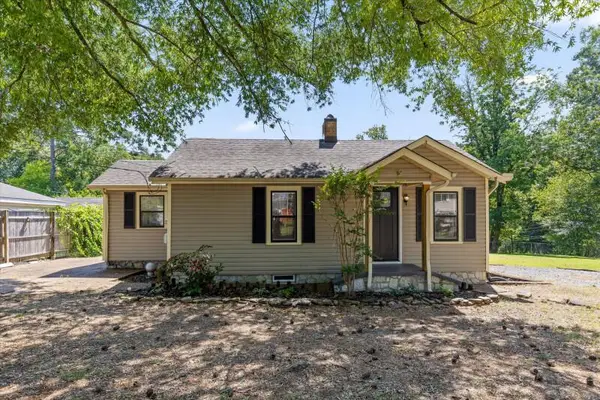 $244,900Active3 beds 1 baths1,060 sq. ft.
222 Frawley Road, Chattanooga, TN 37412
MLS# 1543158Listed by: SELL YOUR HOME SERVICES, LLC - New
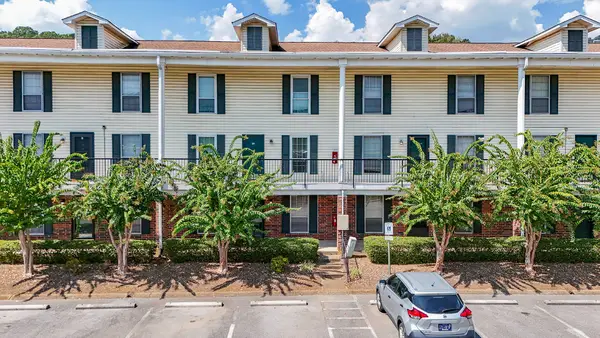 $120,000Active2 beds 2 baths950 sq. ft.
900 Mountain Creek Road # 135, Chattanooga, TN 37405
MLS# 1543143Listed by: RE/MAX RENAISSANCE REALTORS


Protect your home and budget from life's surprises with an Assurant Home Warranty, backed by a partner that supports you through every step of homeownership. Explore Plans.
©2026 Century 21 Real Estate LLC. All rights reserved. CENTURY 21®, the CENTURY 21 Logo and C21® are service marks owned by Century 21 Real Estate LLC. Century 21 Real Estate LLC fully supports the principles of the Fair Housing Act and the Equal Opportunity Act. Each office is independently owned and operated. Listing information is deemed reliable but not guaranteed accurate.