
4144 Zephyr Lane #48, Chattanooga, TN 37416
Local realty services provided by:CENTURY 21 Premier
4144 Zephyr Lane #48,Chattanooga, TN 37416
$515,000
- 4 Beds
- 3 Baths
- 2,425 sq. ft.
- Single family
- Active
Listed by: diane burke
Office: real estate partners chattanooga, llc.
MLS#:3596443
Source:NASHVILLE
Price summary
- Price:$515,000
- Price per sq. ft.:$212.37
- Monthly HOA dues:$75
About this home
River Rock Cove Living starts here! Picture breakfast at the island, evenings on the covered patio and weekends at the neighborhood pool, all from a home that's just four years new, freshly painted and completely move-in ready. And with the primary suite AND a second bedroom on the main level, 4144 Zephyr Ln is the floor plan buyers wait for.
Step into the two-story foyer and the home opens up in front of you. The kitchen's oversized island is made for morning coffee, casual meals and conversation while dinner comes together, and the walk-in pantry keeps everything organized and out of sight. The kitchen flows into a light-filled dining area and a spacious living room anchored by a corner fireplace, so everyone stays connected on a quiet night in or a house full of friends.
The main-level primary suite is tucked at the back of the home for privacy. It offers a double vanity, separate shower, private water closet and a generous walk-in closet. A second main-level bedroom sits at the front of the home beside a full bath, perfect for guests, a home office or anyone who prefers to skip the stairs. The laundry room is on the main level as well, right where you need it.
Upstairs, two more bedrooms (one with its own walk-in closet) share a full bath with a separate vanity area that keeps busy mornings running smoothly. A cozy bonus nook is ready to become a reading corner, study spot or favorite hangout, and walk-out attic storage keeps holiday décor and seasonal items within easy reach.
Step outside to the covered patio, a true extension of your living space for slow mornings, grilling out and unwinding at the end of the day. A two-car garage, sidewalks for evening strolls and a community pool for summer afternoons complete the picture. Four bedrooms, three full baths and a lifestyle to look forward to. This is River Rock Cove Living. Come see it before someone else calls it home!...
Contact an agent
Home facts
- Year built:2022
- Subdivision & Development:River Rock Cove
- Listing ID #:3596443
- Added:1 day(s) ago
- Updated:September 20, 2026 at 03:51 PM
Rooms and interior
- Bedrooms:4
- Total bathrooms:3
- Full bathrooms:3
- Flooring:Carpet, Tile
- Kitchen Description:Dishwasher, Disposal, Microwave
- Basement:Yes
- Living area:2,425 sq. ft.
Heating and cooling
- Cooling:Central Air, Electric
- Heating:Central, Natural Gas
- Central air:Yes
Structure and exterior
- Roof:Asphalt
- Year built:2022
- Building area:2,425 sq. ft.
- Lot area:0.18 Acres
- Lot Features:Level
- Construction Materials:Brick, Fiber Cement
- Exterior Features:Deck, Patio, Porch
- Levels:2 Story
Schools
- High school:Central High School
- Middle school:Brown Middle School
- Elementary school:Harrison Elementary School
Utilities
- Water:Public, Water Available
- Sewer:Public Sewer
Finances and disclosures
- Price:$515,000
- Price per sq. ft.:$212.37
- Tax amount:$3,907
Features and amenities
- Appliances:Dishwasher, Disposal, Microwave
- Amenities:Smoke Detector(s), Walk-In Closet(s)
Parking
- Total parking spaces:2
- Garage:Yes
- Garage spaces:2
 Copyright 2026 Realtracs Mls. All rights reserved. Realtracs Mls provides content displayed here (“provided content”) on an “as is” basis and makes no representations or warranties regarding the provided content, including, but not limited to those of non-infringement, timeliness, accuracy, or completeness. Individuals and companies using information presented are responsible for verification and validation of information they utilize and present to their customers and clients. Realtracs Mls will not be liable for any damage or loss resulting from use of the provided content or the products available through Portals, IDX, VOW, and/or Syndication. Recipients of this information shall not resell, redistribute, reproduce, modify, or otherwise copy any portion thereof without the expressed written consent of Realtracs Mls. NASHVILLE Member Broker: Renee Hunter
New listings near 4144 Zephyr Lane #48
- Coming Soon
 $319,900Coming Soon3 beds 2 baths1,486 sq. ft.
6233 Celtic Drive, Chattanooga, TN 37416
MLS# 3595245Listed by: OCOEE REALTY & PROPERTY MANAGEMENT - Coming Soon
 $399,900Coming Soon4 beds 3 baths1,900 sq. ft.
7130 Avonlea Lane, Chattanooga, TN 37421
MLS# 3542982Listed by: EXP REALTY LLC - New
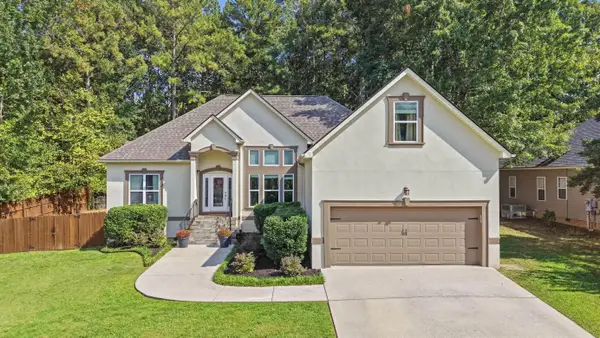 $439,900Active4 beds 3 baths2,204 sq. ft.
8452 Lady Slipper Road, Chattanooga, TN 37421
MLS# 1543106Listed by: REAL ESTATE PARTNERS CHATTANOOGA LLC - New
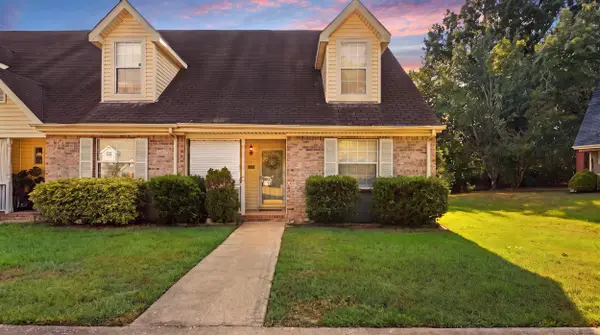 $245,000Active2 beds 2 baths1,387 sq. ft.
1233 Lenny Lane, Chattanooga, TN 37421
MLS# 1543094Listed by: CRYE-LEIKE, REALTORS - New
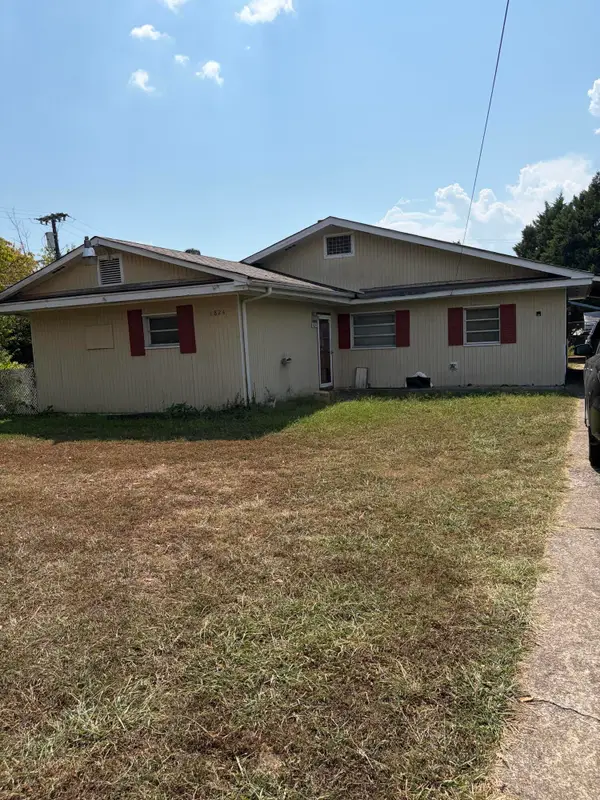 $135,000Active3 beds 1 baths1,441 sq. ft.
1824 E 27th Street, Chattanooga, TN 37407
MLS# 1543104Listed by: SUPREME REALTY LLC - New
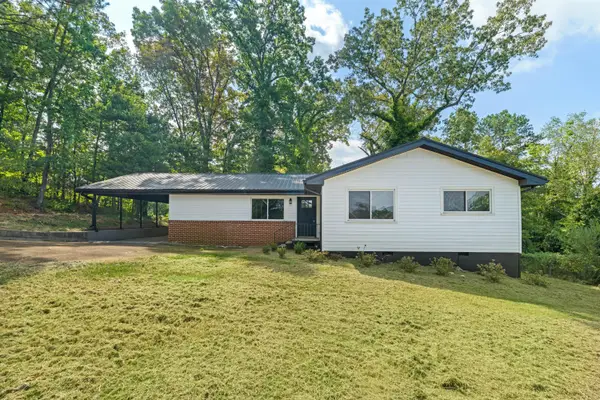 $285,000Active4 beds 3 baths2,052 sq. ft.
3706 Hemingway Drive, Chattanooga, TN 37406
MLS# 1543105Listed by: REAL BROKER - New
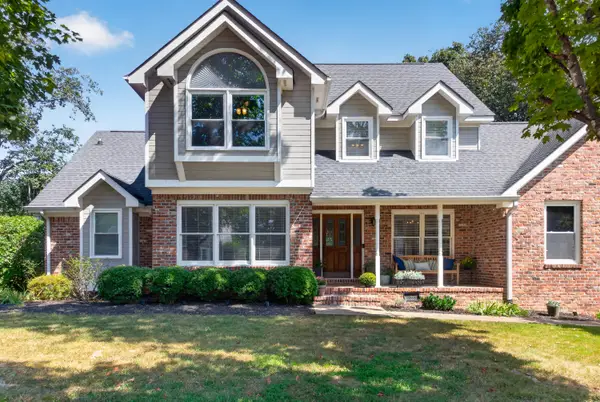 $459,000Active4 beds 3 baths2,781 sq. ft.
9001 Chaffin Lane, Chattanooga, TN 37421
MLS# 1543101Listed by: KELLER WILLIAMS REALTY - New
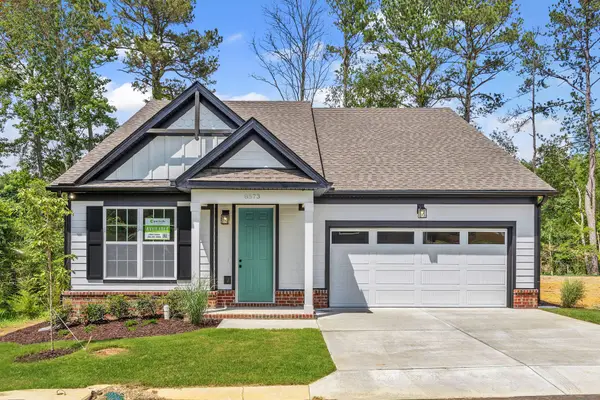 $432,900Active3 beds 3 baths2,094 sq. ft.
8573 Ari Lane #Lot 5, Chattanooga, TN 37421
MLS# 1543098Listed by: PARKSIDE REALTY - New
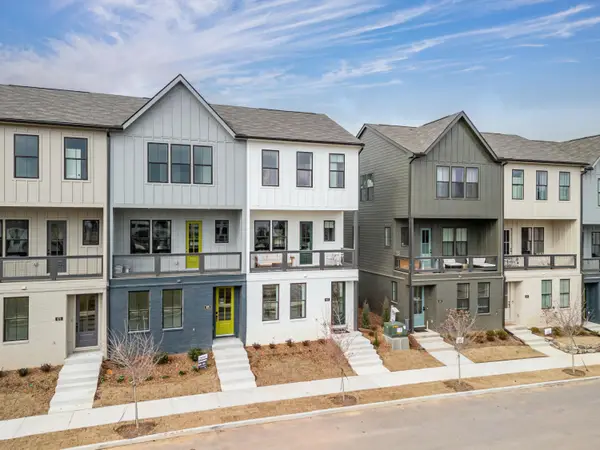 $452,667Active3 beds 3 baths1,500 sq. ft.
113 Pathfinder Place #53, Chattanooga, TN 37405
MLS# 1543100Listed by: EAH BROKERAGE, LP


Protect your home and budget from life's surprises with an Assurant Home Warranty, backed by a partner that supports you through every step of homeownership. Explore Plans.
©2026 Century 21 Real Estate LLC. All rights reserved. CENTURY 21®, the CENTURY 21 Logo and C21® are service marks owned by Century 21 Real Estate LLC. Century 21 Real Estate LLC fully supports the principles of the Fair Housing Act and the Equal Opportunity Act. Each office is independently owned and operated. Listing information is deemed reliable but not guaranteed accurate.