
4304 Michigan Avenue, Chattanooga, TN 37409
Local realty services provided by:CENTURY 21 Professional Group
4304 Michigan Avenue,Chattanooga, TN 37409
$268,000
- 2 Beds
- 1 Baths
- 840 sq. ft.
- Single family
- Active
Listed by: vanessa vereschak
Office: keller williams realty
MLS#:1546138
Source:TN_CAR
Price summary
- Price:$268,000
- Price per sq. ft.:$319.05
About this home
Calling all investors! This two-bedroom, one-bath bungalow pairs original architectural details with a walkable St. Elmo location and room to add your own updates.
Original arch threshold and hardwood floors give the home its character. Large windows bring natural light into the living room, which opens to an eat-in kitchen with painted cabinetry and a mix of stone and butcher-block countertops. Both bedrooms and the full bath are on the main level.
Enjoy your morning coffee on the refreshed front porch or dine on the rear deck overlooking the backyard and surrounding mountains. Recent updates include the asphalt shingle roof (4 yrs old) and HVAC system that now lives in the attic. Street parking is available, and the driveway provides access to the backyard only.
Walk to neighborhood restaurants and shops, explore nearby hiking and biking trails, or hop on the paved Riverwalk and ride all the way downtown. The neighborhood climbing park, Incline Railway, Ruby Falls, and Rock City are also near by.
Schedule your private showing today!...
Contact an agent
Home facts
- Year built:1948
- Subdivision & Development:Johnsons A M
- Listing ID #:1546138
- Added:7 day(s) ago
- Updated:November 18, 2026 at 11:02 PM
Rooms and interior
- Bedrooms:2
- Total bathrooms:1
- Full bathrooms:1
- Rooms Total:5
- Flooring:Hardwood, Luxury Vinyl, Marble, Tile, Wood
- Dining Description:Eat-in Kitchen
- Bathrooms Description:Tub/shower Combo
- Kitchen Description:Eat-in Kitchen
- Basement:Yes
- Living area:840 sq. ft.
Heating and cooling
- Cooling:Central Air, Electric
- Heating:Central, Heating, Natural Gas
- Central air:Yes
Structure and exterior
- Roof:Asphalt, Shingle
- Year built:1948
- Building area:840 sq. ft.
- Lot area:0.12 Acres
- Construction Materials:Block, Wood Siding
- Exterior Features:Private Yard, Rain Gutters
- Foundation Description:Block, Brick/Mortar, Stone
- Levels:One
Utilities
- Water:Public, Water Available, Water Connected
- Sewer:Public Sewer, Sewer Available, Sewer Connected
Finances and disclosures
- Price:$268,000
- Price per sq. ft.:$319.05
- Tax amount:$2,490
Features and amenities
- Amenities:Ceiling Fan(s), Chandelier, Granite Counters
Parking
- Parking description:On Street
New listings near 4304 Michigan Avenue
- Coming SoonOpen Fri, 3 to 4pm
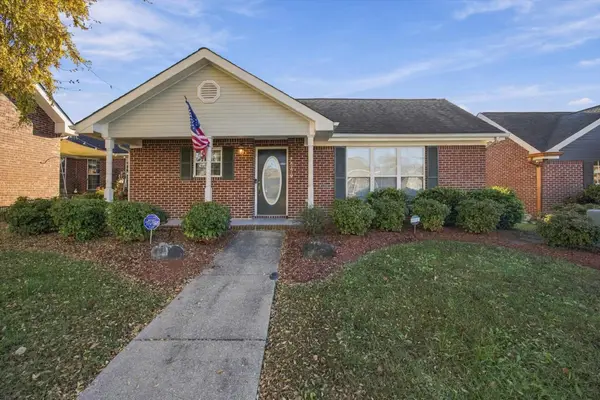 $300,000Coming Soon3 beds 2 baths1,616 sq. ft.
4040 Igou Crossing Drive, Chattanooga, TN 37421
MLS# 3637972Listed by: EXP REALTY LLC - Coming Soon
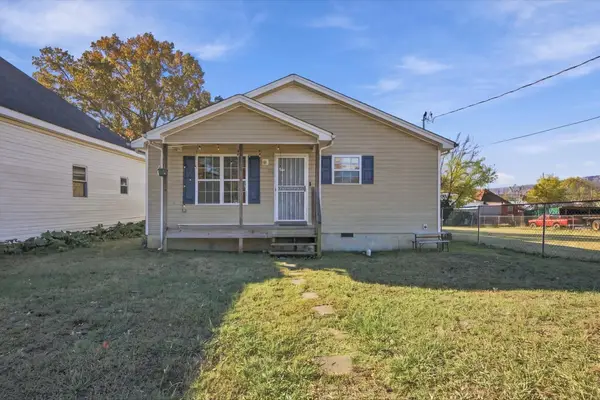 $245,000Coming Soon4 beds 2 baths1,450 sq. ft.
2112 E 14th Street, Chattanooga, TN 37404
MLS# 3637470Listed by: EXP REALTY LLC - Coming SoonOpen Sun, 12 to 2pm
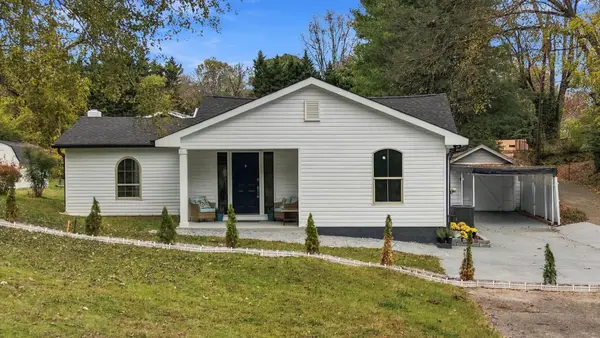 $349,000Coming Soon4 beds 3 baths1,419 sq. ft.
211 Signal View Street, Chattanooga, TN 37415
MLS# 3636901Listed by: GREATER CHATTANOOGA REALTY, KELLER WILLIAMS REALTY - Coming SoonOpen Sat, 1 to 3pm
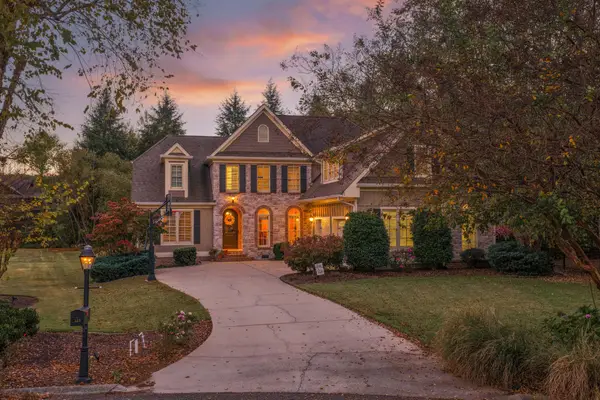 $935,000Coming Soon5 beds 4 baths3,222 sq. ft.
539 Osprey Way, Chattanooga, TN 37419
MLS# 3636397Listed by: GREATER DOWNTOWN REALTY DBA KELLER WILLIAMS REALTY - Coming Soon
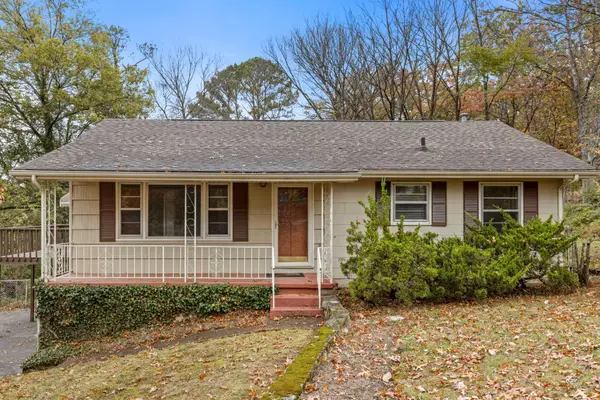 $250,000Coming Soon3 beds 2 baths1,680 sq. ft.
133 Hill Road, Chattanooga, TN 37415
MLS# 3636081Listed by: GREATER DOWNTOWN REALTY DBA KELLER WILLIAMS REALTY - Coming Soon
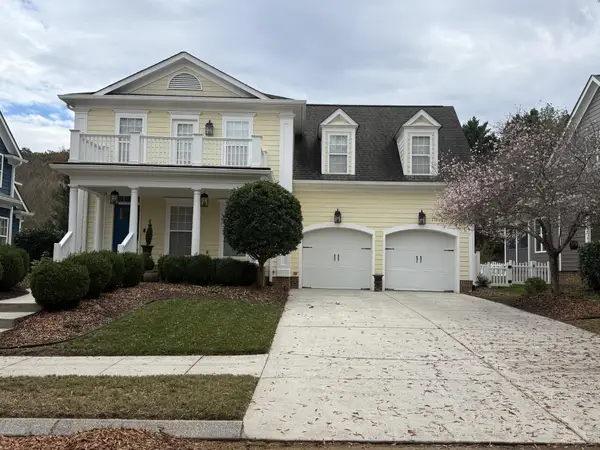 $525,000Coming Soon3 beds 3 baths2,440 sq. ft.
1066 Restoration Drive, Chattanooga, TN 37421
MLS# 3635824Listed by: GREATER CHATTANOOGA REALTY, KELLER WILLIAMS REALTY - Coming Soon
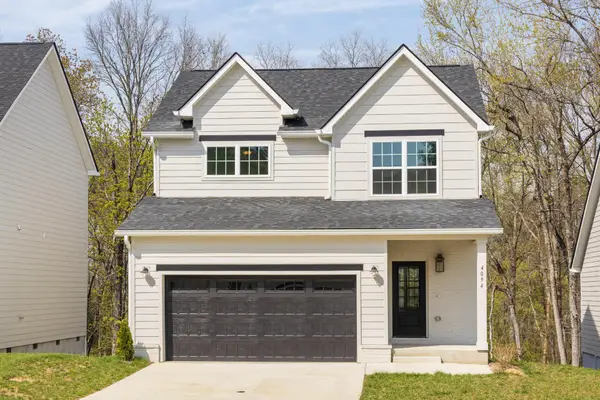 $510,000Coming Soon4 beds 4 baths2,548 sq. ft.
4094 Inlet Loop, Chattanooga, TN 37416
MLS# 3635396Listed by: BERKSHIRE HATHAWAY HOMESERVICES J DOUGLAS PROP. - Coming Soon
 $265,000Coming Soon3 beds 2 baths1,756 sq. ft.
2416 Sunset Strip Street, Hixson, TN 37343
MLS# 3627831Listed by: EXP REALTY - New
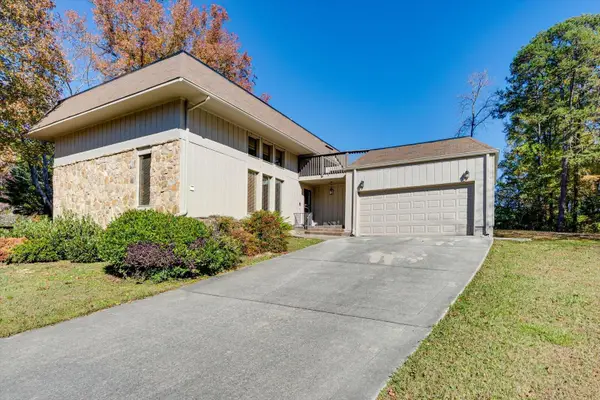 $400,000Active5 beds 3 baths2,914 sq. ft.
411 Lark Lane, Chattanooga, TN 37415
MLS# 1546511Listed by: KELLER WILLIAMS REALTY - New
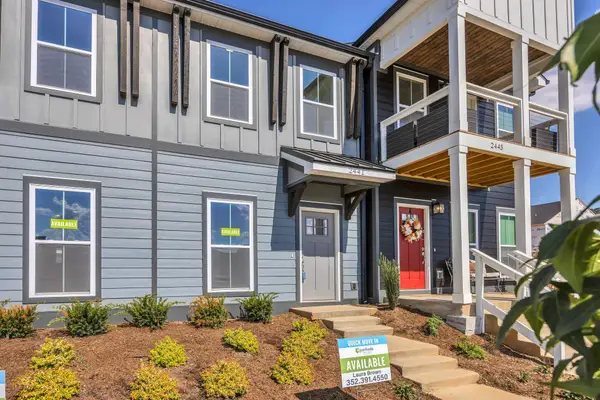 $279,000Active2 beds 3 baths1,122 sq. ft.
2441 E 17th Street, Chattanooga, TN 37404
MLS# 1546509Listed by: PARKSIDE REALTY


Protect your home and budget from life's surprises with an Assurant Home Warranty, backed by a partner that supports you through every step of homeownership. Explore Plans.
©2026 Century 21 Real Estate LLC. All rights reserved. CENTURY 21®, the CENTURY 21 Logo and C21® are service marks owned by Century 21 Real Estate LLC. Century 21 Real Estate LLC fully supports the principles of the Fair Housing Act and the Equal Opportunity Act. Each office is independently owned and operated. Listing information is deemed reliable but not guaranteed accurate.