
5012 Jarrett Road, Chattanooga, TN 37416
Local realty services provided by:CENTURY 21 BELLORA
5012 Jarrett Road,Chattanooga, TN 37416
$199,000
- 3 Beds
- 1 Baths
- 1,080 sq. ft.
- Single family
- Active
Listed by: brandi pearl thompson
Office: keller williams realty
MLS#:1540876
Source:TN_CAR
Price summary
- Price:$199,000
- Price per sq. ft.:$184.26
About this home
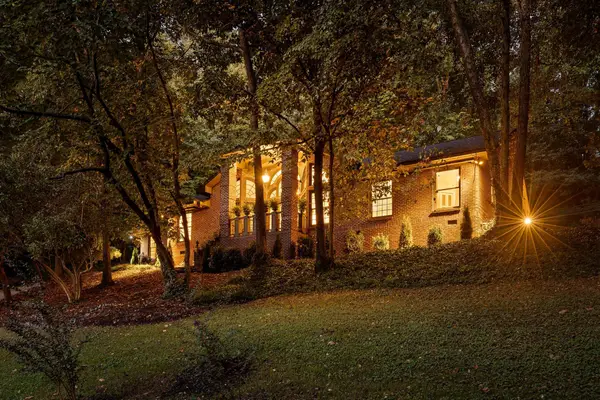
Welcome to 5012 Jarrett Road this charming one level home offers 3 bedrooms and 1 bath on a level fenced lot in a convenient Chattanooga location. The floor plan includes two living spaces and all laminate flooring.
Outside enjoy a spacious backyard with room for entertaining, pets, gardening or simply relaxing outdoors.
The home has fresh paint, newer light fixtures, updated bathroom with new toleits, vanity and faucets, newer appliances, and a newer windows
Contact an agent
Home facts
- Year built:1961
- Subdivision & Development:Washington Hills Add No 1
- Listing ID #:1540876
- Added:45 day(s) ago
- Updated:September 29, 2026 at 03:01 PM
Rooms and interior
- Bedrooms:3
- Total bathrooms:1
- Full bathrooms:1
- Rooms Total:6
- Dining Description:Separate Dining Room
- Bathrooms Description:Tub/shower Combo
- Basement:Yes
- Living area:1,080 sq. ft.
Heating and cooling
- Cooling:Central Air, Electric, Window Unit(s)
- Central air:Yes
Structure and exterior
- Roof:Shingle
- Year built:1961
- Building area:1,080 sq. ft.
- Lot area:0.26 Acres
- Architectural Style:Ranch
- Construction Materials:Vinyl Siding
- Foundation Description:Block
- Levels:One
Utilities
- Water:Public
Finances and disclosures
- Price:$199,000
- Price per sq. ft.:$184.26
- Tax amount:$1,191
Parking
- Parking description:Kitchen Level, Off Street
- Garage:Yes
New listings near 5012 Jarrett Road
- Coming Soon
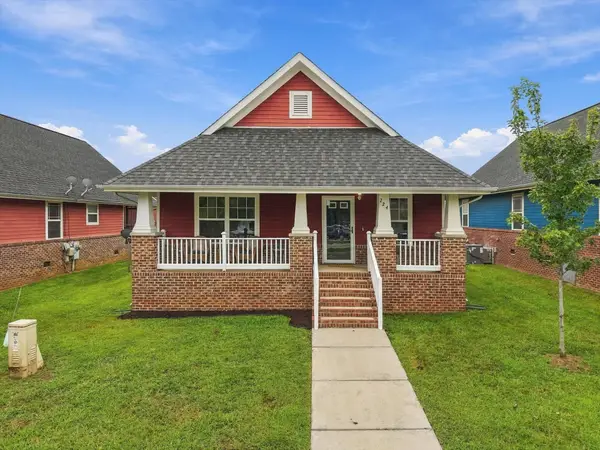 $245,000Coming Soon3 beds 2 baths1,391 sq. ft.
224 W 36th Street, Chattanooga, TN 37410
MLS# 3601898Listed by: EXP REALTY LLC - Coming Soon
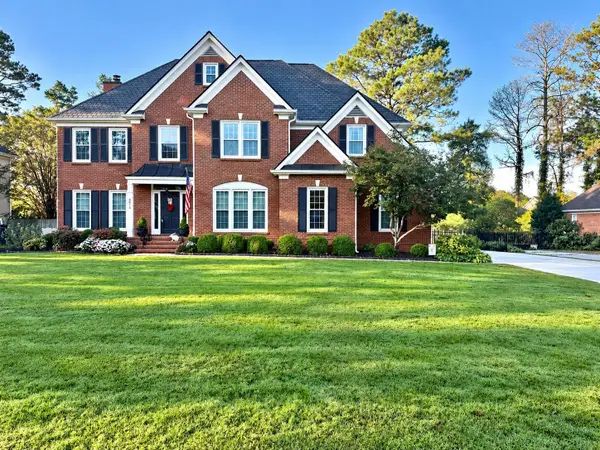 $699,900Coming Soon4 beds 4 baths3,200 sq. ft.
8014 Rosemere Way, Chattanooga, TN 37421
MLS# 3601937Listed by: THE SOURCE REAL ESTATE GROUP - Coming Soon
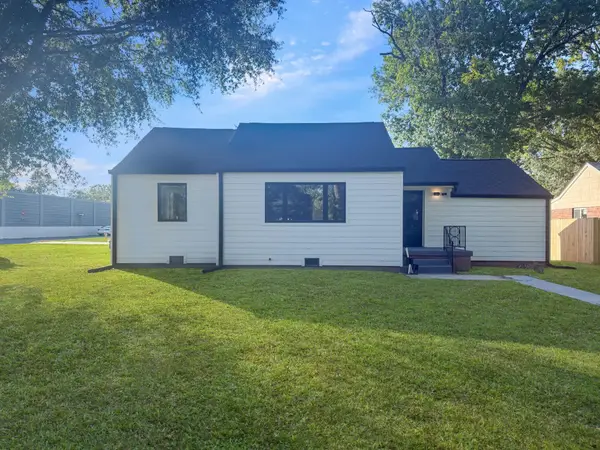 $324,900Coming Soon3 beds 2 baths1,680 sq. ft.
415 Haney Drive, Chattanooga, TN 37411
MLS# 3602076Listed by: EXP REALTY LLC - Coming Soon
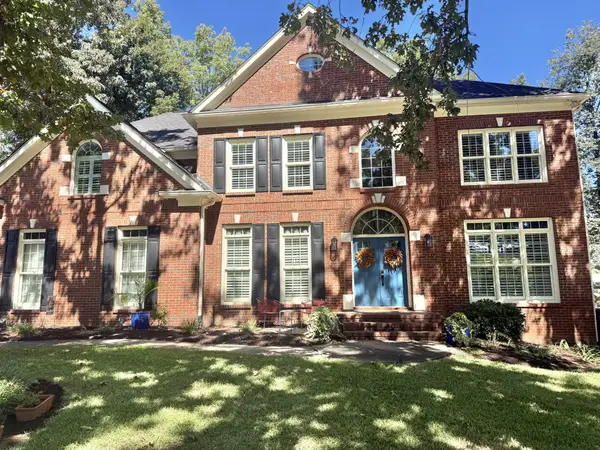 $669,900Coming Soon5 beds 4 baths3,400 sq. ft.
8038 Rosemere Way, Chattanooga, TN 37421
MLS# 3602138Listed by: CRYE-LEIKE - CLEVELAND - Coming Soon
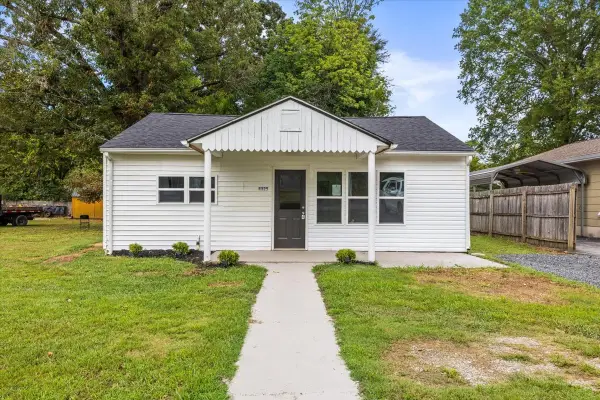 $153,900Coming Soon2 beds 1 baths720 sq. ft.
4325 Greenbriar Rd, Chattanooga, TN 37412
MLS# 3602417Listed by: BERKSHIRE HATHAWAY HOMESERVICES WOODMONT REALTY - Coming Soon
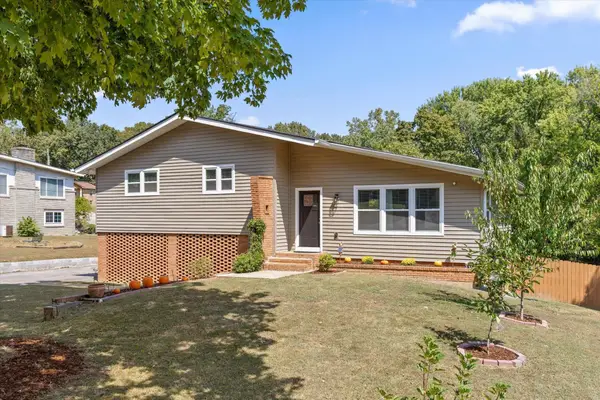 $429,000Coming Soon4 beds 3 baths2,268 sq. ft.
3905 Melinda Circle, Chattanooga, TN 37416
MLS# 3598608Listed by: GREATER DOWNTOWN REALTY DBA KELLER WILLIAMS REALTY - Coming Soon
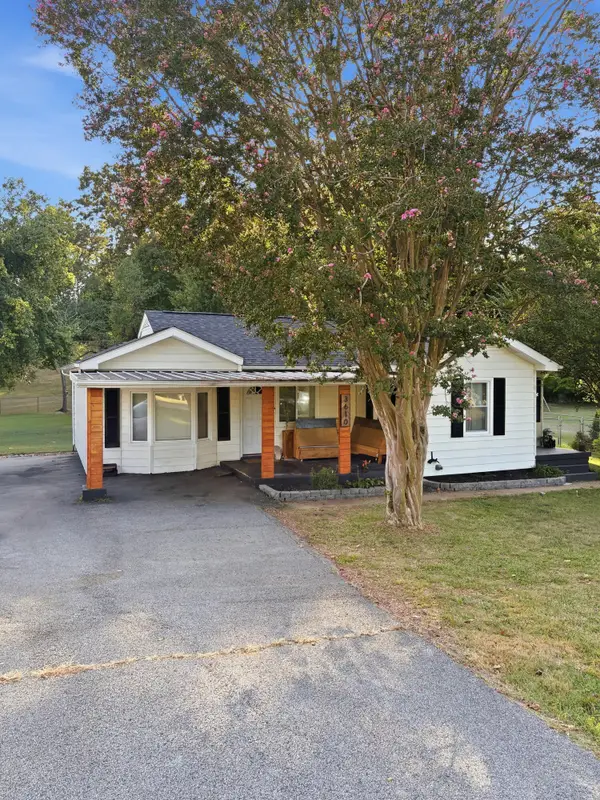 $275,000Coming Soon3 beds 2 baths1,320 sq. ft.
3610 Parham Drive, Chattanooga, TN 37412
MLS# 3598393Listed by: GREATER DOWNTOWN REALTY DBA KELLER WILLIAMS REALTY - Coming Soon
 $319,900Coming Soon3 beds 2 baths1,486 sq. ft.
6233 Celtic Drive, Chattanooga, TN 37416
MLS# 3595245Listed by: OCOEE REALTY & PROPERTY MANAGEMENT - Coming Soon
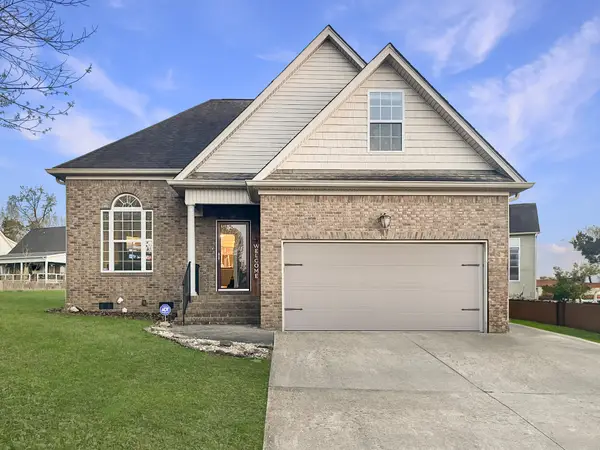 $399,900Coming Soon4 beds 3 baths1,900 sq. ft.
7130 Avonlea Lane, Chattanooga, TN 37421
MLS# 3542982Listed by: EXP REALTY LLC - New
 $500,000Active4 beds 2 baths2,200 sq. ft.
1724 Spring View Lane, Chattanooga, TN 37421
MLS# 1543593Listed by: KELLER WILLIAMS REALTY


Protect your home and budget from life's surprises with an Assurant Home Warranty, backed by a partner that supports you through every step of homeownership. Explore Plans.
©2026 Century 21 Real Estate LLC. All rights reserved. CENTURY 21®, the CENTURY 21 Logo and C21® are service marks owned by Century 21 Real Estate LLC. Century 21 Real Estate LLC fully supports the principles of the Fair Housing Act and the Equal Opportunity Act. Each office is independently owned and operated. Listing information is deemed reliable but not guaranteed accurate.