
5315 Connell Street, Chattanooga, TN 37412
Local realty services provided by:CENTURY 21 Professional Group
5315 Connell Street,Chattanooga, TN 37412
$300,000
- 3 Beds
- 2 Baths
- 1,480 sq. ft.
- Single family
- Active
Upcoming open houses
- Sun, Oct 0402:00 pm - 04:00 pm
Listed by: bri goodrich
Office: keller williams realty
MLS#:1543563
Source:TN_CAR
Price summary
- Price:$300,000
- Price per sq. ft.:$202.7
About this home
Preferred Lender Incentive!! FirstBank is offering a 1% temporary buy down for all buyers for the first year, contact Listing Agent for more details! For buyers looking for something beyond the typical, this home stands out. Clean lines, thoughtful updates, and a layout that actually works, this mid-century modern home delivers both style and function in a way that feels effortless. From the moment you step inside, you are met with bright, open spaces, strong natural light, and a design that balances character with modern updates.
The main living area features a painted brick accent wall and large windows that fill the space with light. It feels elevated yet comfortable, ideal for everyday living or hosting. A standout feature is the two separate living areas, offering flexibility for a den, office, playroom, or media space without sacrificing flow. The designated dining area sits right off the kitchen, creating a connected and functional layout. The fully updated kitchen includes clean cabinetry, modern finishes, and ample counter space, making it both practical and visually appealing. This home offers three well-sized bedrooms and two full bathrooms, all updated with a clean, timeless feel. The mid-century modern influence is present throughout with clean architectural lines, efficient use of space, and a focus on livability. It feels current without relying on trends.
Outside, the fully fenced yard provides privacy and room to enjoy, while the detached shed/garage at the back adds valuable storage or workspace. The painted brick exterior offers low-maintenance durability and timeless appeal. Conveniently located 10 minutes from Downtown Chattanooga and 10 minutes to Hamilton Place, this home combines character, function, and flexibility in a way that stands out....
Contact an agent
Home facts
- Year built:1960
- Subdivision & Development:Groves P E
- Listing ID #:1543563
- Added:1 day(s) ago
- Updated:September 29, 2026 at 11:44 AM
Rooms and interior
- Bedrooms:3
- Total bathrooms:2
- Full bathrooms:2
- Rooms Total:7
- Flooring:Hardwood, Tile, Vinyl
- Dining Description:Breakfast Nook, Separate Dining Room
- Bathrooms Description:Separate Shower, Tub/shower Combo
- Kitchen Description:Kitchen Island
- Living area:1,480 sq. ft.
Heating and cooling
- Cooling:Central Air, Electric
- Heating:Central, Heating, Natural Gas
- Central air:Yes
Structure and exterior
- Roof:Shingle
- Year built:1960
- Building area:1,480 sq. ft.
- Lot area:0.17 Acres
- Construction Materials:Brick
- Exterior Features:Private Yard
- Foundation Description:Block
- Levels:One
Utilities
- Water:Public, Water Connected
- Sewer:Public Sewer, Sewer Connected
Finances and disclosures
- Price:$300,000
- Price per sq. ft.:$202.7
- Tax amount:$1,987
Features and amenities
- Amenities:Ceiling Fan(s), Granite Counters, High Ceilings, High Speed Internet
Parking
- Parking description:Concrete, Driveway, Kitchen Level, Off Street
New listings near 5315 Connell Street
- Coming Soon
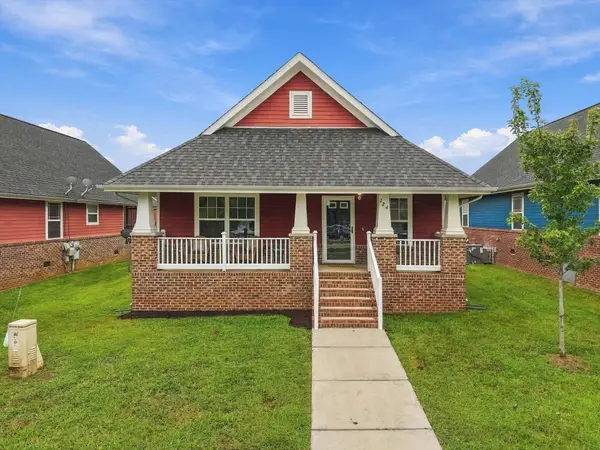 $245,000Coming Soon3 beds 2 baths1,391 sq. ft.
224 W 36th Street, Chattanooga, TN 37410
MLS# 3601898Listed by: EXP REALTY LLC - Coming Soon
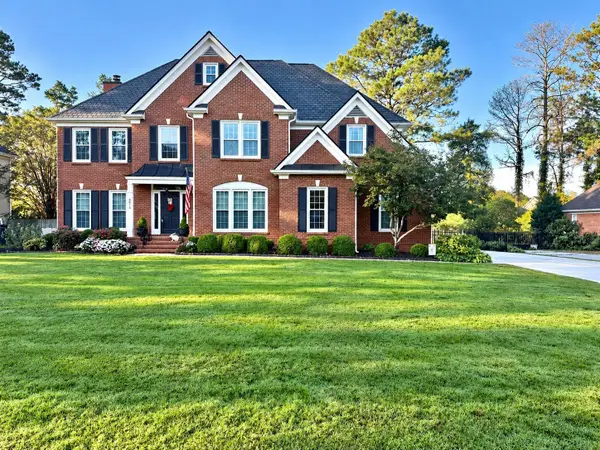 $699,900Coming Soon4 beds 4 baths3,200 sq. ft.
8014 Rosemere Way, Chattanooga, TN 37421
MLS# 3601937Listed by: THE SOURCE REAL ESTATE GROUP - Coming Soon
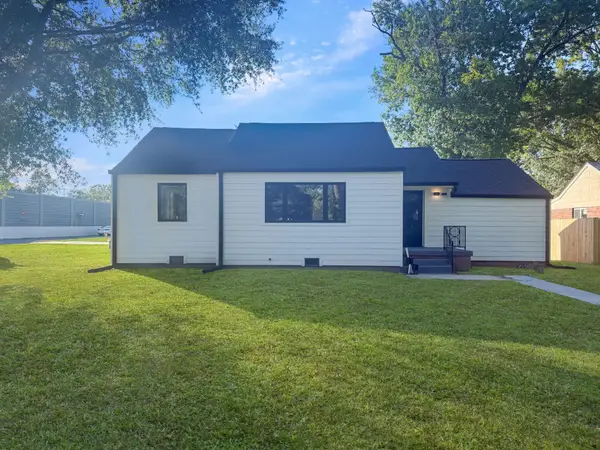 $324,900Coming Soon3 beds 2 baths1,680 sq. ft.
415 Haney Drive, Chattanooga, TN 37411
MLS# 3602076Listed by: EXP REALTY LLC - Coming Soon
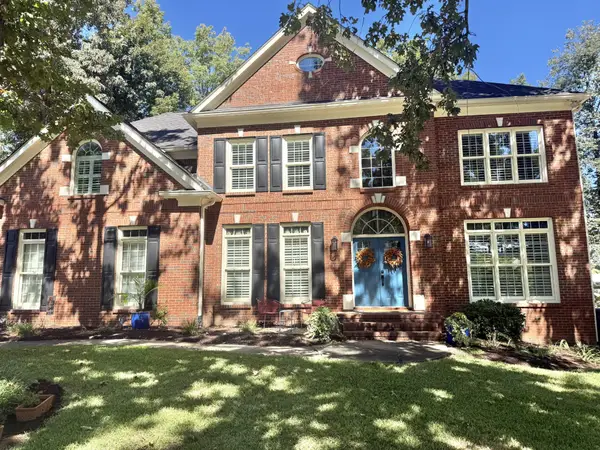 $669,900Coming Soon5 beds 4 baths3,400 sq. ft.
8038 Rosemere Way, Chattanooga, TN 37421
MLS# 3602138Listed by: CRYE-LEIKE - CLEVELAND - Coming Soon
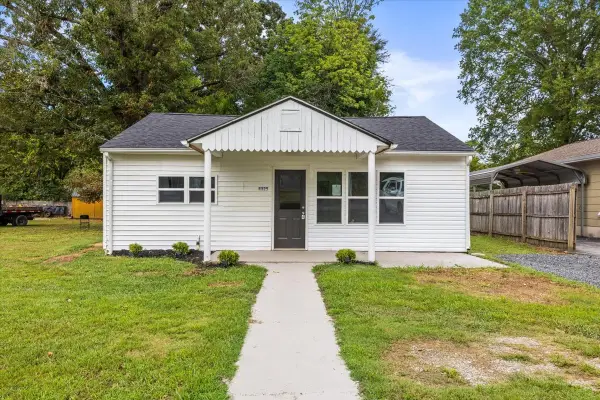 $153,900Coming Soon2 beds 1 baths720 sq. ft.
4325 Greenbriar Rd, Chattanooga, TN 37412
MLS# 3602417Listed by: BERKSHIRE HATHAWAY HOMESERVICES WOODMONT REALTY - Coming Soon
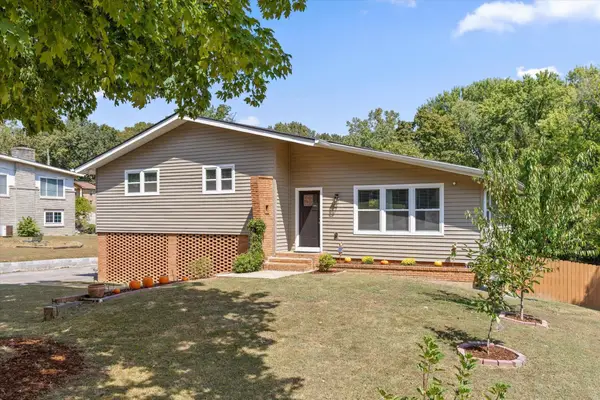 $429,000Coming Soon4 beds 3 baths2,268 sq. ft.
3905 Melinda Circle, Chattanooga, TN 37416
MLS# 3598608Listed by: GREATER DOWNTOWN REALTY DBA KELLER WILLIAMS REALTY - Coming Soon
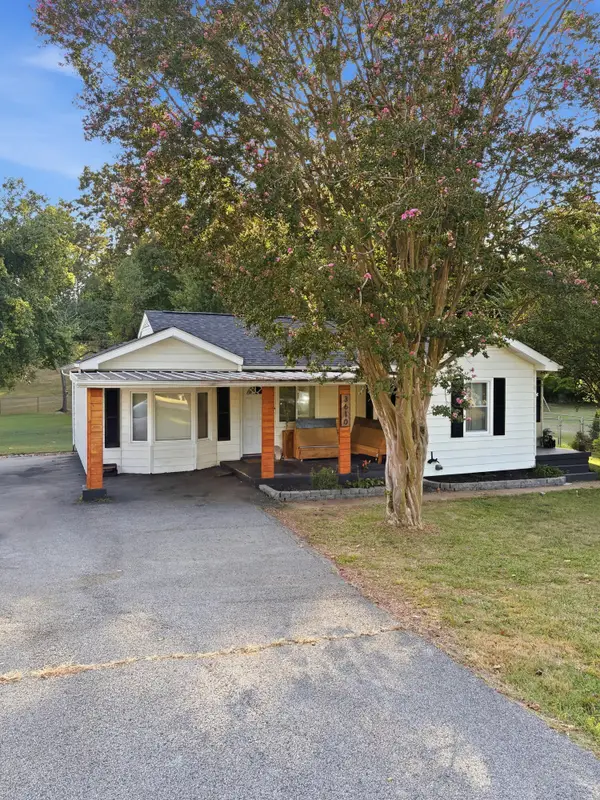 $275,000Coming Soon3 beds 2 baths1,320 sq. ft.
3610 Parham Drive, Chattanooga, TN 37412
MLS# 3598393Listed by: GREATER DOWNTOWN REALTY DBA KELLER WILLIAMS REALTY - Coming Soon
 $319,900Coming Soon3 beds 2 baths1,486 sq. ft.
6233 Celtic Drive, Chattanooga, TN 37416
MLS# 3595245Listed by: OCOEE REALTY & PROPERTY MANAGEMENT - Coming Soon
 $399,900Coming Soon4 beds 3 baths1,900 sq. ft.
7130 Avonlea Lane, Chattanooga, TN 37421
MLS# 3542982Listed by: EXP REALTY LLC - New
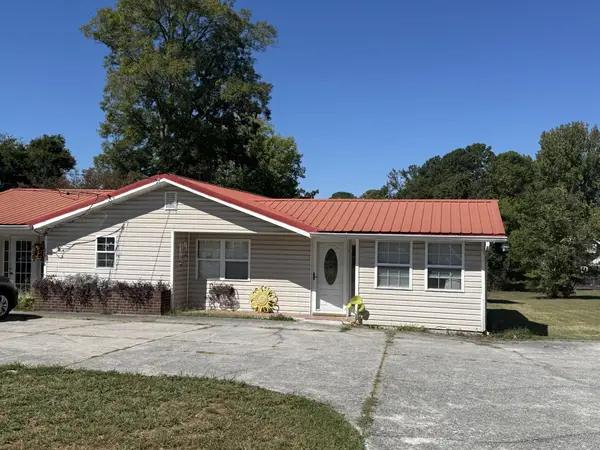 $180,000Active2 beds 1 baths1,626 sq. ft.
2929 Kirkman Road, Chattanooga, TN 37421
MLS# 3601933Listed by: EXP REALTY LLC


Protect your home and budget from life's surprises with an Assurant Home Warranty, backed by a partner that supports you through every step of homeownership. Explore Plans.
©2026 Century 21 Real Estate LLC. All rights reserved. CENTURY 21®, the CENTURY 21 Logo and C21® are service marks owned by Century 21 Real Estate LLC. Century 21 Real Estate LLC fully supports the principles of the Fair Housing Act and the Equal Opportunity Act. Each office is independently owned and operated. Listing information is deemed reliable but not guaranteed accurate.