
5335 Marion Avenue, Chattanooga, TN 37412
Local realty services provided by:CENTURY 21 BELLORA
5335 Marion Avenue,Chattanooga, TN 37412
$269,900
- 2 Beds
- 2 Baths
- 952 sq. ft.
- Single family
- Active
Listed by: connie l moore, alice van dyke
Office: keller williams realty
MLS#:1540356
Source:TN_CAR
Price summary
- Price:$269,900
- Price per sq. ft.:$283.51
About this home
Adorable East Ridge Cottage with Charming Updates! This inviting 2-bedroom, 2-full-bath cottage offers comfort, character, and convenience in a fantastic East Ridge location. Beautiful new luxury vinyl plank flooring and fresh paint throughout give the home a bright, updated feel.
The spacious primary bedroom features a private ensuite bathroom, while the large kitchen provides plenty of room for cabinetry, workspace, and a dedicated dining area for a table. A separate laundry room adds everyday convenience.
Enjoy your morning coffee or unwind in the evening on the charming rocking-chair front porch, or entertain friends and family on the large back deck overlooking the backyard. The property also includes a detached garage/workshop, offering excellent space for storage, hobbies, or projects.
Conveniently located in East Ridge, this adorable cottage is close to shopping, dining, and everyday amenities. With its fresh updates, charming outdoor spaces, and functional layout, this home is ready to welcome you!...
Contact an agent
Home facts
- Year built:1946
- Subdivision & Development:Snyders
- Listing ID #:1540356
- Added:10 day(s) ago
- Updated:August 18, 2026 at 03:19 PM
Rooms and interior
- Bedrooms:2
- Total bathrooms:2
- Full bathrooms:2
- Flooring:Luxury Vinyl
- Bathrooms Description:Tub/shower Combo
- Basement:Yes
- Living area:952 sq. ft.
Heating and cooling
- Cooling:Ceiling Fan(s), Central Air, Electric
- Heating:Central, Electric, Heating
- Central air:Yes
Structure and exterior
- Roof:Asphalt, Shingle
- Year built:1946
- Building area:952 sq. ft.
- Lot area:0.18 Acres
- Construction Materials:Vinyl Siding
- Foundation Description:Block
- Levels:One
Utilities
- Water:Public, Water Connected
- Sewer:Public Sewer
Finances and disclosures
- Price:$269,900
- Price per sq. ft.:$283.51
- Tax amount:$1,402
Parking
- Parking description:Driveway, Gravel
- Garage:Yes
New listings near 5335 Marion Avenue
- Coming Soon
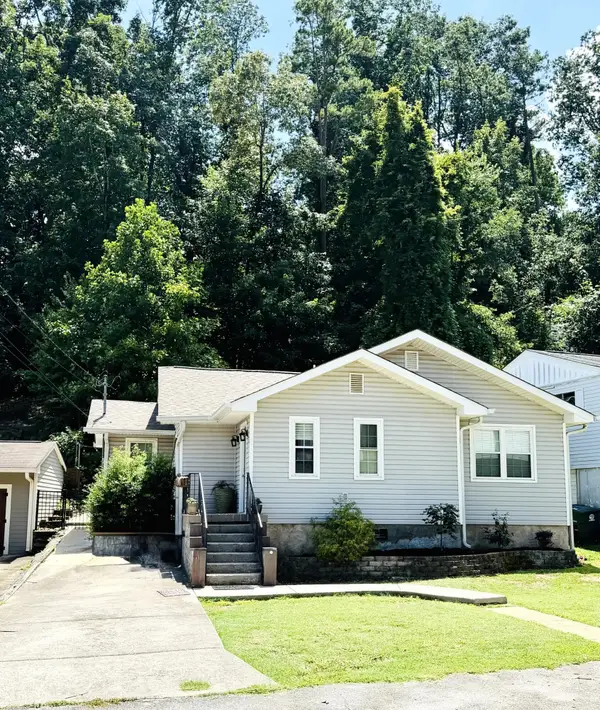 $359,000Coming Soon2 beds 2 baths
920 Dartmouth Street, Chattanooga, TN 37405
MLS# 3306268Listed by: GREATER DOWNTOWN REALTY DBA KELLER WILLIAMS REALTY - New
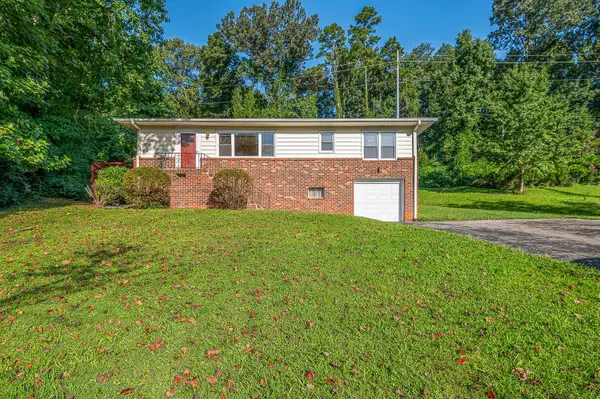 $269,900Active3 beds 2 baths1,600 sq. ft.
1619 S Seminole Drive, Chattanooga, TN 37412
MLS# 3514718Listed by: REAL ESTATE PARTNERS CHATTANOOGA, LLC - New
 $139,900Active4.29 Acres
0 Hamill Road, Harrison, TN 37341
MLS# 3514732Listed by: EXP REALTY LLC - New
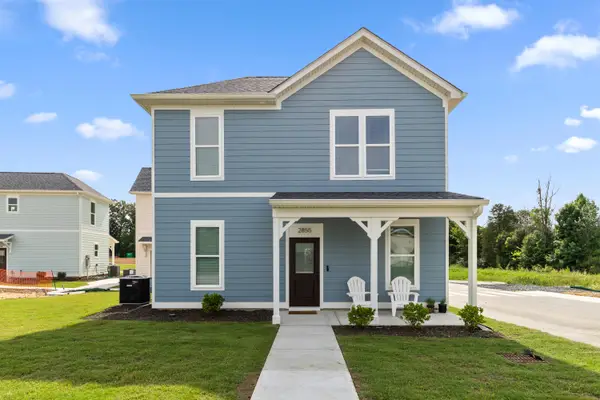 $249,700Active2 beds 2 baths900 sq. ft.
5116 Certain Circle, Hixson, TN 37343
MLS# 1541014Listed by: ROGUE REAL ESTATE COMPANY LLC - New
 $139,900Active4.29 Acres
0 Hamill Road #3-A & 2, Chattanooga, TN 37341
MLS# 1541009Listed by: EXP REALTY, LLC - New
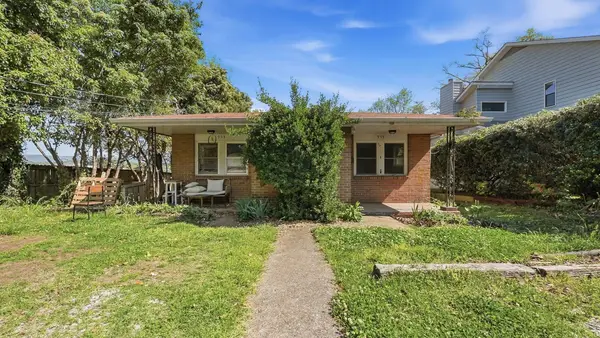 $350,000Active4 beds 2 baths1,552 sq. ft.
953 E 5th Street, Chattanooga, TN 37403
MLS# 1541010Listed by: CRYE-LEIKE, REALTORS - Open Sun, 2 to 4pmNew
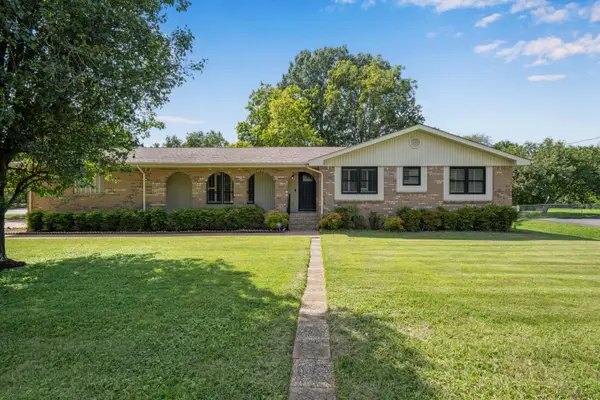 $375,000Active3 beds 2 baths1,882 sq. ft.
154 Valleybrook Circle, Hixson, TN 37343
MLS# 1540613Listed by: REAL ESTATE PARTNERS CHATTANOOGA LLC - Open Fri, 12 to 2pmNew
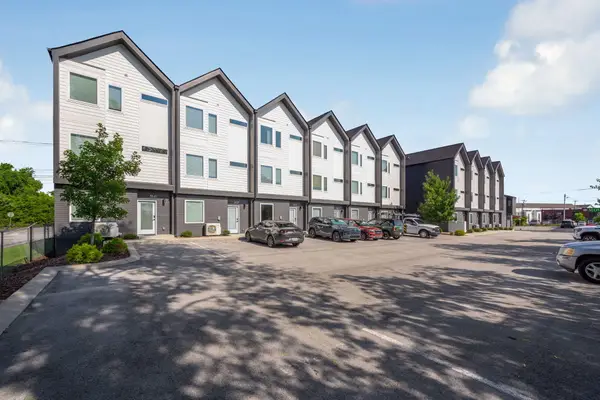 $350,000Active2 beds 3 baths1,164 sq. ft.
3113 Riverwalk Way, Chattanooga, TN 37408
MLS# 1541000Listed by: KELLER WILLIAMS REALTY - New
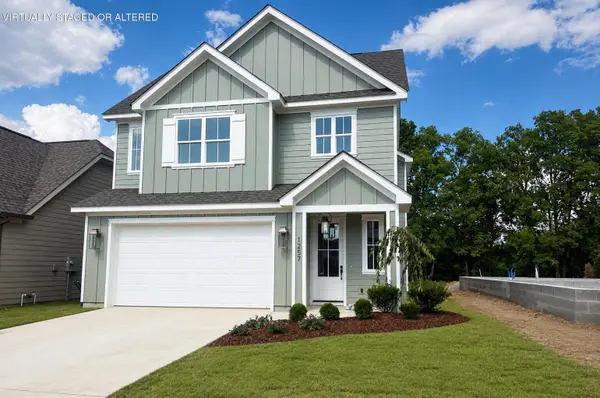 $639,900Active4 beds 5 baths2,600 sq. ft.
1257 Little Sorrel Road, Hixson, TN 37343
MLS# 1541001Listed by: GREENTECH HOMES LLC - New
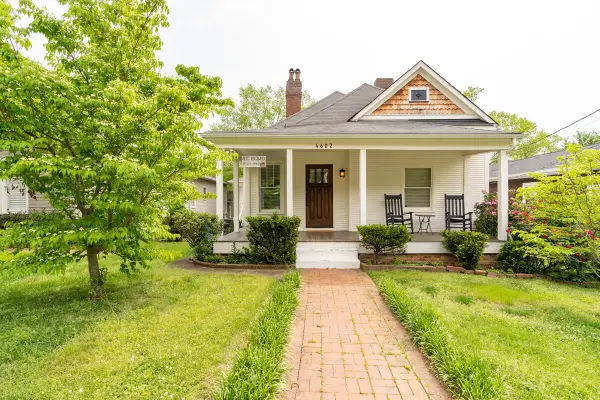 $499,000Active3 beds 2 baths1,450 sq. ft.
Address Withheld By Seller, Chattanooga, TN 37409
MLS# 1540986Listed by: REAL ESTATE PARTNERS CHATTANOOGA LLC


Protect your home and budget from life's surprises with an Assurant Home Warranty, backed by a partner that supports you through every step of homeownership. Explore Plans.
©2026 Century 21 Real Estate LLC. All rights reserved. CENTURY 21®, the CENTURY 21 Logo and C21® are service marks owned by Century 21 Real Estate LLC. Century 21 Real Estate LLC fully supports the principles of the Fair Housing Act and the Equal Opportunity Act. Each office is independently owned and operated. Listing information is deemed reliable but not guaranteed accurate.