
5362 Reneau Way, Chattanooga, TN 37412
Local realty services provided by:CENTURY 21 Premier
5362 Reneau Way,Chattanooga, TN 37412
$325,000
- 4 Beds
- 3 Baths
- 1,675 sq. ft.
- Single family
- Active
Listed by: sean smith
Office: greater downtown realty dba keller williams realty
MLS#:3305483
Source:NASHVILLE
Price summary
- Price:$325,000
- Price per sq. ft.:$194.03
- Monthly HOA dues:$58.33
About this home
Reneau Way is more than a street, it's a quiet street with a sweet life. The homes are all of unique color and design. It's a place for evening strolls, watching your children learn to ride a bike, walking the dog, and so much more.
Imagine making breakfast and you're out of eggs. Easy, your neighbor across the street is a short walk over. Maybe take a quick 4 minute ride over to Brothers Bagels for an easy morning time meal. Perhaps you need to run to Costco, Chik-Fil-A, or wanna go play Top Golf, it's all 7 minuntes away.
This is a place to grow roots in a small community with excellent schools for all ages nearby. When it comes to quality and condition, the honey-do-list doesn't exist. This home is well taken care of and ready to relax in.
Inside, 1,675 square feet of thoughtfully designed space does exactly what a home should do. The main level opens up with rich hardwood floors throughout, a kitchen anchored by quartz countertops that can handle Sunday meal prep and Saturday morning coffee. The primary suite is on the main floor, which means the chaos of the day ends exactly where it should on your terms, at ground level, away from it all.
Upstairs, three additional bedrooms give you the flexibility a growing family actually needs. Home office. Guest room. Kids' rooms. All of it fits.
5362 Reneau Way is a special home, with a special feel, and once you move in you'll want to call your friends and family to tell them how special it really is....
Contact an agent
Home facts
- Year built:2018
- Subdivision & Development:Perry Village
- Listing ID #:3305483
- Added:50 day(s) ago
- Updated:September 13, 2026 at 02:34 PM
Rooms and interior
- Bedrooms:4
- Total bathrooms:3
- Full bathrooms:2
- Half bathrooms:1
- Flooring:Carpet, Tile
- Kitchen Description:Dishwasher, Microwave
- Basement:Yes
- Living area:1,675 sq. ft.
Heating and cooling
- Cooling:Central Air, Electric
- Heating:Central, Electric
- Central air:Yes
Structure and exterior
- Year built:2018
- Building area:1,675 sq. ft.
- Lot area:0.1 Acres
- Lot Features:Level
- Construction Materials:Fiber Cement
- Exterior Features:Deck, Patio, Porch
- Levels:2 Story
Schools
- High school:East Ridge High School
- Middle school:East Ridge Middle School
- Elementary school:East Ridge Elementary School
Utilities
- Water:Public, Water Available
- Sewer:Public Sewer
Finances and disclosures
- Price:$325,000
- Price per sq. ft.:$194.03
- Tax amount:$2,070
Features and amenities
- Appliances:Dishwasher, Microwave
- Amenities:Smoke Detector(s), Walk-In Closet(s)
- Pool features:Pool
Parking
- Total parking spaces:1
- Parking description:Concrete, Driveway
- Garage:Yes
- Garage spaces:1
 Copyright 2026 Realtracs Mls. All rights reserved. Realtracs Mls provides content displayed here (“provided content”) on an “as is” basis and makes no representations or warranties regarding the provided content, including, but not limited to those of non-infringement, timeliness, accuracy, or completeness. Individuals and companies using information presented are responsible for verification and validation of information they utilize and present to their customers and clients. Realtracs Mls will not be liable for any damage or loss resulting from use of the provided content or the products available through Portals, IDX, VOW, and/or Syndication. Recipients of this information shall not resell, redistribute, reproduce, modify, or otherwise copy any portion thereof without the expressed written consent of Realtracs Mls. NASHVILLE Member Broker: Renee Hunter
New listings near 5362 Reneau Way
- Coming Soon
 $135,000Coming Soon2 beds 2 baths1,036 sq. ft.
900 Mountain Creek Road #247, Chattanooga, TN 37405
MLS# 3546150Listed by: EXP REALTY LLC - Coming Soon
 $309,900Coming Soon3 beds 2 baths1,472 sq. ft.
259 Prosperity Ln, Chattanooga, TN 37421
MLS# 3545095Listed by: CRYE-LEIKE REALTORS - Coming Soon
 $399,900Coming Soon4 beds 3 baths1,900 sq. ft.
7130 Avonlea Lane, Chattanooga, TN 37421
MLS# 3542982Listed by: EXP REALTY LLC - Open Sun, 2 to 4pmNew
 $2,850,000Active3 beds 5 baths4,388 sq. ft.
742 Latitude Circle, Chattanooga, TN 37402
MLS# 1542720Listed by: REAL ESTATE PARTNERS CHATTANOOGA LLC - Open Sun, 3 to 4pmNew
 $305,000Active2 beds 3 baths1,268 sq. ft.
1915 Clearview Drive, Chattanooga, TN 37421
MLS# 1542721Listed by: THE GROUP REAL ESTATE BROKERAGE - New
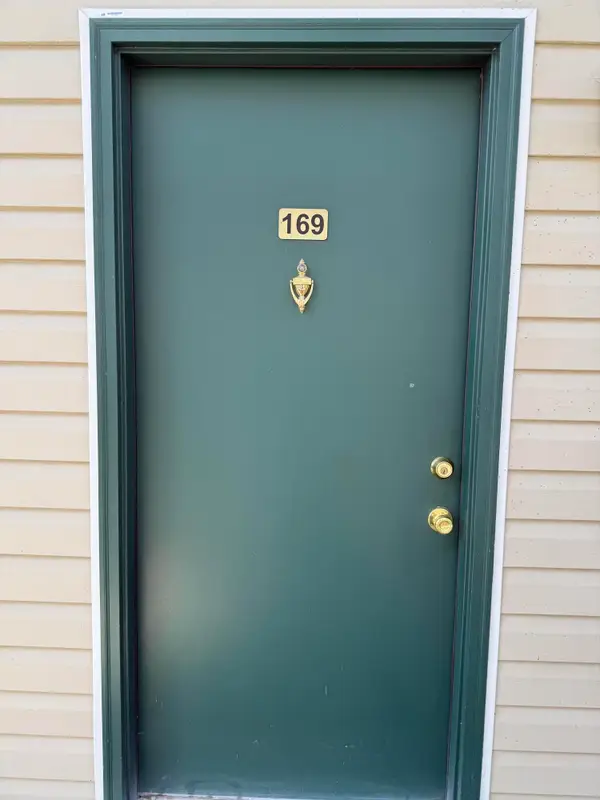 $136,000Active2 beds 2 baths950 sq. ft.
900 Mountain Creek Road #M169, Chattanooga, TN 37405
MLS# 1542715Listed by: KELLER WILLIAMS REALTY - New
 $249,900Active1 beds 1 baths653 sq. ft.
782 Riverfront Parkway #202, Chattanooga, TN 37402
MLS# 1542717Listed by: KELLER WILLIAMS REALTY - New
 $155,000Active2 beds 1 baths840 sq. ft.
2217 N Chamberlain Avenue, Chattanooga, TN 37406
MLS# 1542711Listed by: ANGELA FOWLER REAL ESTATE, LLC - New
 $165,000Active3 beds 1 baths888 sq. ft.
2636 N Orchard Knob Avenue, Chattanooga, TN 37406
MLS# 1542712Listed by: ANGELA FOWLER REAL ESTATE, LLC - New
 $699,000Active4 beds 4 baths2,810 sq. ft.
723 Mississippi Avenue, Chattanooga, TN 37405
MLS# 3547223Listed by: BISHOP REALTY LLC


Protect your home and budget from life's surprises with an Assurant Home Warranty, backed by a partner that supports you through every step of homeownership. Explore Plans.
©2026 Century 21 Real Estate LLC. All rights reserved. CENTURY 21®, the CENTURY 21 Logo and C21® are service marks owned by Century 21 Real Estate LLC. Century 21 Real Estate LLC fully supports the principles of the Fair Housing Act and the Equal Opportunity Act. Each office is independently owned and operated. Listing information is deemed reliable but not guaranteed accurate.