
5529 Abby Grace Loop, Chattanooga, TN 37415
Local realty services provided by:CENTURY 21 Professional Group
5529 Abby Grace Loop,Chattanooga, TN 37415
$430,000
- 3 Beds
- 3 Baths
- - sq. ft.
- Single family
- Sold
Listed by: doug lawrence
Office: zach taylor - chattanooga
MLS#:1536204
Source:TN_CAR
Sorry, we are unable to map this address
Price summary
- Price:$430,000
- Monthly HOA dues:$50
About this home
Welcome home to this beautifully designed Craftsman-style residence offering 3 bedrooms, 2.5 baths, and the perfect blend of comfort, style, and convenience. Situated in a desirable location with beautiful views of Signal Mountain from the front of the home, this property combines scenic surroundings with everyday accessibility.
The open-concept floor plan creates an inviting atmosphere with engineered hardwood floors, recessed lighting, and a spacious Great Room centered around a cozy gas fireplace. The kitchen is sure to impress with quartz countertops, stainless steel appliances, a gas range, a generous pantry, and seamless flow into the living and dining areas, making it ideal for both everyday living and entertaining.
The thoughtful layout includes a convenient mudroom, a spacious 2-car garage, and an upper-level laundry room that adds everyday convenience right where it's needed most. Upstairs, a versatile area at the top of the stairs with vaulted ceilings provides additional living space and can easily serve as a den, home office, or flex space to fit your needs. Well-appointed living spaces throughout provide both comfort and functionality.
Step outside to discover one of the home's most distinctive features an impressive natural rock formation that creates a stunning backdrop and adds privacy in the backyard. The patio and pergola provide the perfect setting to relax, entertain guests, or enjoy this unique outdoor retreat that sets the property apart from the ordinary.
Nestled in a peaceful community with a quiet, country-like feel, this home offers the best of both worlds--less than 10 minutes from downtown Chattanooga and just minutes from Highway 27 for an easy commute. Combining quality finishes, functional design, flexible living spaces, unique outdoor features, mountain views, and an exceptional location, this move-in-ready home is one you won't want to miss....
Contact an agent
Home facts
- Year built:2019
- Listing ID #:1536204
- Added:44 day(s) ago
- Updated:July 26, 2026 at 06:00 AM
Rooms and interior
- Bedrooms:3
- Total bathrooms:3
- Full bathrooms:2
- Half bathrooms:1
- Rooms Total:9
- Flooring:Carpet, Tile
- Dining Description:Breakfast Room, Eat-in Kitchen
- Bathrooms Description:Double Vanity, Separate Shower, Tub/shower Combo
- Kitchen Description:Eat-in Kitchen
Heating and cooling
- Cooling:Central Air, Electric
- Heating:Central, Electric, Heating
- Central air:Yes
Structure and exterior
- Roof:Asphalt, Shingle
- Year built:2019
- Construction Materials:Brick, Cement Siding
- Exterior Features:Private Yard
- Foundation Description:Slab
- Levels:Two
Utilities
- Water:Public, Water Connected
- Sewer:Public Sewer, Sewer Connected
Finances and disclosures
- Price:$430,000
- Tax amount:$3,233
Features and amenities
- Amenities:Ceiling Fan(s), Coffered Ceiling(s), Granite Counters, High Ceilings, High Speed Internet, Open Floorplan, Pantry, Recessed Lighting, Stone Counters, Walk-In Closet(s)
Parking
- Parking description:Attached Garage, Concrete, Driveway, Garage, Garage Door Opener, Garage Faces Front
- Garage:Yes
New listings near 5529 Abby Grace Loop
- New
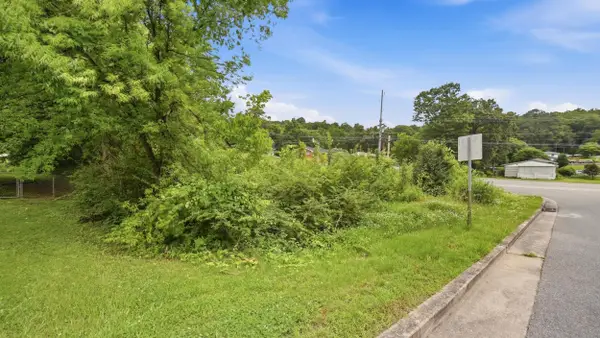 $20,000Active0.2 Acres
3700 Forest Highland Drive, Chattanooga, TN 37415
MLS# 1539474Listed by: KELLER WILLIAMS REALTY - New
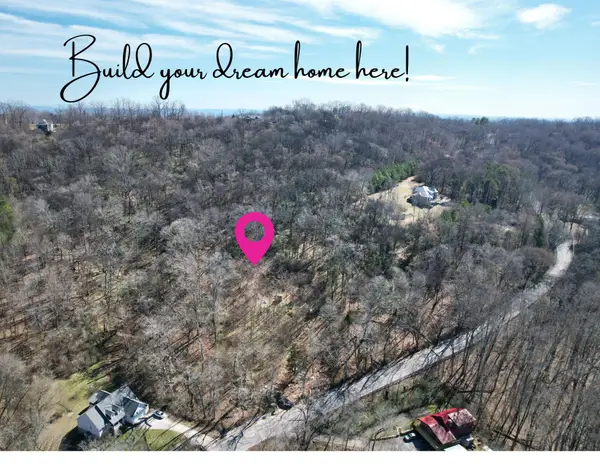 $55,000Active1.3 Acres
6829 Big Ridge Road, Hixson, TN 37343
MLS# 1539475Listed by: KELLER WILLIAMS REALTY - New
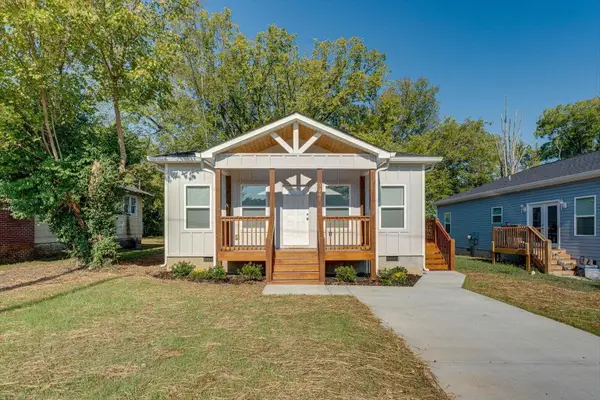 $285,000Active3 beds 3 baths1,288 sq. ft.
3007 Curtis Street, Chattanooga, TN 37406
MLS# 1539476Listed by: KELLER WILLIAMS REALTY - New
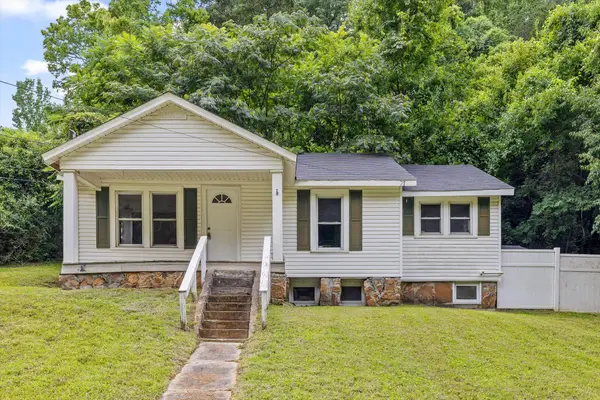 $220,000Active2 beds 1 baths966 sq. ft.
215 Glendale Drive, Chattanooga, TN 37405
MLS# 1539469Listed by: KELLER WILLIAMS REALTY - New
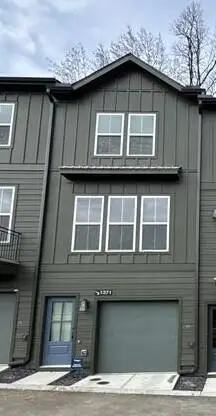 $396,745Active3 beds 3 baths1,199 sq. ft.
140 Pathfinder Place #45, Chattanooga, TN 37405
MLS# 1539470Listed by: EAH BROKERAGE, LP - New
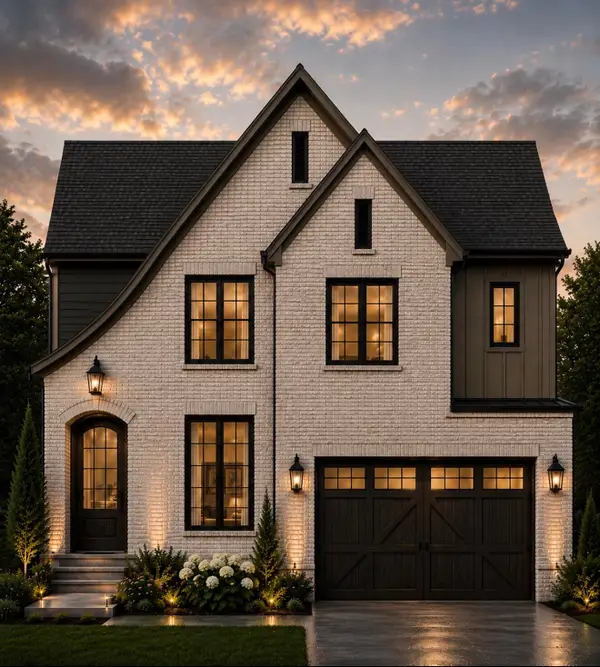 $599,000Active4 beds 3 baths2,700 sq. ft.
2147 Paige Meadows, Lot 12 Court, Hixson, TN 37343
MLS# 1539459Listed by: LOCAL ROOTS REALTY - New
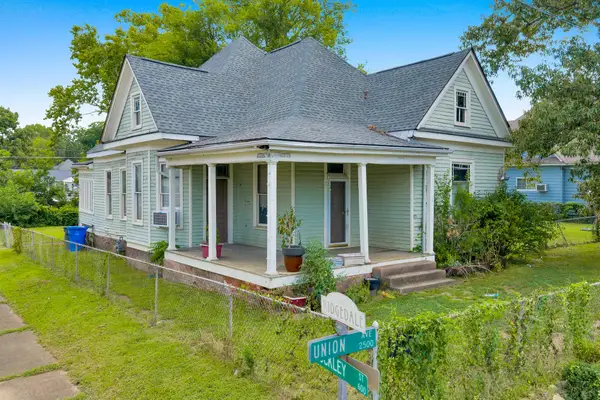 $274,700Active3 beds 1 baths1,500 sq. ft.
2501 Union Avenue, Chattanooga, TN 37404
MLS# 1539463Listed by: KELLER WILLIAMS REALTY - New
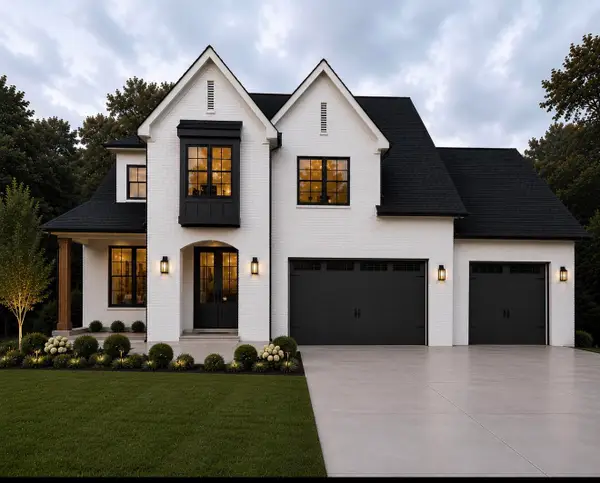 $899,000Active3 beds 4 baths3,100 sq. ft.
6821 Lakeshore Drive, Chattanooga, TN 37416
MLS# 1539464Listed by: LOCAL ROOTS REALTY - New
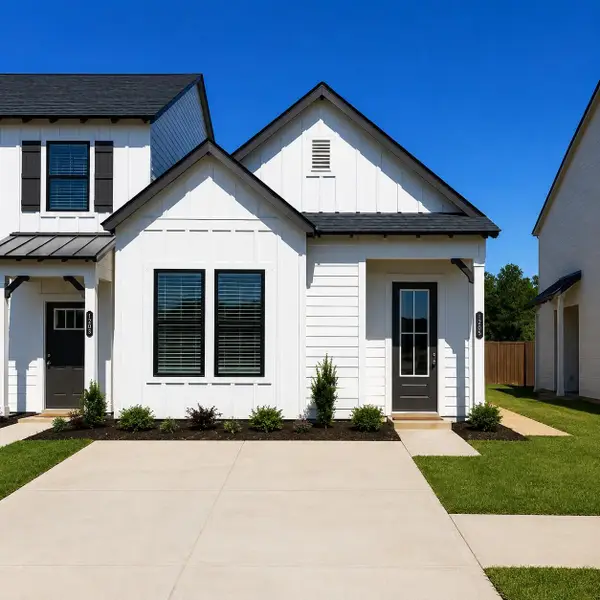 $270,755Active2 beds 2 baths1,033 sq. ft.
5769 Hightower Drive #85, Hixson, TN 37343
MLS# 1539465Listed by: TRUST REAL ESTATE GROUP, LLC - New
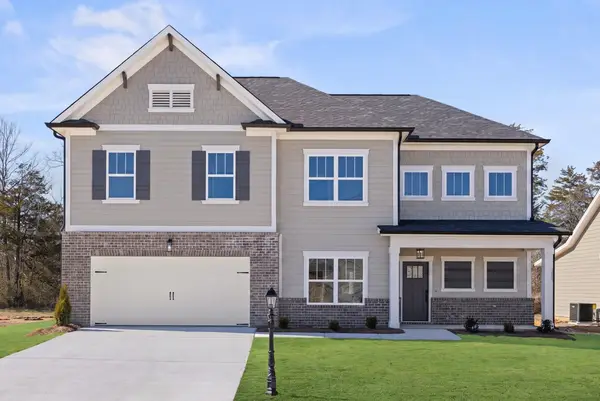 $515,000Active3 beds 3 baths2,378 sq. ft.
6040 Ridgesong Way #158, Ooltewah, TN 37363
MLS# 1539452Listed by: PRATT HOMES, LLC


Protect your home and budget from life's surprises with an Assurant Home Warranty, backed by a partner that supports you through every step of homeownership. Explore Plans.
©2026 Century 21 Real Estate LLC. All rights reserved. CENTURY 21®, the CENTURY 21 Logo and C21® are service marks owned by Century 21 Real Estate LLC. Century 21 Real Estate LLC fully supports the principles of the Fair Housing Act and the Equal Opportunity Act. Each office is independently owned and operated. Listing information is deemed reliable but not guaranteed accurate.