
574 Prema Drive, Chattanooga, TN 37412
Local realty services provided by:CENTURY 21 BELLORA
574 Prema Drive,Chattanooga, TN 37412
$475,000
- 4 Beds
- 3 Baths
- 2,072 sq. ft.
- Single family
- Active
Listed by: lori montieth
Office: keller williams realty
MLS#:1539948
Source:TN_CAR
Price summary
- Price:$475,000
- Price per sq. ft.:$229.25
- Monthly HOA dues:$50
About this home
Discover your dream home! This stunning 4-bedroom, 2.5-bath residence offers the perfect blend of comfort, style, and functionality. The spacious master suite is conveniently located on the main floor, providing a private retreat with ample room to relax and unwind. Throughout the home, you'll find modern finishes and thoughtful details that create an inviting and elegant atmosphere. Three additional, large bedrooms upstairs offers ample space for a growing family or a office/den space! The fenced-in yard is perfect for family gatherings, outdoor play, or giving your pets a safe space to roam freely.
One of the standout features of this property is the walking path that leads directly to Camp Jordan, offering endless opportunities for outdoor fun, fitness, and enjoying nature right at your doorstep. Whether you're an avid runner, cyclist, or simply love leisurely strolls, this location truly enhances your lifestyle. Don't miss out on this incredible opportunity to make this beautiful house your new home....
Contact an agent
Home facts
- Year built:2024
- Subdivision & Development:Hummingbird Village
- Listing ID #:1539948
- Added:50 day(s) ago
- Updated:September 22, 2026 at 02:36 PM
Rooms and interior
- Bedrooms:4
- Total bathrooms:3
- Full bathrooms:2
- Half bathrooms:1
- Rooms Total:7
- Dining Description:Separate Dining Room
- Bathrooms Description:Tub/shower Combo
- Bedroom Description:Primary Downstairs
- Basement:Yes
- Living area:2,072 sq. ft.
Heating and cooling
- Cooling:Central Air
- Heating:Central, Heating
- Central air:Yes
Structure and exterior
- Roof:Shingle
- Year built:2024
- Building area:2,072 sq. ft.
- Construction Materials:Fiber Cement
- Foundation Description:Block
- Levels:Two
Utilities
- Water:Public
- Sewer:Public Sewer, Sewer Connected
Finances and disclosures
- Price:$475,000
- Price per sq. ft.:$229.25
- Tax amount:$3,033
Features and amenities
- Amenities:Granite Counters, Walk-In Closet(s)
Parking
- Parking description:Attached Garage, Garage, Garage Door Opener, Garage Faces Front
- Garage:Yes
New listings near 574 Prema Drive
- Coming Soon
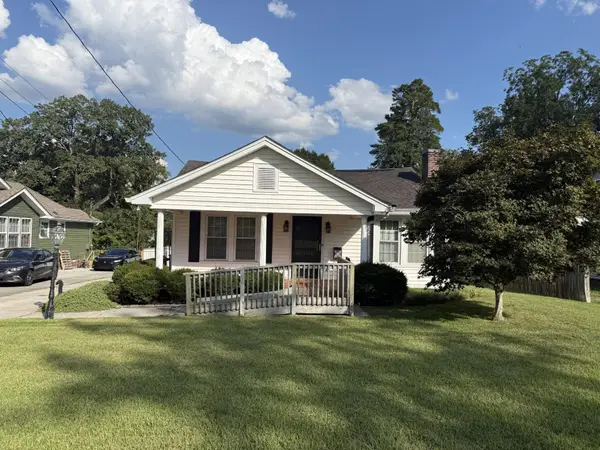 $205,000Coming Soon3 beds 1 baths1,412 sq. ft.
1516 Prigmore Road, Chattanooga, TN 37412
MLS# 3597161Listed by: EXP REALTY LLC - Coming Soon
 $319,900Coming Soon3 beds 2 baths1,486 sq. ft.
6233 Celtic Drive, Chattanooga, TN 37416
MLS# 3595245Listed by: OCOEE REALTY & PROPERTY MANAGEMENT - Coming Soon
 $399,900Coming Soon4 beds 3 baths1,900 sq. ft.
7130 Avonlea Lane, Chattanooga, TN 37421
MLS# 3542982Listed by: EXP REALTY LLC - New
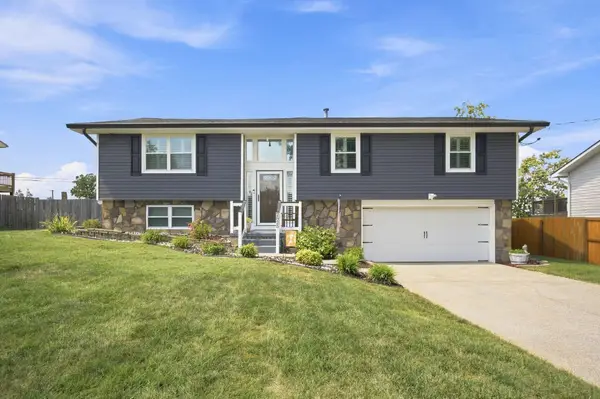 $349,000Active3 beds 2 baths1,980 sq. ft.
2825 Hidden Trail Lane, Chattanooga, TN 37421
MLS# 3596617Listed by: GREATER CHATTANOOGA REALTY, KELLER WILLIAMS REALTY  $190,000Pending3 beds 2 baths1,189 sq. ft.
327 Sequoia Drive, Chattanooga, TN 37411
MLS# 1543178Listed by: ZACH TAYLOR - CHATTANOOGA- New
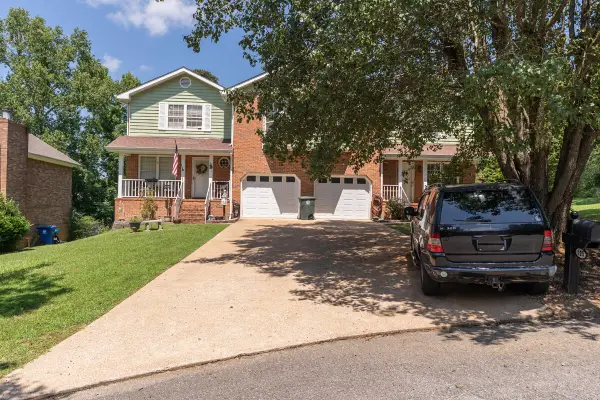 $1,870,000Active24 beds 16 baths3,576 sq. ft.
123 Yother Lane, Chattanooga, TN 37415
MLS# 1543177Listed by: REAL ESTATE PARTNERS CHATTANOOGA LLC - New
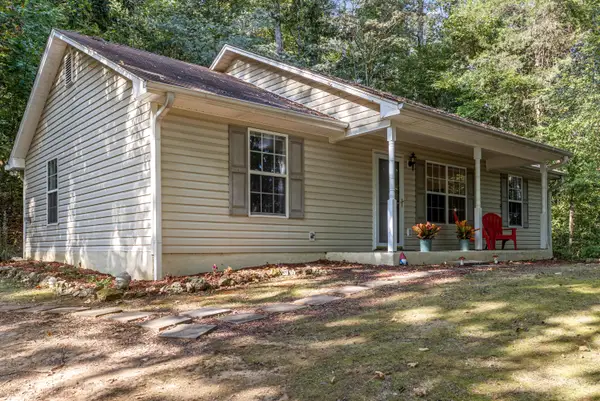 $315,000Active3 beds 2 baths1,144 sq. ft.
4123 Mountain Creek Road, Chattanooga, TN 37415
MLS# 1543166Listed by: KELLER WILLIAMS REALTY - New
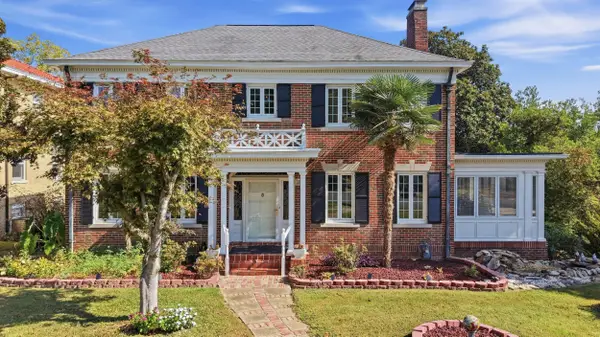 $760,000Active4 beds 4 baths3,200 sq. ft.
103 Ridgeside Road, Chattanooga, TN 37411
MLS# 1543144Listed by: REAL ESTATE PARTNERS CHATTANOOGA LLC - New
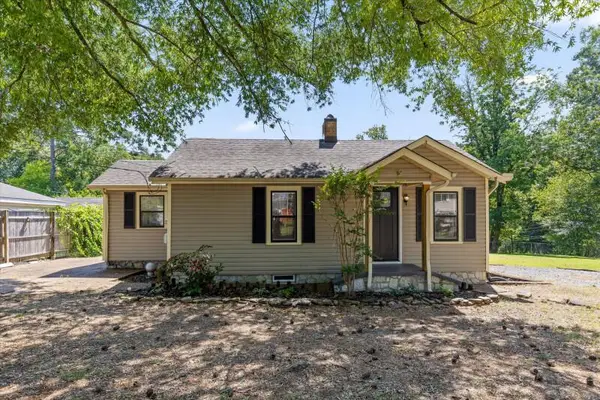 $244,900Active3 beds 1 baths1,060 sq. ft.
222 Frawley Road, Chattanooga, TN 37412
MLS# 1543158Listed by: SELL YOUR HOME SERVICES, LLC - New
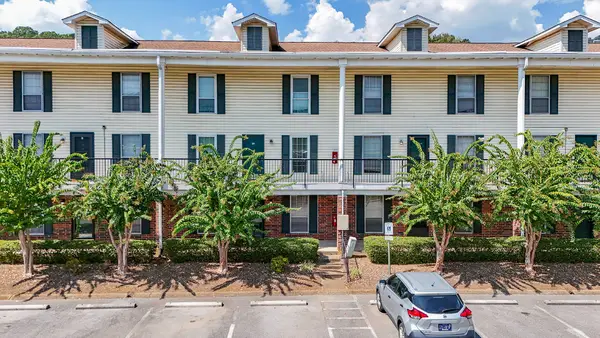 $120,000Active2 beds 2 baths950 sq. ft.
900 Mountain Creek Road # 135, Chattanooga, TN 37405
MLS# 1543143Listed by: RE/MAX RENAISSANCE REALTORS


Protect your home and budget from life's surprises with an Assurant Home Warranty, backed by a partner that supports you through every step of homeownership. Explore Plans.
©2026 Century 21 Real Estate LLC. All rights reserved. CENTURY 21®, the CENTURY 21 Logo and C21® are service marks owned by Century 21 Real Estate LLC. Century 21 Real Estate LLC fully supports the principles of the Fair Housing Act and the Equal Opportunity Act. Each office is independently owned and operated. Listing information is deemed reliable but not guaranteed accurate.