
7014 Rocky Trail, Chattanooga, TN 37421
Local realty services provided by:CENTURY 21 Professional Group
7014 Rocky Trail,Chattanooga, TN 37421
$425,000
- 5 Beds
- 3 Baths
- 3,030 sq. ft.
- Single family
- Active
Listed by: blake gibson
Office: exp realty, llc.
MLS#:1540018
Source:TN_CAR
Price summary
- Price:$425,000
- Price per sq. ft.:$140.26
About this home
Welcome to 7014 Rocky Trail, a truly unique property offering incredible flexibility for investors, house hackers, multigenerational households, or large blended families. The home features five bedrooms plus three additional rooms currently being used as bedrooms, providing an exceptional amount of space and versatility.
The finished lower level includes its own kitchen with abundant cabinetry, a spacious living area, and a fireplace, making it possible to comfortably live on either level or create separate living spaces. A second living room and fireplace upstairs add even more room to relax and entertain.
Three laundry areas, including one upstairs, one downstairs, and one in the garage, make the layout especially functional for multiple occupants. A chair lift on the interior stairs also provides added accessibility between levels.
Outside, two separate driveways offer plenty of parking. One leads to the attached two-car garage, while the second is ideal for additional vehicles, an RV, or a camper. The expansive back deck and gazebo overlook a partially fenced backyard and provide an excellent space for outdoor dining and entertaining. Two storage buildings offer additional room for tools, equipment, and seasonal items.
With flexible living spaces, a second kitchen, multiple laundry areas, abundant parking, and outstanding investment potential, this home is a rare opportunity. Schedule your private showing today....
Contact an agent
Home facts
- Year built:1973
- Subdivision & Development:Rowe Wood
- Listing ID #:1540018
- Added:49 day(s) ago
- Updated:September 22, 2026 at 02:36 PM
Rooms and interior
- Bedrooms:5
- Total bathrooms:3
- Full bathrooms:2
- Half bathrooms:1
- Rooms Total:11
- Flooring:Luxury Vinyl
- Bathrooms Description:Tub/shower Combo
- Bedroom Description:Primary Downstairs
- Basement:Yes
- Living area:3,030 sq. ft.
Heating and cooling
- Cooling:Central Air, Electric
- Heating:Central, Electric, Heating
- Central air:Yes
Structure and exterior
- Roof:Shingle
- Year built:1973
- Building area:3,030 sq. ft.
- Lot area:0.53 Acres
- Construction Materials:Brick
- Exterior Features:Storage
- Foundation Description:Slab
- Levels:Two
Utilities
- Water:Public
- Sewer:Public Sewer, Sewer Connected
Finances and disclosures
- Price:$425,000
- Price per sq. ft.:$140.26
- Tax amount:$4,780
Features and amenities
- Amenities:Chandelier, High Speed Internet, Walk-In Closet(s)
Parking
- Parking description:Attached Garage, Driveway, Garage Door Opener, Off Street
- Garage:Yes
New listings near 7014 Rocky Trail
- Coming Soon
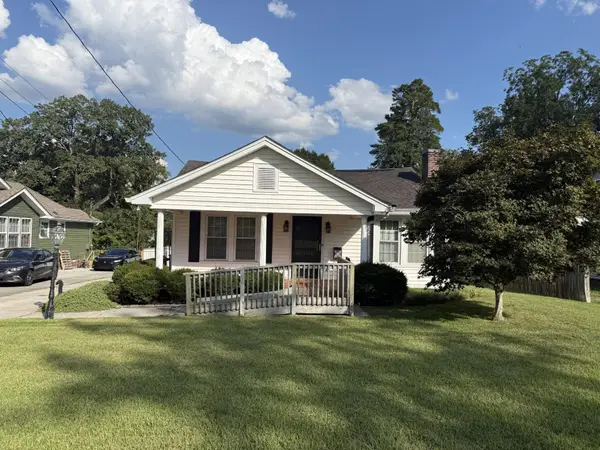 $205,000Coming Soon3 beds 1 baths1,412 sq. ft.
1516 Prigmore Road, Chattanooga, TN 37412
MLS# 3597161Listed by: EXP REALTY LLC - Coming Soon
 $319,900Coming Soon3 beds 2 baths1,486 sq. ft.
6233 Celtic Drive, Chattanooga, TN 37416
MLS# 3595245Listed by: OCOEE REALTY & PROPERTY MANAGEMENT - Coming Soon
 $399,900Coming Soon4 beds 3 baths1,900 sq. ft.
7130 Avonlea Lane, Chattanooga, TN 37421
MLS# 3542982Listed by: EXP REALTY LLC - New
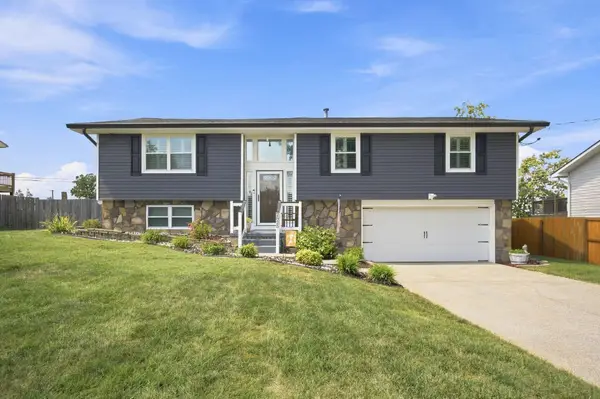 $349,000Active3 beds 2 baths1,980 sq. ft.
2825 Hidden Trail Lane, Chattanooga, TN 37421
MLS# 3596617Listed by: GREATER CHATTANOOGA REALTY, KELLER WILLIAMS REALTY 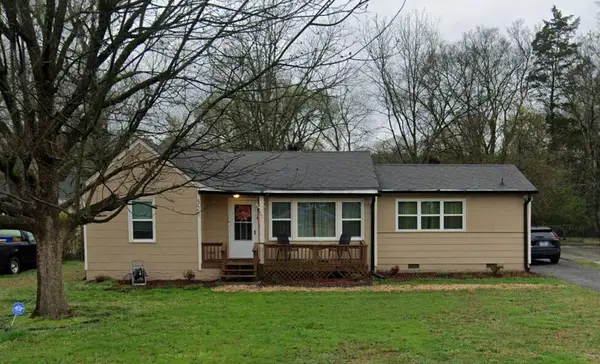 $190,000Pending3 beds 2 baths1,189 sq. ft.
327 Sequoia Drive, Chattanooga, TN 37411
MLS# 1543178Listed by: ZACH TAYLOR - CHATTANOOGA- New
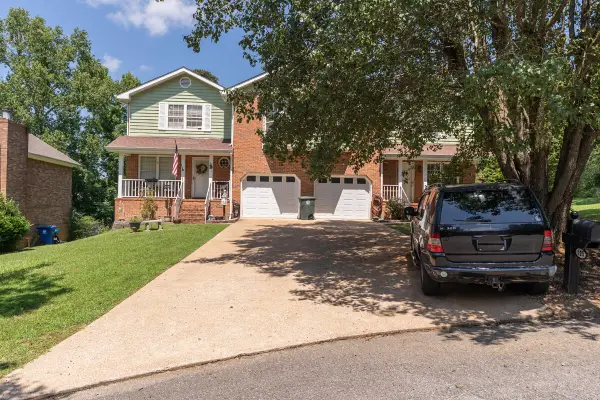 $1,870,000Active24 beds 16 baths3,576 sq. ft.
123 Yother Lane, Chattanooga, TN 37415
MLS# 1543177Listed by: REAL ESTATE PARTNERS CHATTANOOGA LLC - New
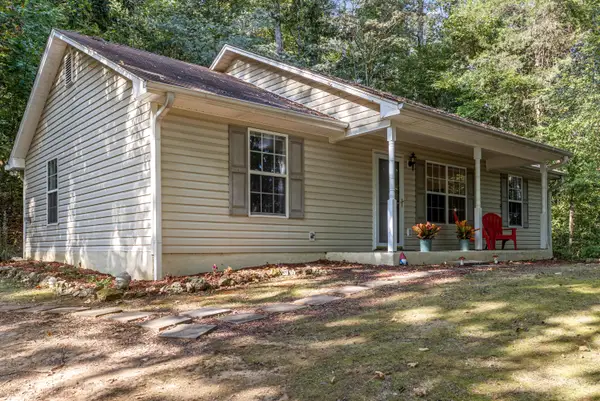 $315,000Active3 beds 2 baths1,144 sq. ft.
4123 Mountain Creek Road, Chattanooga, TN 37415
MLS# 1543166Listed by: KELLER WILLIAMS REALTY - New
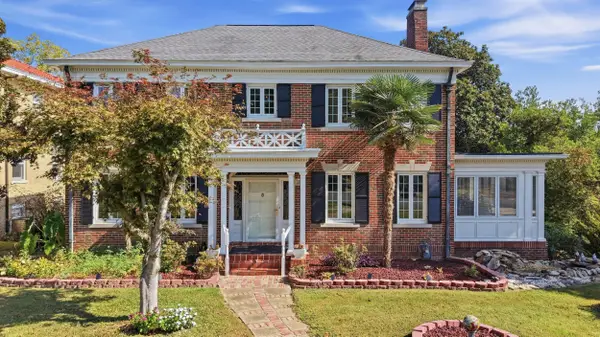 $760,000Active4 beds 4 baths3,200 sq. ft.
103 Ridgeside Road, Chattanooga, TN 37411
MLS# 1543144Listed by: REAL ESTATE PARTNERS CHATTANOOGA LLC - New
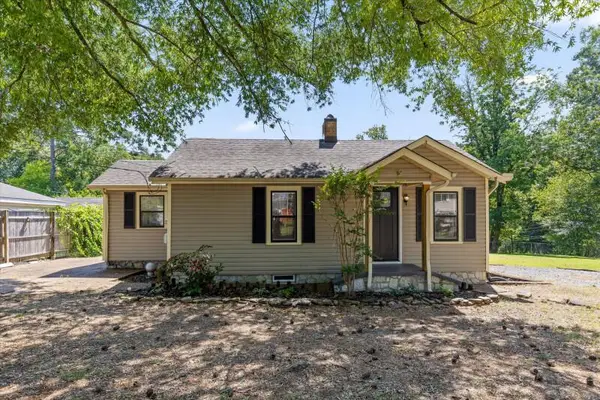 $244,900Active3 beds 1 baths1,060 sq. ft.
222 Frawley Road, Chattanooga, TN 37412
MLS# 1543158Listed by: SELL YOUR HOME SERVICES, LLC - New
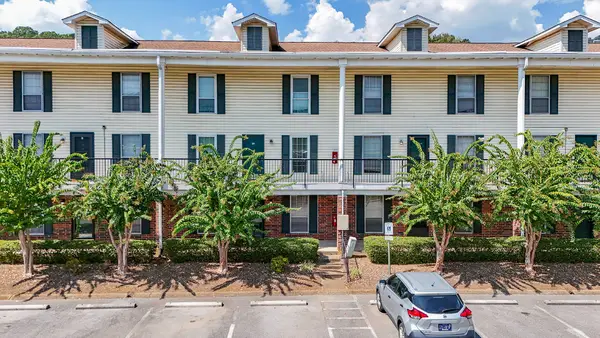 $120,000Active2 beds 2 baths950 sq. ft.
900 Mountain Creek Road # 135, Chattanooga, TN 37405
MLS# 1543143Listed by: RE/MAX RENAISSANCE REALTORS


Protect your home and budget from life's surprises with an Assurant Home Warranty, backed by a partner that supports you through every step of homeownership. Explore Plans.
©2026 Century 21 Real Estate LLC. All rights reserved. CENTURY 21®, the CENTURY 21 Logo and C21® are service marks owned by Century 21 Real Estate LLC. Century 21 Real Estate LLC fully supports the principles of the Fair Housing Act and the Equal Opportunity Act. Each office is independently owned and operated. Listing information is deemed reliable but not guaranteed accurate.