
7115 River Run Drive, Chattanooga, TN 37416
Local realty services provided by:CENTURY 21 Professional Group
7115 River Run Drive,Chattanooga, TN 37416
$699,900
- 4 Beds
- 3 Baths
- 2,814 sq. ft.
- Single family
- Pending
Listed by: mitzi matlock
Office: benchmark realty llc.
MLS#:1541132
Source:TN_CAR
Price summary
- Price:$699,900
- Price per sq. ft.:$248.72
- Monthly HOA dues:$41
About this home
The heart of this home is its backyard sanctuary--a peaceful setting of mature plantings, colorful flowers, visiting wildlife and a koi pond with gentle waterfalls, which can all be enjoyed year-round from the large windows of the living room, kitchen and sunroom. Offering space, privacy and modern convenience in one of Chattanooga's most scenic neighborhoods, this beautiful Eagle Bluff home features 2,814 square feet of living space and the rare advantage of an adjoining, professionally cleared 0.55-acre lot. Together, the two parcels encompass 1.1 acres, with room to enjoy the property as it is or explore future possibilities.
The inviting all-season sunroom overlooks the beautifully designed backyard, where a decorative paver patio, gazebo and landscape lighting create a memorable setting for relaxing or entertaining. A separate detached deck features an additional gazebo and is wired with a 50-amp connection for a hot tub.
Inside, the spacious main-level primary suite provides comfortable everyday living, while three additional bedrooms and flexible upstairs space offer plenty of room for guests, hobbies or a home office. Recent improvements include fresh interior paint, new carpeting in all three upstairs bedrooms, new windows in the primary bedroom, plantation shutters and window treatments throughout. The kitchen is equipped with a full suite of new premium appliances, and the home also features a gas fireplace and high-speed fiber internet.
Practical upgrades include a septic system installed in 2019, a 240-volt generator inlet, a 240-volt EV-charging outlet, a whole-home surge protector and irrigation for the front landscaping.
Eagle Bluff is known for its beautiful surroundings, established homes and scenic setting near the Tennessee River and Chickamauga Dam. Golf courses, marinas, parks and everyday conveniences are all nearby, yet the neighborhood feels peacefully removed from the busier parts of Chattanooga. Lot next door is included at this price!...
Contact an agent
Home facts
- Year built:2003
- Subdivision & Development:Eagle Bluff Ests
- Listing ID #:1541132
- Added:44 day(s) ago
- Updated:October 03, 2026 at 08:27 AM
Rooms and interior
- Bedrooms:4
- Total bathrooms:3
- Full bathrooms:3
- Rooms Total:9
- Flooring:Carpet, Hardwood, Tile
- Dining Description:Breakfast Nook, Eat-in Kitchen, Separate Dining Room
- Bathrooms Description:Double Shower, Double Vanity, Separate Shower, Soaking Tub, Tub/shower Combo
- Kitchen Description:Eat-in Kitchen
- Bedroom Description:Primary Downstairs
- Basement:Yes
- Living area:2,814 sq. ft.
Heating and cooling
- Cooling:Central Air, Electric, Multi Units
- Heating:Central, Heat Pump, Heating, Natural Gas
- Central air:Yes
Structure and exterior
- Roof:Asphalt, Shingle
- Year built:2003
- Building area:2,814 sq. ft.
- Lot area:0.55 Acres
- Construction Materials:Brick, Vinyl Siding
- Exterior Features:Lighting
- Foundation Description:Block
- Levels:One and One Half
Utilities
- Water:Public
- Sewer:Septic Tank
Finances and disclosures
- Price:$699,900
- Price per sq. ft.:$248.72
- Tax amount:$2,100
Features and amenities
- Amenities:Cathedral Ceiling(s), Granite Counters, High Ceilings, Pantry, Walk-In Closet(s)
Parking
- Parking description:Attached Garage, Garage Door Opener, Garage Faces Side, Kitchen Level, Off Street
- Garage:Yes
New listings near 7115 River Run Drive
- Coming Soon
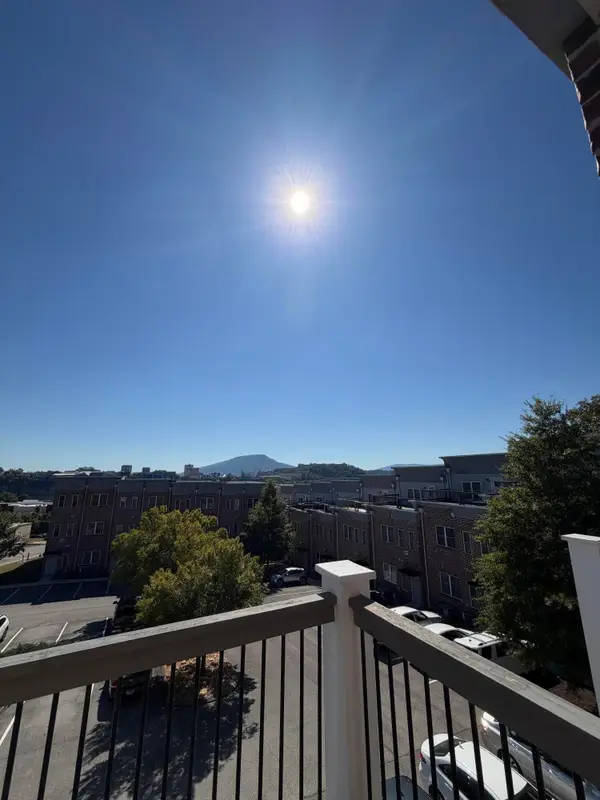 $450,000Coming Soon3 beds 3 baths1,992 sq. ft.
229 Delmont Street #259, Chattanooga, TN 37405
MLS# 3610854Listed by: GREATER DOWNTOWN REALTY DBA KELLER WILLIAMS REALTY - Coming Soon
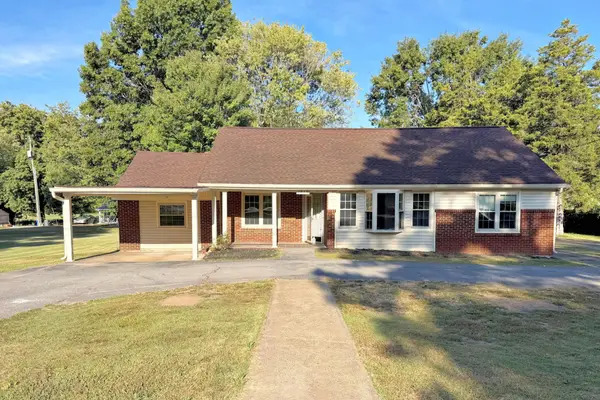 $400,000Coming Soon3 beds 2 baths2,168 sq. ft.
1519 Morris Hill Road, Chattanooga, TN 37421
MLS# 3610885Listed by: GREATER DOWNTOWN REALTY DBA KELLER WILLIAMS REALTY - Coming Soon
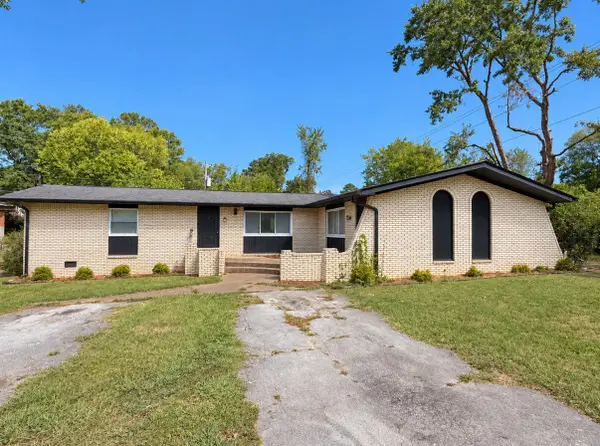 $339,500Coming Soon-- beds -- baths1,955 sq. ft.
7749 Holiday Hills Circle, Chattanooga, TN 37416
MLS# 3609897Listed by: EXP REALTY LLC - Coming Soon
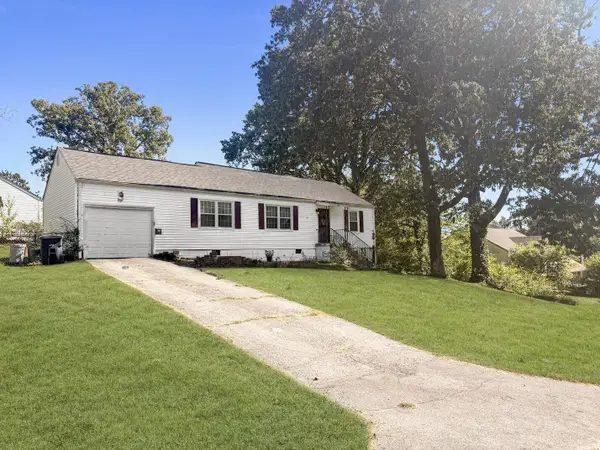 $250,000Coming Soon3 beds 2 baths1,316 sq. ft.
3621 Wimberly Drive, Chattanooga, TN 37416
MLS# 3603114Listed by: EXP REALTY LLC - Coming Soon
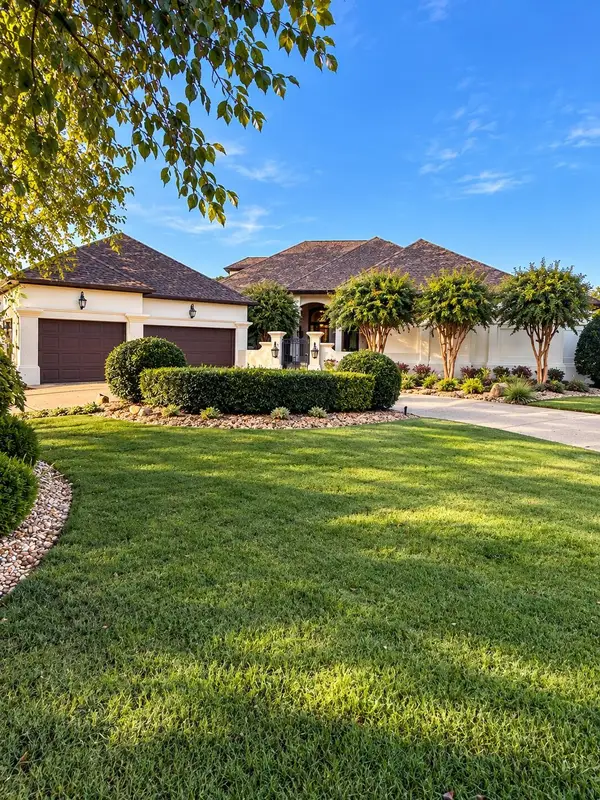 $1,475,000Coming Soon4 beds 5 baths5,220 sq. ft.
7805 Scrapeshin Trail, Chattanooga, TN 37421
MLS# 3602485Listed by: ZACH TAYLOR CHATTANOOGA - Coming Soon
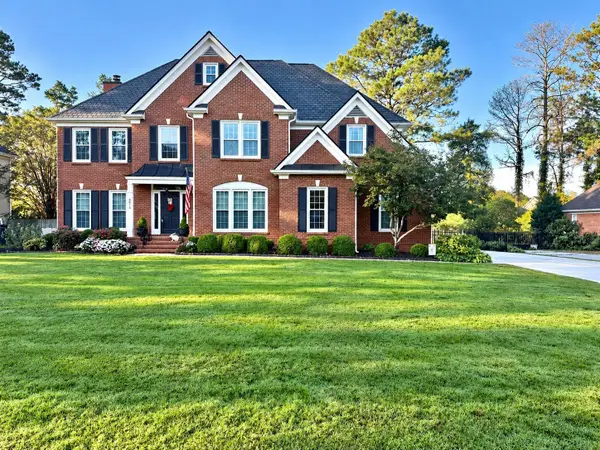 $699,900Coming Soon4 beds 4 baths3,200 sq. ft.
8014 Rosemere Way, Chattanooga, TN 37421
MLS# 3601937Listed by: THE SOURCE REAL ESTATE GROUP - Coming Soon
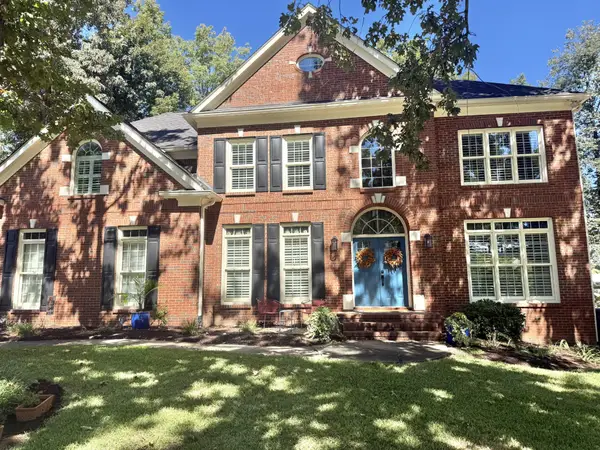 $669,900Coming Soon5 beds 4 baths3,400 sq. ft.
8038 Rosemere Way, Chattanooga, TN 37421
MLS# 3602138Listed by: CRYE-LEIKE - CLEVELAND - Coming Soon
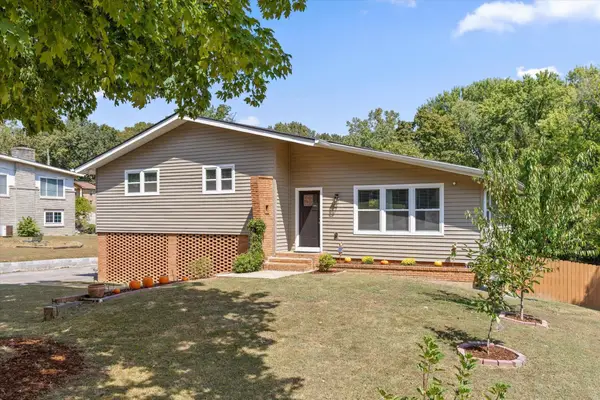 $429,000Coming Soon4 beds 3 baths2,268 sq. ft.
3905 Melinda Circle, Chattanooga, TN 37416
MLS# 3598608Listed by: GREATER DOWNTOWN REALTY DBA KELLER WILLIAMS REALTY - Coming Soon
 $399,900Coming Soon4 beds 3 baths1,900 sq. ft.
7130 Avonlea Lane, Chattanooga, TN 37421
MLS# 3542982Listed by: EXP REALTY LLC - New
 $249,500Active2 beds 2 baths1,208 sq. ft.
4114 Watson Road, Chattanooga, TN 37415
MLS# 1543938Listed by: UNITED REAL ESTATE EXPERTS


Protect your home and budget from life's surprises with an Assurant Home Warranty, backed by a partner that supports you through every step of homeownership. Explore Plans.
©2026 Century 21 Real Estate LLC. All rights reserved. CENTURY 21®, the CENTURY 21 Logo and C21® are service marks owned by Century 21 Real Estate LLC. Century 21 Real Estate LLC fully supports the principles of the Fair Housing Act and the Equal Opportunity Act. Each office is independently owned and operated. Listing information is deemed reliable but not guaranteed accurate.