
7805 Scrapeshin Trail, Chattanooga, TN 37421
Local realty services provided by:CENTURY 21 Professional Group
7805 Scrapeshin Trail,Chattanooga, TN 37421
$1,475,000
- 4 Beds
- 5 Baths
- 5,220 sq. ft.
- Single family
- Active
Listed by: sherry lawrence, doug lawrence
Office: zach taylor - chattanooga
MLS#:1543592
Source:TN_CAR
Price summary
- Price:$1,475,000
- Price per sq. ft.:$282.57
- Monthly HOA dues:$93.33
About this home
Welcome to 7805 Scrapeshin Trail, a beautiful Mediterranean-style home situated along the second fairway in Council Fire with picturesque pond views. Offering approximately 5,220 square feet, 4 bedrooms, and 4.5 baths, this home combines generous living spaces, beautiful architectural details, and thoughtfully designed indoor and outdoor areas. The Portland stucco exterior complements the home's Mediterranean architecture and creates a distinctive first impression. Step inside and one of the first things you'll notice is the natural light. Dramatic floor-to-ceiling windows stretch across the living area, showcasing the setting and creating a wonderful connection to the outdoors. Coffered and specialty ceilings, two fireplaces, and architectural details throughout add warmth and character.
The spacious kitchen offers abundant cabinetry and counter space, soapstone countertops, a gas range and hood, stainless steel appliances, and an easy flow into the keeping room. A living room, dining room, and keeping room provide multiple gathering spaces while maintaining an open, connected feel.
Three bedrooms are located on the main level, including the spacious primary suite with two walk-in closets plus additional closet space. The primary bath features double vanities, a jetted tub, and a large double walk-in shower, creating a spacious and well-appointed primary retreat. Upstairs you'll find the fourth bedroom, a full bath, and a spacious bonus/media room. Just off the bonus/media room is a covered golfer's porch, providing an elevated outdoor space to take in the golf course setting. A professionally built, temperature-controlled wine room provides dedicated space to properly store and display a wine collection and is another distinctive feature that sets this home apart. Outdoor living is a highlight, with doors from several rooms opening directly to the exterior. Professionally landscaped grounds surround multiple entertaining areas featuring a built-in gas grill, Fire pit, gazebo, and plenty of space for outdoor dining and relaxing. Front and rear irrigation systems help maintain the landscaping surrounding the home. Additional features include abundant storage, walk-in attic space, a laundry room, and an attached three-car garage. With its Mediterranean architecture, Portland stucco exterior, floor-to-ceiling windows, specialty ceilings, temperature-controlled wine room, impressive primary suite, multiple indoor and outdoor living spaces, and beautiful setting along Council Fire's second fairway overlooking the pond, 7805 Scrapeshin Trail is a home that truly needs to be experienced in person....
Contact an agent
Home facts
- Year built:2000
- Subdivision & Development:Council Fire
- Listing ID #:1543592
- Added:39 day(s) ago
- Updated:November 18, 2026 at 03:51 PM
Rooms and interior
- Bedrooms:4
- Total bathrooms:5
- Full bathrooms:4
- Half bathrooms:1
- Rooms Total:11
- Flooring:Carpet, Hardwood, Plank, Tile
- Dining Description:Breakfast Bar, Breakfast Nook, Eat-in Kitchen, Separate Dining Room
- Bathrooms Description:Double Shower, Double Vanity, Separate Shower, Tub/shower Combo, Whirlpool Tub
- Kitchen Description:Eat-in Kitchen
- Bedroom Description:Primary Downstairs
- Basement:Yes
- Living area:5,220 sq. ft.
Heating and cooling
- Cooling:Central Air, Electric, Multi Units
- Heating:Central, Heating, Natural Gas, Zoned
- Central air:Yes
Structure and exterior
- Roof:Shingle
- Year built:2000
- Building area:5,220 sq. ft.
- Lot area:0.39 Acres
- Construction Materials:Stucco
- Exterior Features:Courtyard, Fire Pit, Lighting, Outdoor Grill
- Foundation Description:Block
- Levels:Two
Utilities
- Water:Public
- Sewer:Public Sewer, Sewer Connected
Finances and disclosures
- Price:$1,475,000
- Price per sq. ft.:$282.57
- Tax amount:$10,408
Features and amenities
- Amenities:Bookcases, Built-in Features, Ceiling Fan(s), Coffered Ceiling(s), Double Closets, Entrance Foyer, High Ceilings, Natural Woodwork, Open Floorplan, Pantry, Recessed Lighting, Sitting Area, Stone Counters, Storage, Tray Ceiling(s), Walk-In Closet(s)
- Pool features:Community
Parking
- Parking description:Attached Garage, Circular Driveway, Driveway, Electric Vehicle Charging Station(s), Garage, Garage Door Opener, Garage Faces Side, Kitchen Level
- Garage:Yes
New listings near 7805 Scrapeshin Trail
- Coming Soon
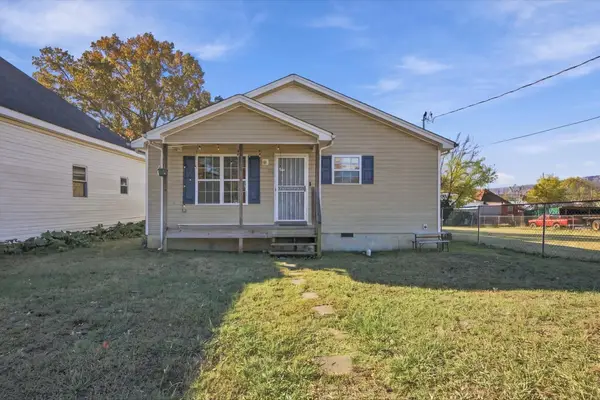 $245,000Coming Soon4 beds 2 baths1,450 sq. ft.
2112 E 14th Street, Chattanooga, TN 37404
MLS# 3637470Listed by: EXP REALTY LLC - Coming SoonOpen Sun, 12 to 2pm
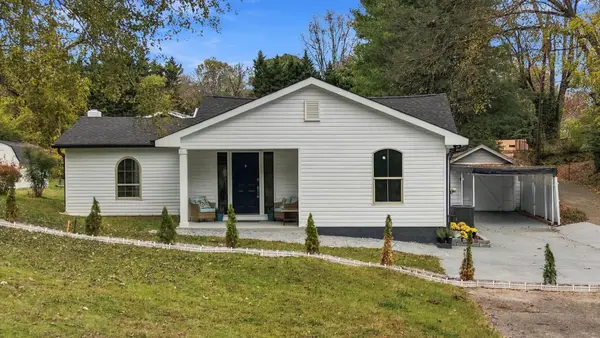 $349,000Coming Soon4 beds 3 baths1,419 sq. ft.
211 Signal View Street, Chattanooga, TN 37415
MLS# 3636901Listed by: GREATER CHATTANOOGA REALTY, KELLER WILLIAMS REALTY - Coming SoonOpen Sat, 1 to 3pm
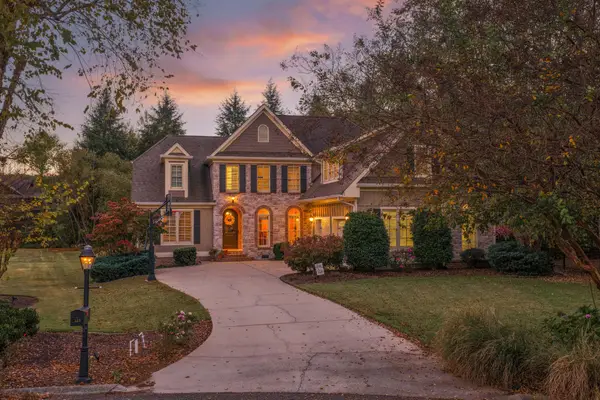 $935,000Coming Soon5 beds 4 baths3,222 sq. ft.
539 Osprey Way, Chattanooga, TN 37419
MLS# 3636397Listed by: GREATER DOWNTOWN REALTY DBA KELLER WILLIAMS REALTY - Coming Soon
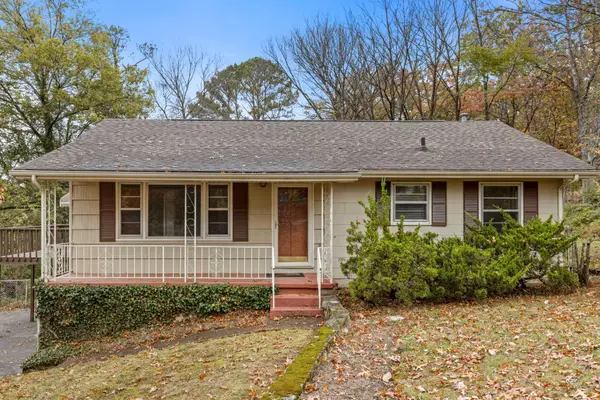 $250,000Coming Soon3 beds 2 baths1,680 sq. ft.
133 Hill Road, Chattanooga, TN 37415
MLS# 3636081Listed by: GREATER DOWNTOWN REALTY DBA KELLER WILLIAMS REALTY - Coming Soon
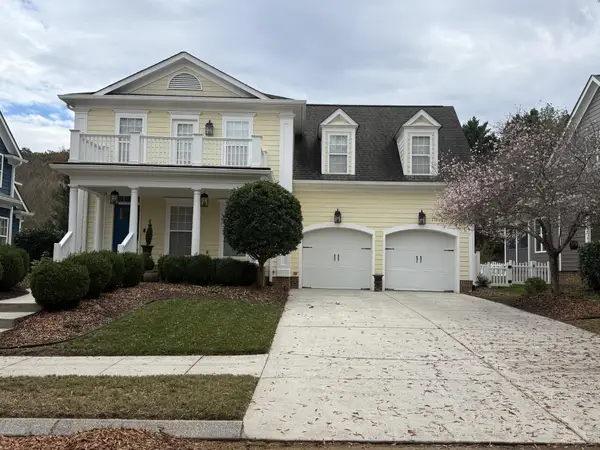 $525,000Coming Soon3 beds 3 baths2,440 sq. ft.
1066 Restoration Drive, Chattanooga, TN 37421
MLS# 3635824Listed by: GREATER CHATTANOOGA REALTY, KELLER WILLIAMS REALTY - Coming Soon
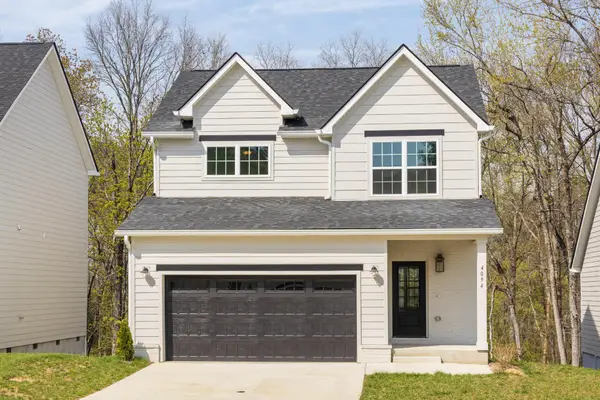 $510,000Coming Soon4 beds 4 baths2,548 sq. ft.
4094 Inlet Loop, Chattanooga, TN 37416
MLS# 3635396Listed by: BERKSHIRE HATHAWAY HOMESERVICES J DOUGLAS PROP. - Coming Soon
 $265,000Coming Soon3 beds 2 baths1,756 sq. ft.
2416 Sunset Strip Street, Hixson, TN 37343
MLS# 3627831Listed by: EXP REALTY - New
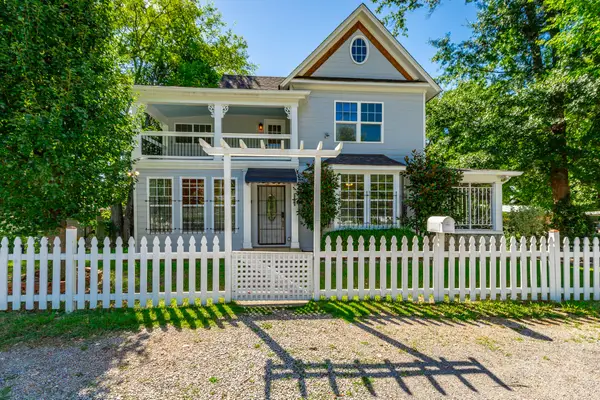 $370,000Active4 beds 3 baths1,858 sq. ft.
3707 13th Avenue, Chattanooga, TN 37407
MLS# 1546489Listed by: CRYE-LEIKE REALTORS - New
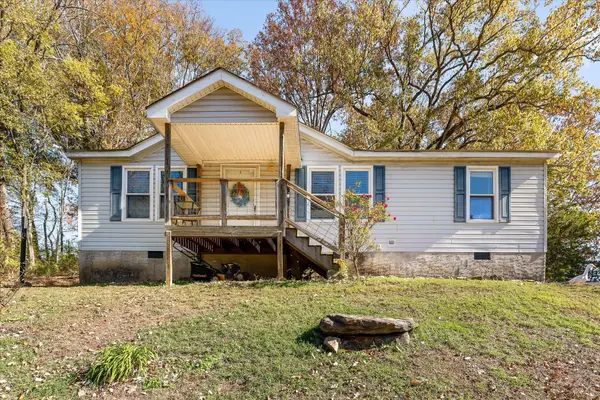 $260,000Active3 beds 2 baths1,080 sq. ft.
1100 Ogrady Drive, Chattanooga, TN 37419
MLS# 1546483Listed by: BHHS SOUTHERN ROUTES REALTY - New
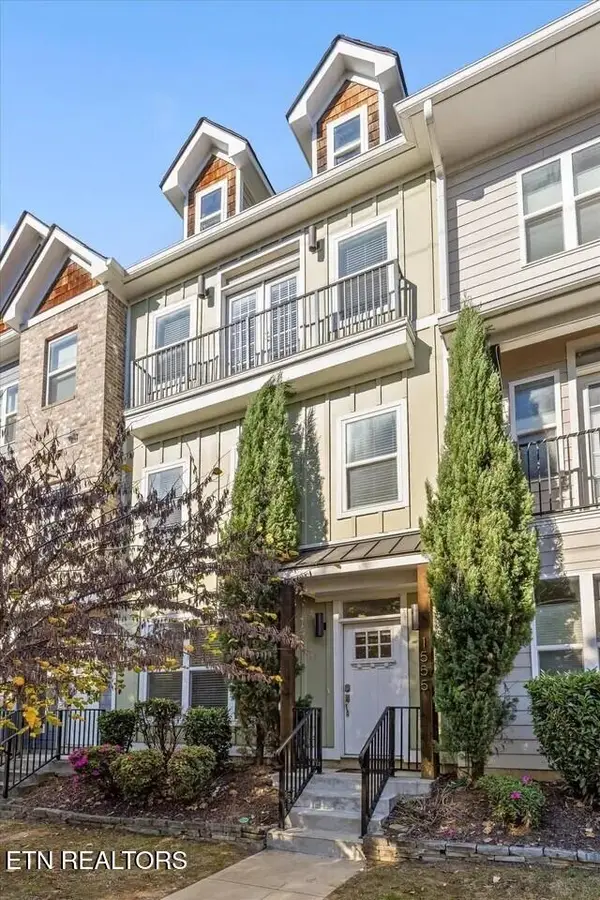 $510,000Active3 beds 4 baths2,060 sq. ft.
1555 Washington St, Chattanooga, TN 37408
MLS# 1362368Listed by: KELLER WILLIAMS REALTY


Protect your home and budget from life's surprises with an Assurant Home Warranty, backed by a partner that supports you through every step of homeownership. Explore Plans.
©2026 Century 21 Real Estate LLC. All rights reserved. CENTURY 21®, the CENTURY 21 Logo and C21® are service marks owned by Century 21 Real Estate LLC. Century 21 Real Estate LLC fully supports the principles of the Fair Housing Act and the Equal Opportunity Act. Each office is independently owned and operated. Listing information is deemed reliable but not guaranteed accurate.