
8324 Grinder Creek Place, Chattanooga, TN 37421
Local realty services provided by:CENTURY 21 Professional Group
Listed by: neal c spann
Office: exp realty, llc.
MLS#:1539866
Source:TN_CAR
Price summary
- Price:$425,000
- Price per sq. ft.:$186.49
About this home
Beautifully updated 4-bedroom, 2.5-bath brick home in the highly desirable Brandermill Estates! Conveniently located just minutes from Hamilton Place, shopping, restaurants, and interstate access, this move-in-ready home offers 2,279 square feet of thoughtfully updated living space. A dramatic two-story foyer welcomes you inside, where you'll find a home office, formal dining room, spacious living area, and a bright sunroom. The updated kitchen features granite countertops, newer stainless steel appliances, and a breakfast nook. The oversized fourth bedroom/bonus room offers two separate living spaces, providing endless flexibility for a playroom, media room, home gym, or guest suite. The primary suite includes a large garden tub and separate tiled shower. Recent updates include replacement windows, both HVAC units, attic insulation, a new 12' x 18' deck, LED lighting throughout, two beautiful bay windows, and extensive built-in shelving in the garage and pantry. Enjoy the level, private backyard complete with an outbuilding for additional storage. This well-maintained home combines quality updates, flexible living space, and an outstanding location--ready for its next owner!...
Contact an agent
Home facts
- Year built:1994
- Subdivision & Development:Brandermill Ests
- Listing ID #:1539866
- Added:52 day(s) ago
- Updated:September 22, 2026 at 07:43 AM
Rooms and interior
- Bedrooms:4
- Total bathrooms:3
- Full bathrooms:2
- Half bathrooms:1
- Rooms Total:10
- Flooring:Carpet, Hardwood, Tile
- Dining Description:Eat-in Kitchen, Separate Dining Room
- Bathrooms Description:Soaking Tub
- Kitchen Description:Eat-in Kitchen
- Basement:Yes
- Living area:2,279 sq. ft.
Heating and cooling
- Cooling:Central Air, Electric, Multi Units
- Heating:Central, Heating, Natural Gas
- Central air:Yes
Structure and exterior
- Roof:Shingle
- Year built:1994
- Building area:2,279 sq. ft.
- Lot area:0.3 Acres
- Architectural Style:Contemporary
- Construction Materials:Brick, Vinyl Siding
- Foundation Description:Block
- Levels:Two
Utilities
- Water:Public
- Sewer:Public Sewer, Sewer Available, Sewer Connected
Finances and disclosures
- Price:$425,000
- Price per sq. ft.:$186.49
- Tax amount:$3,376
Features and amenities
- Amenities:Ceiling Fan(s), Entrance Foyer, Granite Counters, High Ceilings, Pantry, Walk-In Closet(s)
Parking
- Parking description:Attached Garage, Driveway, Garage, Garage Door Opener, Garage Faces Front, Off Street
- Garage:Yes
New listings near 8324 Grinder Creek Place
- Coming Soon
 $319,900Coming Soon3 beds 2 baths1,486 sq. ft.
6233 Celtic Drive, Chattanooga, TN 37416
MLS# 3595245Listed by: OCOEE REALTY & PROPERTY MANAGEMENT - Coming Soon
 $399,900Coming Soon4 beds 3 baths1,900 sq. ft.
7130 Avonlea Lane, Chattanooga, TN 37421
MLS# 3542982Listed by: EXP REALTY LLC 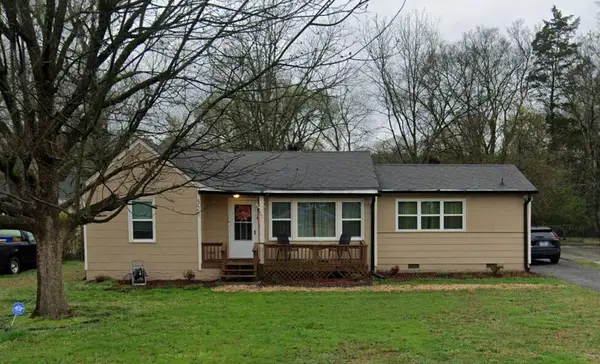 $190,000Pending3 beds 2 baths1,189 sq. ft.
327 Sequoia Drive, Chattanooga, TN 37411
MLS# 1543178Listed by: ZACH TAYLOR - CHATTANOOGA- New
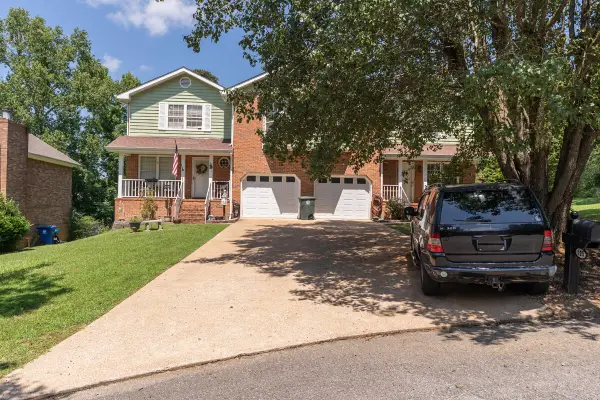 $1,870,000Active24 beds 16 baths3,576 sq. ft.
123 Yother Lane, Chattanooga, TN 37415
MLS# 1543177Listed by: REAL ESTATE PARTNERS CHATTANOOGA LLC - New
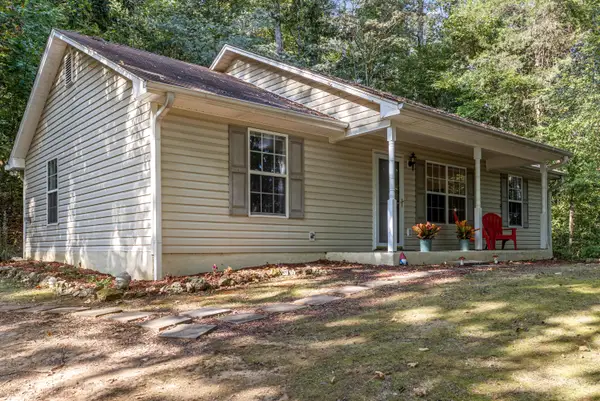 $315,000Active3 beds 2 baths1,144 sq. ft.
4123 Mountain Creek Road, Chattanooga, TN 37415
MLS# 1543166Listed by: KELLER WILLIAMS REALTY - New
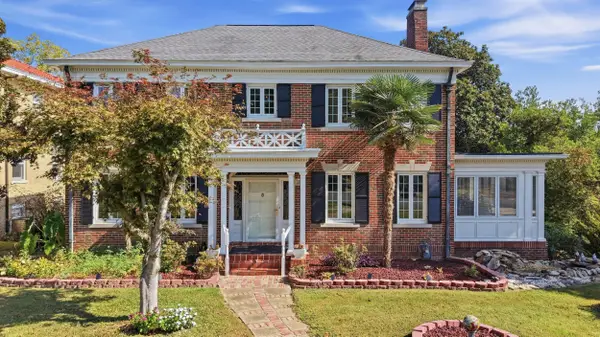 $760,000Active4 beds 4 baths3,200 sq. ft.
103 Ridgeside Road, Chattanooga, TN 37411
MLS# 1543144Listed by: REAL ESTATE PARTNERS CHATTANOOGA LLC - New
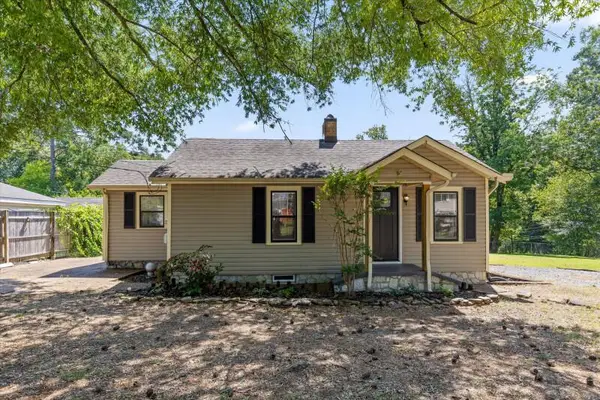 $244,900Active3 beds 1 baths1,060 sq. ft.
222 Frawley Road, Chattanooga, TN 37412
MLS# 1543158Listed by: SELL YOUR HOME SERVICES, LLC - New
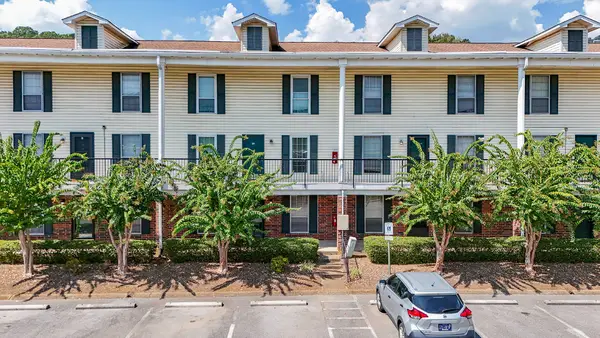 $120,000Active2 beds 2 baths950 sq. ft.
900 Mountain Creek Road # 135, Chattanooga, TN 37405
MLS# 1543143Listed by: RE/MAX RENAISSANCE REALTORS - New
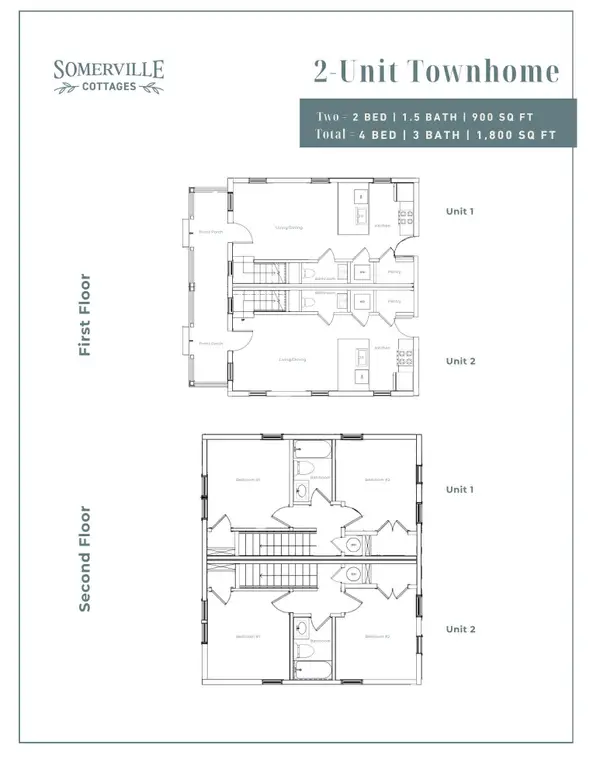 $450,000Active-- beds -- baths1,800 sq. ft.
36003700 Hodley Avenue, Chattanooga, TN 37410
MLS# 3596914Listed by: ROGUE REAL ESTATE COMPANY, LLC - New
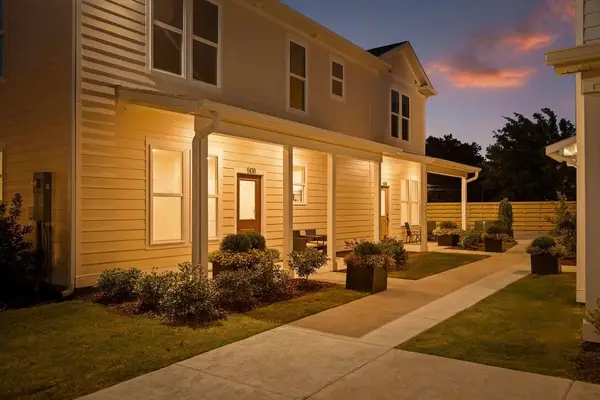 $179,700Active1 beds 1 baths650 sq. ft.
3605 Hodley Avenue, Chattanooga, TN 37410
MLS# 1543126Listed by: ROGUE REAL ESTATE COMPANY LLC


Protect your home and budget from life's surprises with an Assurant Home Warranty, backed by a partner that supports you through every step of homeownership. Explore Plans.
©2026 Century 21 Real Estate LLC. All rights reserved. CENTURY 21®, the CENTURY 21 Logo and C21® are service marks owned by Century 21 Real Estate LLC. Century 21 Real Estate LLC fully supports the principles of the Fair Housing Act and the Equal Opportunity Act. Each office is independently owned and operated. Listing information is deemed reliable but not guaranteed accurate.